
Search results for "Reduce allowing" in Home Design Ideas
 OuterWare for Windows
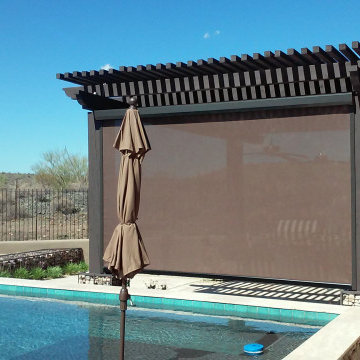
All-Weather Patio Zipper Track! We make outdoor living enjoyable and comfortable. A Patio Zip Screen can reduce solar heat gain, UV damage, glare while controlling pesky insects, with Phifer SheerWeave fabrics 5% openness. Regardless of whether it's for the patio, windows & doors, sliding walls or pergolas, a Patio Zip Shade always perfectly integrates into any setting. The Patio Zip Shades is a highly practical solution because you can shade your patio in summer, but allow the heat to radiate inside during winter while shedding the frigid cold. With all openings covered at your patio, you can create a retractable screen room!
 Spin Design Limited
The living room is the place we retreat to at the end of the day, a place where we entertain and often where we feel most ourselves. So, naturally, we want the space to look as good as possible.

ELITIS PANAMA DIVALI VP 714 01 TO FEATURE WALL was chosen to reflect the sun rising over the sea. For our clients a deep connection to nature was one of the key brief requirements.
The blue carpet was chosen to reflect the sea
Blinds are an important factor in Eco-friendly environments, directly affecting the energy efficiency of a space by: Reducing energy consumption; controlling glare and allowing outward visibility and natural light.
 North Haven Remodeling

We remodeled this once plain powder bathroom into a show piece bathroom experience. The Rain Forest marble countertop with integrated sink sits on top floating Cherry cabinets in a Natural Matte finish. The marble continues up the wall to the ceiling where the large curved back lit mirror is mounted proud of marble. The wall mounted faucet allows for a stream line countertop which reduces in depth to make space for in front of the bidet toilet. Whether the bathroom is lit by the pendant lights or by the back lit mirror this bathroom will leave an impression on your guest who use it.
Find the right local pro for your project
 Laminam
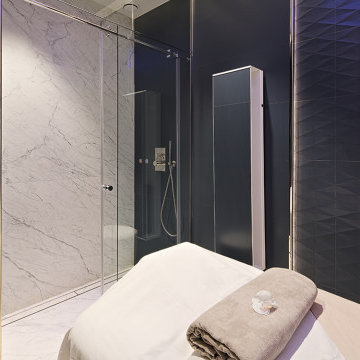
The Lucia Magnani Health Clinic is an avant-garde structure in the setting of the historic and prestigious Grand Hotel di Castrocaro thermal complex.
For the realization of the new Health SPA, the èdoc architects studio has chosen to use Laminam surfaces which, thanks to their materiality and structure, in the reduced thickness of 5mm, have made it possible to recreate great character and three-dimensionality surfaces.
The Bocciardato (bush-hammered) finish has proved to be a decisive feature. It has allowed the use of non-slip properties in wet areas, giving visual consistency between the various surfaces such as walls and floors and up to the custom-designed furnishings, creating harmony and continuity with the furnishing elements present in the Grand Hotel.
Photography: Federico Dottorini
 Master Craftsman Decorators
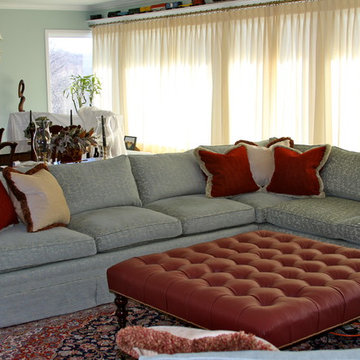
In this room we solved the issue of a huge wall of windows by splitting the drapery up and reducing the fullness to allow for minimum stack back when the draperies were opened. The custom made sectional has a classic Bridgewater style arm and provides a large amount of seating in a space where 2 sofas would look cluttered and out of place. There is a club chair opposite this sofa which is not in the picture making it a nice conversation area. The square tufted upholstered ottoman was designed and built to fit perfectly in the space and act as both a coffee table and ottoman depending on the occasion. All the furniture pictured here features handed springs, hardwood double doweled frames and incorporates down and feather back cushions with down and foam seat cushions for comfort and durability. The Design firm for the project was Wagner Van Dam Design.

 KL Designs Residential Landscape Planning LLC
 The steep slope is temporally held with a bio degradable jute while the plants grow in. The plants were chosen for the root structure to hold the soil and for the above ground cover of branches to help reduce the velocity of the rain fall along with slowing the run off to allow for absorption. A ground cover of trailing Gazania to help temporarily hold the soil for a few years was omitted at the install.
 Forward Design Build Remodel

Formerly a very divided bathroom, our goal was to open the space up allowing the natural light from the window to pass through the entire bathroom while still providing privacy.
We worked to creatively incorporate additional storage and to close off the toilet into a private closet. The homeowners were very interested in a Japanese soaking tub and maintaining a very clean and modern space to relax after working heavily in color and pattern with their work. We created a taller showering space by moving the plumbing into the floor. We used a floor length linear drain to allow for the large format tiles throughout reducing grout lines.
All beams were original to the space and were important to keep visible for cohesiveness throughout the home. They really bring an element of warmth and a touch of rustic to an otherwise very modern space.
With thoughtful modern finishes and a neutral color palette, we were able to create a space that is relaxing for the mind and body.

 Remodeling Contractors
West Des Moines two story homes create challenges for homeowners with layouts including small rooms that don’t seem to flow together. The family that lives in this home found that entertaining and gathering in the kitchen was almost impossible with the current layout and asked for an addition to solve the problem. After listening to the challenges of that they faced and working with the homeowners, a new solution emerged without an addition, reducing the overall budget and allowing the whole main floor to be updated.
By removing the wall between the kitchen and dinning room, the team was able to design an island for family and friends to congregate around. Then by flanking the island with a large commercial range surrounded by a custom backsplash and custom hood a picture perfect kitchen was born. Lastly by repeating elements within the range hood, island and fireplace, the team was able to create unity throughout the space. This visually makes the space feel larger and feels like the addition was built
 AJM Construction & Repairs
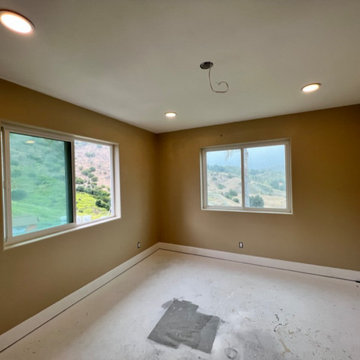
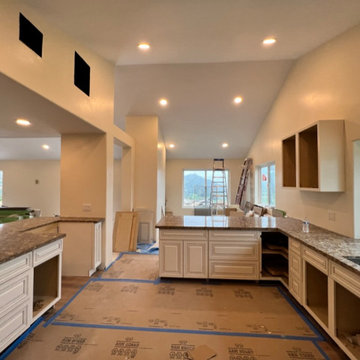
We started as a kitchen remodel but discovered there was mold in the majority of the exterior walls as well as the attic. The mold was caused by a number of problems but namely because the waterproof paper wrap on the house had deteriorated and was moisture to pass through the stucco and into the wood framing. In addition there was a leaking air conditioner condenser in the attic that was draining saturating the wood above the master bedroom. The mold was causing health problems it became clear we needed to replace a large majority of the framing and prevent future problems.
So we went from a kitchen addition/remodel to rebuilding the majority of the home and adding 800sqft; including a new bedroom, expanding the master bedroom and bath as well as a walk-in closet.
In anticipating for aging in place, we installed a walk-in shower with a bench and grab bars to allow for future wheelchair access and reduce trip hazards.
 AJM Construction & Repairs
We started as a kitchen remodel but discovered there was mold in the majority of the exterior walls as well as the attic. The mold was caused by a number of problems but namely because the waterproof paper wrap on the house had deteriorated and was moisture to pass through the stucco and into the wood framing. In addition there was a leaking air conditioner condenser in the attic that was draining saturating the wood above the master bedroom. The mold was causing health problems it became clear we needed to replace a large majority of the framing and prevent future problems.
So we went from a kitchen addition/remodel to rebuilding the majority of the home and adding 800sqft; including a new bedroom, expanding the master bedroom and bath as well as a walk-in closet.
In anticipating for aging in place, we installed a walk-in shower with a bench and grab bars to allow for future wheelchair access and reduce trip hazards.
 AJM Construction & Repairs
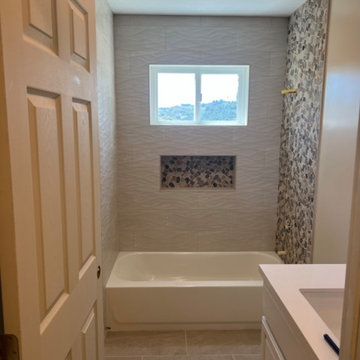
We started as a kitchen remodel but discovered there was mold in the majority of the exterior walls as well as the attic. The mold was caused by a number of problems but namely because the waterproof paper wrap on the house had deteriorated and was moisture to pass through the stucco and into the wood framing. In addition there was a leaking air conditioner condenser in the attic that was draining saturating the wood above the master bedroom. The mold was causing health problems it became clear we needed to replace a large majority of the framing and prevent future problems.
So we went from a kitchen addition/remodel to rebuilding the majority of the home and adding 800sqft; including a new bedroom, expanding the master bedroom and bath as well as a walk-in closet.
In anticipating for aging in place, we installed a walk-in shower with a bench and grab bars to allow for future wheelchair access and reduce trip hazards.
 Cheery Curtains

Made to measure eyelet curtains are customizable curtains that offer a perfect fit for your windows. These curtains are tailored to your specific window dimensions, ensuring a seamless and precise look. The eyelet header adds a touch of elegance and allows for easy hanging and smooth operation. Made to measure eyelet curtains provide several advantages. They offer excellent light control, blocking out unwanted light and creating a dark and cozy environment, ideal for privacy and a good night's sleep. The thick fabric of these curtains adds insulation, helping to regulate the temperature and reduce energy consumption. With a star pattern embroidered on stripes chenille fabric, these curtains can enhance the aesthetic appeal of your room.

 Elite One, Inc.
This custom adjustable concrete dock landing was engineered to provide safe, dependable access between the shoreline and dock while accommodating changing lake water levels. The adjustable platform allows the homeowner to lengthen or shorten dock lines as water levels rise and fall, reducing stress on the dock system while maintaining stable, reliable waterfront access. Built with reinforced concrete, this durable solution is designed for long-term performance in a demanding lakeside environment.
 OuterWare for Windows
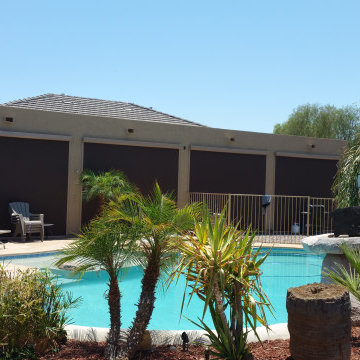
All-Weather Patio Zipper Track! We make outdoor living enjoyable and comfortable. A Patio Zip Screen can reduce solar heat gain, UV damage, glare while controlling pesky insects, with Phifer SheerWeave fabrics 5% openness. Regardless of whether it's for the patio, windows & doors, sliding walls or pergolas, a Patio Zip Shade always perfectly integrates into any setting. The Patio Zip Shades is a highly practical solution because you can shade your patio in summer, but allow the heat to radiate inside during winter while shedding the frigid cold. With all openings covered at your patio, you can create a retractable screen room!
 Matthew Izzo

Although it embodies an emotive, humanistic form, Pixo, at it’s conceptual core, is an ultra-efficient task light. Functionality and necessity drive its design. It makes the most of its frame and its space through every feature: Pixo’s swiveling light shade and highly maneuverable arm lend it maximum utility within a minimal footprint. Its compact, energy-saving LED light is infinitely adjustable, allowing the user to focus warm, glare-free light wherever needed. For added convenience, the elegant form factor features full-range dimming via its easy to use optical switch. The base integrates a USB port for charging mobile devices. Even more, the upper and lower pieces ship detached from one another to reduce packing materials and shipping costs. Pixo is 97% recyclable. Photo credits to Pablo Designs.
 Baxter Projects

This gut renovation of a 1960's galley kitchen opens the kitchen to the living room and allows natural light to flood the space. All new recessed lighting in a drop ceiling with LED linear lights installed in the reveal create a floating appearance. Appliances are integrated into the cabinetry to reduce visual clutter. A simple, clean-lined and modern aesthetic will stand the test of time.
 Carlton Edwards

The Cherry Road project is a humble yet striking example of how small changes can have a big impact. A meaningful project as the final room to be renovated in this house, thus our completion aligned with the family’s move-in. The kitchen posed a number of problems the design worked to remedy. Such as an existing window oriented the room towards a neighboring driveway. The initial design move sought to reorganize the space internally, focusing the view from the sink back through the house to the pool and courtyard beyond. This simple repositioning allowed the range to center on the opposite wall, flanked by two windows that reduce direct views to the driveway while increasing the natural light of the space.
Opposite that opening to the dining room, we created a new custom hutch that has the upper doors bypass doors incorporate an antique mirror, then led they magnified the light and view opposite side of the room. The ceilings we were confined to eight foot four, so we wanted to create as much verticality as possible. All the cabinetry was designed to go to the ceiling, incorporating a simple coat mold at the ceiling. The west wall of the kitchen is primarily floor-to-ceiling storage behind paneled doors. So the refrigeration and freezers are fully integrated.
The island has a custom steel base with hammered legs, with a natural wax finish on it. The top is soapstone and incorporates an integral drain board in the kitchen sink. We did custom bar stools with steel bases and upholstered seats. At the range, we incorporated stainless steel countertops to integrate with the range itself, to make that more seamless flow. The edge detail is historic from the 1930s.
There is a concealed sort of office for the homeowner behind custom, bi-folding panel doors. So it can be closed and totally concealed, or opened up and engaged with the kitchen.
In the office area, which was a former pantry, we repurposed a granite marble top that was on the former island. Then the walls have a grass cloth wall covering, which is pinnable, so the homeowner can display photographs, calendars, and schedules.
 Baxter Projects

This gut renovation of a 1960's galley kitchen opens the kitchen to the living room and allows natural light to flood the space. All new recessed lighting in a drop ceiling with LED linear lights installed in the reveal create a floating appearance. Appliances are integrated into the cabinetry to reduce visual clutter. A simple, clean-lined and modern aesthetic will stand the test of time.
 Remodeling Contractors
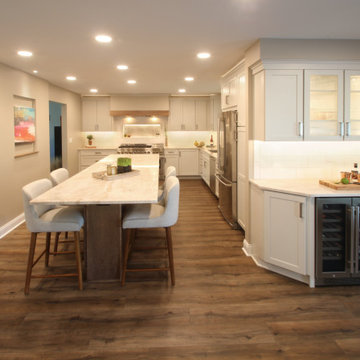
West Des Moines two story homes create challenges for homeowners with layouts including small rooms that don’t seem to flow together. The family that lives in this home found that entertaining and gathering in the kitchen was almost impossible with the current layout and asked for an addition to solve the problem. After listening to the challenges of that they faced and working with the homeowners, a new solution emerged without an addition, reducing the overall budget and allowing the whole main floor to be updated.
By removing the wall between the kitchen and dinning room, the team was able to design an island for family and friends to congregate around. Then by flanking the island with a large commercial range surrounded by a custom backsplash and custom hood a picture perfect kitchen was born. Lastly by repeating elements within the range hood, island and fireplace, the team was able to create unity throughout the space. This visually makes the space feel larger and feels like the addition was built
 Remodeling Contractors
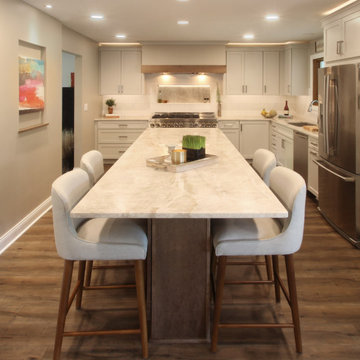
West Des Moines two story homes create challenges for homeowners with layouts including small rooms that don’t seem to flow together. The family that lives in this home found that entertaining and gathering in the kitchen was almost impossible with the current layout and asked for an addition to solve the problem. After listening to the challenges of that they faced and working with the homeowners, a new solution emerged without an addition, reducing the overall budget and allowing the whole main floor to be updated.
By removing the wall between the kitchen and dinning room, the team was able to design an island for family and friends to congregate around. Then by flanking the island with a large commercial range surrounded by a custom backsplash and custom hood a picture perfect kitchen was born. Lastly by repeating elements within the range hood, island and fireplace, the team was able to create unity throughout the space. This visually makes the space feel larger and feels like the addition was built
43