
Search results for "Reduce allowing" in Home Design Ideas
 Valcourt
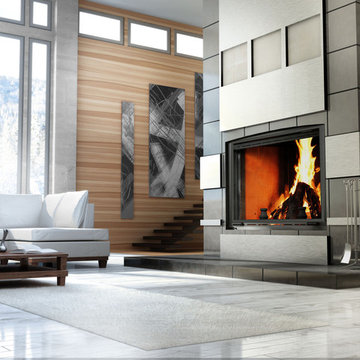
Dare to design... the fireplace of your dreams, while being environmentally friendly! Frontenac is not only the name of a grand hotel located in the heart of Quebec City, Canada. It is also the largest fireplace of the Valcourt brand.
Majestic and imposing, this bravery symbol of the Count of Frontenac, who has fiercely defended the French colony, is quite appropriate to represent the enormous challenge overtaken when designing and manufacturing this fireplace.
Exceptionally large, the FP11 Frontenac uses advanced technology to reduce air pollution and is already qualifies for Phase II of the US Environmental Protection Agency (EPA) voluntary program for manufacturers of decorative wood burning fireplaces. With particulate emissions below 5.1 g/kg (which is approximately 70 percent cleaner than unqualified models), this model will surely give you elegance without compromising the quality of air.
Just like the FP7-LM Antoinette, the FP11 Frontenac has a guillotine door that disappears in the hearth, allowing you to easily load wood on the fire and have an unrivalled view of the flames.
The fire screen is also equipped with a guillotine mechanism. You will thus enjoy an open fire in safety when the ceramic glass door is open. Finally, the bare front allows significant flexibility and creativity in the design of your interior décor.
Discover the additional qualities of the ambiance fireplace Valcourt Frontenac
 AJM Construction & Repairs
We started as a kitchen remodel but discovered there was mold in the majority of the exterior walls as well as the attic. The mold was caused by a number of problems but namely because the waterproof paper wrap on the house had deteriorated and was moisture to pass through the stucco and into the wood framing. In addition there was a leaking air conditioner condenser in the attic that was draining saturating the wood above the master bedroom. The mold was causing health problems it became clear we needed to replace a large majority of the framing and prevent future problems.
So we went from a kitchen addition/remodel to rebuilding the majority of the home and adding 800sqft; including a new bedroom, expanding the master bedroom and bath as well as a walk-in closet.
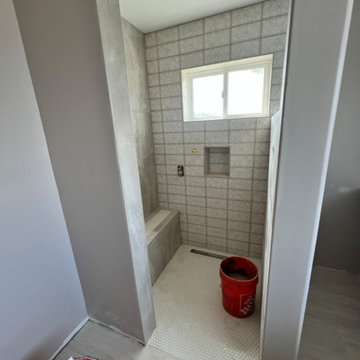
In anticipating for aging in place, we installed a walk-in shower with a bench and grab bars to allow for future wheelchair access and reduce trip hazards.
 NeoBest
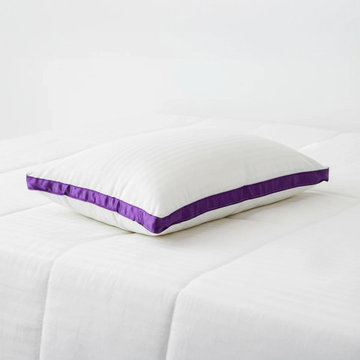
A neck support pillow is important for good sleep and a healthy neck. Neobest offers a pillow designed to give proper support to your head and neck. It helps reduce stiffness and is known as the best pillow for neck pain for daily use. This pillow works well as a pillow for side sleepers and also as a pillow for back sleepers.
Neobest uses high-quality filling like shredded memory foam pillow material, which adjusts to your sleeping position. The shredded foam pillow design allows better airflow and keeps the pillow fresh. It is soft, comfortable, and supportive at the same time.
This neck support pillow is easy to maintain and suitable for all age groups. Neobest makes sleep more comfortable and relaxing with the right balance of softness and support.
Visit here for more information: https://neobest.in/collections/beddings/products/shredded-foam-pillow
Find the right local pro for your project
 Amazing Blinds by Armi
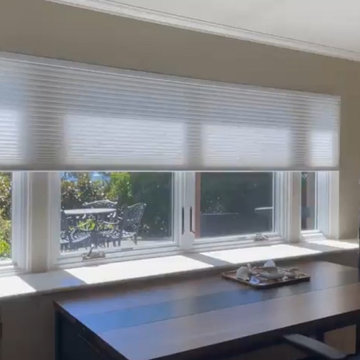
This lower-level family room in Seattle, which has been converted into an art studio/office, with a view of Puget Sound gets direct southern exposure and suffers from excessive heat and glare, making it uncomfortable to use. To address these issues, we chose Hunter Douglas Duette® Architella® honeycomb shades with Powerview® Automation. Their innovative cell-within-a-cell construction provides exceptional insulation, reducing both heat and glare. These light-filtering shades gently diffuse sunlight and are ideal for large windows. The motorized convenience of PowerView® Automation allows for effortless operation, especially beneficial for this hard-to-reach window.
 Remodeling Contractors
West Des Moines two story homes create challenges for homeowners with layouts including small rooms that don’t seem to flow together. The family that lives in this home found that entertaining and gathering in the kitchen was almost impossible with the current layout and asked for an addition to solve the problem. After listening to the challenges of that they faced and working with the homeowners, a new solution emerged without an addition, reducing the overall budget and allowing the whole main floor to be updated.
By removing the wall between the kitchen and dinning room, the team was able to design an island for family and friends to congregate around. Then by flanking the island with a large commercial range surrounded by a custom backsplash and custom hood a picture perfect kitchen was born. Lastly by repeating elements within the range hood, island and fireplace, the team was able to create unity throughout the space. This visually makes the space feel larger and feels like the addition was built
 Southern Perfection Painting Inc.
It's the natural light for us ?
Natural light gives your home and you so many different amazing benefits.
Natural light produces energy savings by allowing a homeowner, in certain cases, to use less heat, less air conditioning and eliminates (or greatly reduces) the need to use artificial light.
Research has proven that natural lighting helps people be more productive, happier, healthier and calmer.
So open up your shades today and enjoy the sun!
#homeaesthetic #home #aesthetic #beautifulhome #beautifulhomes #dreamhomeinteriors #homebeautiful #homedecor #homedetails #homeinspo #homeinteriordesign #paintcontractor #paint #painting #exteriorpainting #interiordesign #residentialpainting #commercialpainting #paintlife #interiorpainting #painter #paintingcontractor #atl #buckhead #grayson #atlantaga
 OuterWare for Windows
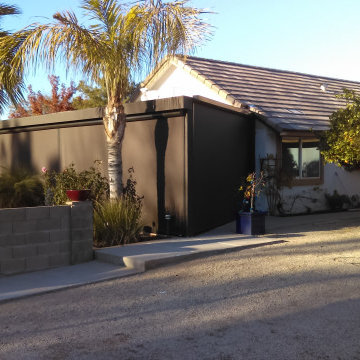
All-Weather Patio Zipper Track! We make outdoor living enjoyable and comfortable. A Patio Zip Screen can reduce solar heat gain, UV damage, glare while controlling pesky insects, with Phifer SheerWeave fabrics 5% openness. Regardless of whether it's for the patio, windows & doors, sliding walls or pergolas, a Patio Zip Shade always perfectly integrates into any setting. The Patio Zip Shades is a highly practical solution because you can shade your patio in summer, but allow the heat to radiate inside during winter while shedding the frigid cold. With all openings covered at your patio, you can create a retractable screen room!
 OuterWare for Windows
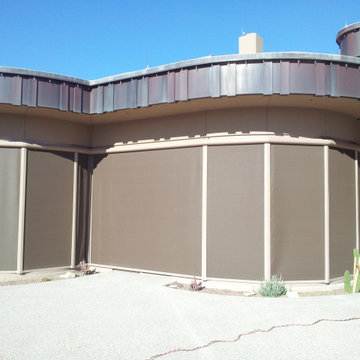
All-Weather Patio Zipper Track! We make outdoor living enjoyable and comfortable. A Patio Zip Screen can reduce solar heat gain, UV damage, glare while controlling pesky insects, with Phifer SheerWeave fabrics 5% openness. Regardless of whether it's for the patio, windows & doors, sliding walls or pergolas, a Patio Zip Shade always perfectly integrates into any setting. The Patio Zip Shades is a highly practical solution because you can shade your patio in summer, but allow the heat to radiate inside during winter while shedding the frigid cold. With all openings covered at your patio, you can create a retractable screen room!
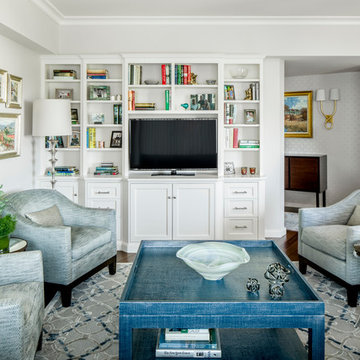
 LDa Architecture & Interiors
Interiors: LDa Architecture & Interiors
Contractor: Dave Cohen of Hampden Design
Photography: Sean Litchfield
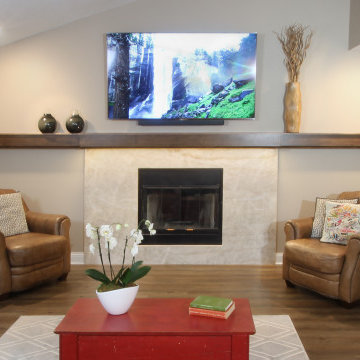
Small elegant open concept dark wood floor family room photo in Boston with gray walls and a media wall
Small elegant open concept dark wood floor family room photo in Boston with gray walls and a media wall
 Amsted Design-Build
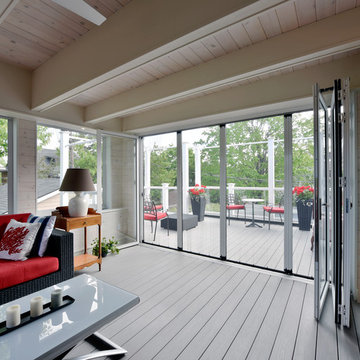
Located in the heart of the Glebe, when the homeowners initially moved into the home, they sought to make full use of every inch of their property. Reclaiming the roof of an existing single-story addition, we created stunning new three-season room and open deck for an "urban cottage" in the Glebe.
A finely detailed roof gives the space a cottage-feel, while also providing shelter during inclement weather and allowing multi-season use of the space. Composite decking was used to improve durability and reduce upkeep, while the glass panels and white guardrails improve views of their beautiful backyard. The room also makes use of new technologies with Weather Wall and NanaWall systems to further enhance their comfort and use of the space.
Cozy sitting room or a sun-drenched deck, the homeowners can now make use of all their outdoor space.
 Forward Design Build Remodel

Formerly a very divided bathroom, our goal was to open the space up allowing the natural light from the window to pass through the entire bathroom while still providing privacy.
We worked to creatively incorporate additional storage and to close off the toilet into a private closet. The homeowners were very interested in a Japanese soaking tub and maintaining a very clean and modern space to relax after working heavily in color and pattern with their work. We created a taller showering space by moving the plumbing into the floor. We used a floor length linear drain to allow for the large format tiles throughout reducing grout lines.
All beams were original to the space and were important to keep visible for cohesiveness throughout the home. They really bring an element of warmth and a touch of rustic to an otherwise very modern space.
With thoughtful modern finishes and a neutral color palette, we were able to create a space that is relaxing for the mind and body.
 Rae Muranski
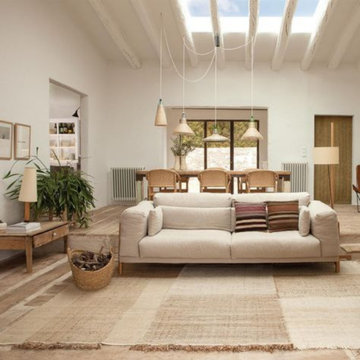
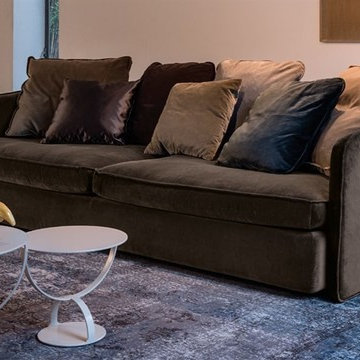
Coast provides stylish relaxation, thanks to the continuous, enveloping line joining back and armrests, which makes for comfortable,informal sitting. Its slim, modest structure blends perfectly with the large, soft cushion on the seat. The sofa can be combined with a chaise-longue in the same style as the rest of the collection: a large, comfortable cushion, half surrounded by a slender structure closing it in. The pouffes in the Coast collection can be combined with the different sizes of sofa to increase their comfort. Some pieces can be used as single beds by turning the seat cushion over. The collection also includes an armchair and a series of sofas of reduced depth, allowing the comfort and elegant appearance of the Coast to be enjoyed even when space is limited.
 OuterWare for Windows
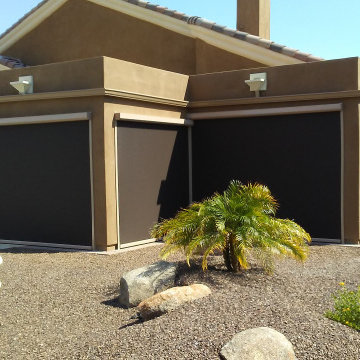
All-Weather Patio Zipper Track! We make outdoor living enjoyable and comfortable. A Patio Zip Screen can reduce solar heat gain, UV damage, glare while controlling pesky insects, with Phifer SheerWeave fabrics 5% openness. Regardless of whether it's for the patio, windows & doors, sliding walls or pergolas, a Patio Zip Shade always perfectly integrates into any setting. The Patio Zip Shades is a highly practical solution because you can shade your patio in summer, but allow the heat to radiate inside during winter while shedding the frigid cold. With all openings covered at your patio, you can create a retractable screen room!
 AJM Construction & Repairs
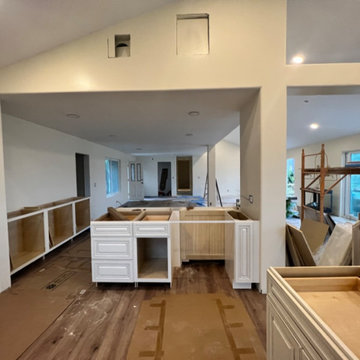
We started as a kitchen remodel but discovered there was mold in the majority of the exterior walls as well as the attic. The mold was caused by a number of problems but namely because the waterproof paper wrap on the house had deteriorated and was moisture to pass through the stucco and into the wood framing. In addition there was a leaking air conditioner condenser in the attic that was draining saturating the wood above the master bedroom. The mold was causing health problems it became clear we needed to replace a large majority of the framing and prevent future problems.
So we went from a kitchen addition/remodel to rebuilding the majority of the home and adding 800sqft; including a new bedroom, expanding the master bedroom and bath as well as a walk-in closet.
In anticipating for aging in place, we installed a walk-in shower with a bench and grab bars to allow for future wheelchair access and reduce trip hazards.

 Evoscapes, Luxury Landscape Design and Build
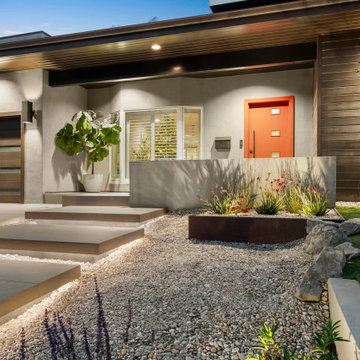
This project focused on creating a clean, ultra low maintenance outdoor environment that seamlessly builds upon the home’s recent remodel. The rear yard was thoughtfully expanded by incorporating a previously unused and vacated easement area, allowing us to extend the usable space by nearly ten feet and significantly improve overall flow and functionality. The design emphasizes simple lines, durable materials, and low water plantings for long term ease of care. In the front yard, we refreshed the landscape with new planting and replaced inconsistent lawn areas with a stable rock ground cover, creating a more polished look with greater durability and reduced upkeep.
 CPC Trades and Services
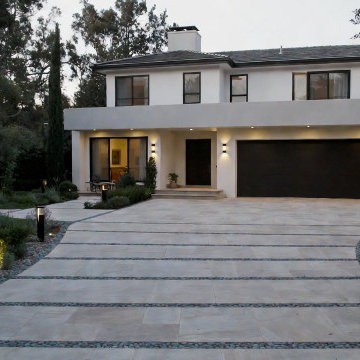
This project featured a custom permeable interlock driveway designed to provide exceptional curb appeal while improving long-term drainage and stormwater management. Built using a premium permeable paving system, the driveway allows rainwater to naturally filter through the surface, reducing runoff and promoting a more sustainable landscape. The installation included professional excavation, engineered base preparation, precision grading, and expert stone installation to ensure lasting performance and structural integrity. The finished result combines luxury aesthetics, environmental responsibility, and superior craftsmanship, creating a beautiful, durable, and low-maintenance driveway built to perform for decades.
 AJM Construction & Repairs
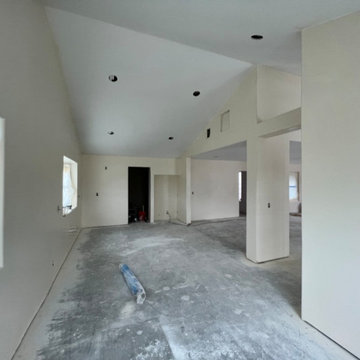
We started as a kitchen remodel but discovered there was mold in the majority of the exterior walls as well as the attic. The mold was caused by a number of problems but namely because the waterproof paper wrap on the house had deteriorated and was moisture to pass through the stucco and into the wood framing. In addition there was a leaking air conditioner condenser in the attic that was draining saturating the wood above the master bedroom. The mold was causing health problems it became clear we needed to replace a large majority of the framing and prevent future problems.
So we went from a kitchen addition/remodel to rebuilding the majority of the home and adding 800sqft; including a new bedroom, expanding the master bedroom and bath as well as a walk-in closet.
In anticipating for aging in place, we installed a walk-in shower with a bench and grab bars to allow for future wheelchair access and reduce trip hazards.
 AJM Construction & Repairs
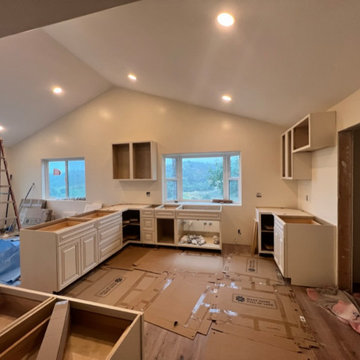
We started as a kitchen remodel but discovered there was mold in the majority of the exterior walls as well as the attic. The mold was caused by a number of problems but namely because the waterproof paper wrap on the house had deteriorated and was moisture to pass through the stucco and into the wood framing. In addition there was a leaking air conditioner condenser in the attic that was draining saturating the wood above the master bedroom. The mold was causing health problems it became clear we needed to replace a large majority of the framing and prevent future problems.
So we went from a kitchen addition/remodel to rebuilding the majority of the home and adding 800sqft; including a new bedroom, expanding the master bedroom and bath as well as a walk-in closet.
In anticipating for aging in place, we installed a walk-in shower with a bench and grab bars to allow for future wheelchair access and reduce trip hazards.
 RediRoot
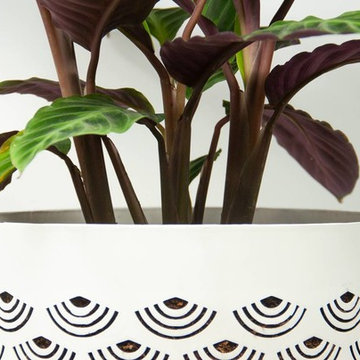
RediRoot BREATHE is a decorative air-pruning planter. Made for home gardeners and houseplant lovers the 360-degree aeration and drainage provided by BREATHE helps deliver beneficial oxygen to plants and allows for even drying. As a plant grows up in BREATHE the roots will be air-pruned as they come in contact with light and air. This action reduces circling roots and signals the plant to grow more lateral roots, increasing the plants' ability to absorb water and nutrients more efficiently. Email grow@rediroot.com or call 800-654-2116 for more information.
44