
Search results for "Reduce allowing" in Home Design Ideas

 CORE Architects
All rooms are oriented to the sea with sea view. The use of natural building materials such as wood and Green roofs brings the house close to nature. A natural pool reduces the impact on nature.
The plot has 5230,00m2 with a implanting area of 300m2, the existing edification is inserted in a rural space with view to the sea where olive, almond and orange trees predominate the landscape. Since the trees are centenaries the desire of keeping the them by the architect allowed the development of the house around the vegetation and facing the sea.
The shape resulted from the bioclimatic study and the topographic survey, respecting the existing vegetation essencial to the good behavior of the built due to the solar and wind exposition imposes a compact construction on the north side, opening to the south.
The villa layout was design so it respects the principles of Passive Haus such as insulation, ventilation and orientation of the building, so it enhances the passive solar gains as well. The dimension of the openings and the porches were thoroughly calculated to be exact to allow solar gain during winter and provide ideal shadow during summer.
The use of green ecological extended roof give continuity to the vegetation that surrounds the house besides giving thermal balance to the interior, opening the space to natural light and allowing the gain through direct sun light.
Controlled ventilation is a important strategy to passive cooling of the internal environment of the building, that helps keeping a healthy and comfortable environment for the occupants, without energetic costs. this strategy consists in the change
between internal and external air.
The electricity is provided by the installation of PhotoVoltaic panels and the domestic water and swimming pool will be made through thermal solar system.
The construction is made with sustainable ecological materials providing a total integration of the building in the landscape.
 Eyoh Design
Louisa, San Clemente Coastal Modern Architecture
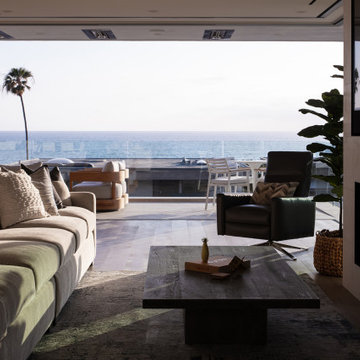
The brief for this modern coastal home was to create a place where the clients and their children and their families could gather to enjoy all the beauty of living in Southern California. Maximizing the lot was key to unlocking the potential of this property so the decision was made to excavate the entire property to allow natural light and ventilation to circulate through the lower level of the home.
A courtyard with a green wall and olive tree act as the lung for the building as the coastal breeze brings fresh air in and circulates out the old through the courtyard.
The concept for the home was to be living on a deck, so the large expanse of glass doors fold away to allow a seamless connection between the indoor and outdoors and feeling of being out on the deck is felt on the interior. A huge cantilevered beam in the roof allows for corner to completely disappear as the home looks to a beautiful ocean view and Dana Point harbor in the distance. All of the spaces throughout the home have a connection to the outdoors and this creates a light, bright and healthy environment.
Passive design principles were employed to ensure the building is as energy efficient as possible. Solar panels keep the building off the grid and and deep overhangs help in reducing the solar heat gains of the building. Ultimately this home has become a place that the families can all enjoy together as the grand kids create those memories of spending time at the beach.
Images and Video by Aandid Media.

Find the right local pro for your project
 Deb Seeley Designs LLC
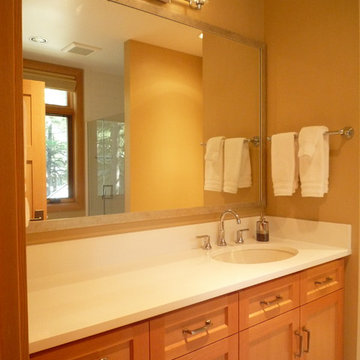
Quartz counter tops, with a silver frame mirror highlight this small guest bathroom. I specifically designed the cabinets with the sink to one side, this allows two people in the bathroom at one time. One can use the sink without encroaching too far into the person using the counter space on the left. I prefer more functional counter space versus trying to squeeze in two sinks, which reduces functional space.
 Rodwin Architecture & Skycastle Construction
Rodwin Architecture and Skycastle Homes
Location: Boulder, CO, United States
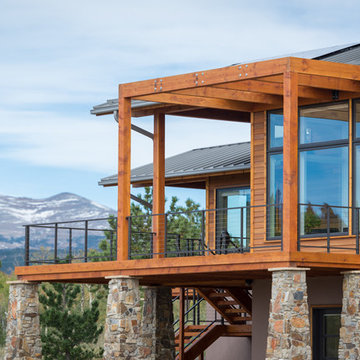
We recently completed the design and construction of this beautiful 3800 s.f. contemporary Colorado mountain home, above the foothills of Boulder. We designed the house to maximize the sweeping views of Indian Peaks mountain range, while simultaneously optimizing passive solar design. The open floor plan brings natural light and passive cooling into every part of the house; the vaulted ceilings create an airy, sunny feeling. Every room opens to generous patios and decks to facilitate easy indoor/outdoor living. White Oak floors, granite counters and local flagstone finishes lend a warm modern texture to the home. We carefully preserved one hand-built quartz wall that was part of the house that formerly occupied the site, and restored the original adjacent homestead, successfully receiving Historic Landmark designation. This very energy efficient home (HERS 40 – uses 60% less energy than allowed by code), uses solar–photovoltaics, foam insulation, Energy Star windows & appliances, LED lighting, and a high-efficiency mechanical system. It uses EPA Watersense plumbing fixtures and Xeric landscaping to dramatically reduce water
 Patricia Warren

The final design feature of the Kitchen is the back-painted glass backsplash behind the range. The Kitchen has so many different textures and materials and colors, that the Owners and the Architect felt the backsplash had to be as minimal as possible. The back paint was custom mixed to match the adjacent wall paint. (the lighting for the photo creates a color shift in the glass). The glass is Starfire glass, a high quality tempered glass that allows the true color to come through. The backsplash was custom cut and installed by Hartman Glass, Metal and MIrror of Tucson, AZ.
 bsq Landscape Architects
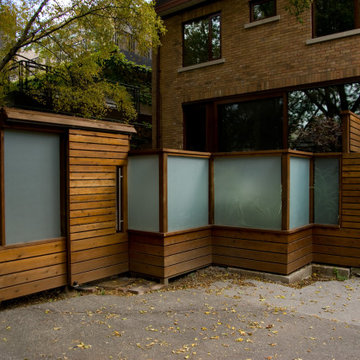
This project's goal was to creatively design for family lounging, urban gardening, and managing vehicular movement using architectural cues, wood and stone detailing to develop a seamless, unique layout with limited barriers.
Taking advantage of mature vegetation, shade and view into the rear yard beyond the oversized sliding glass doors, we wanted to achieve a yard with limited barriers, soft edges, long vistas and a gentle transition between elevations.
Stacking the two air conditioners and integrating elongated raised planters between deck landings with variegated semi-shade grasses anchored in the corner by a Japanese Maple allowed for an open view of the yard. The frosted glass panels increased the amount of light needed while providing the desired privacy for private entertaining and dining.
We installed lightweight concrete patio slabs with long gaps to allow water to pass through, reducing pooling water and improving water flow to the large shade tree the client wished to retain. As shade gardens provide challenges, we could capitalize on the morning sun for a vegetable garden. The garden was also a transition corridor to access the custom play feature, lawn and zip-line behind the existing garage.
The addition of a custom BBQ and charcoal grill embedded into the counter against the east side property limits stepped with the deck includes storage and additional seating. Finished with stone veneer, wood slats, and multi-sized pebbles retained by a gabion basket was a great contrast of natural finishes seamlessly blended together. Bon Appetit!
 ShadeCraft LLC
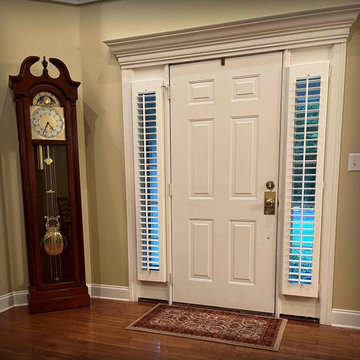
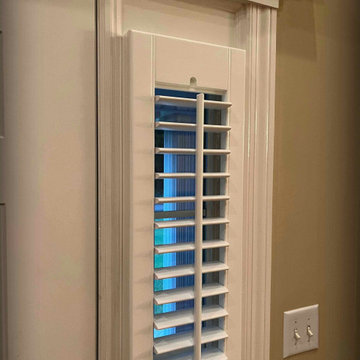
A big challenge our customers face is covering the sidelights on either side of their front door. Whether it be for privacy or to protect furniture and floors, dressing a side light can be a challenge.
Clients want something operable that looks finished. It’s not easy to find a solution that doesn’t look like something just dangling from the wall and blowing around every time the door gets opened.
This is the first impression most guests have of your home, after all.
One of our favorite solutions to addressing sidelight with shutters. Specifically, we offer a unique application to cover sidelights that don’t allow much width as a mounting surface. Batten back shutters reduce the need for the bulky frame and allow a mount with as little as ¾” width!!
This results in a wider louver in relation to the frame; and we want as much width as we can get. This way we have nice, grand shutter louvers, not a bulky frame blocking the widow.
 Stylish

The Majestic curve gives Modena K-131S by Stylish® Single Handle Pull Down Kitchen Sink Faucet a tasteful and sophisticated look. This solid stainless steel kitchen or bar sink faucet has a clean, bold design that suits any modern or contemporary kitchen décor.
The dual-function sprayer has been designed to easily switch between aerated stream and spray water flow. The pull-out sprayer provides maximum reach for flexible functionality.
The handle moves 90 degrees forward to allow ample range of motion and to avoid hitting he backsplash.
This faucet has been manufactured with top-quality components to ensure superior performance and durability. The Kerox® ceramic cartridge ensures lasting drip-free use the Neoperl aerator reduces water waste without sacrificing pressure. The soft rubber nozzles in the spray head will prevent hard water and lime scale build-up, making maintenance easy.
The spout and body swivels 360° to allow better ergonomic usage and maximize the range of motion and offers ample room for filling or cleaning large pots and pans.
For easy installation, mounting hardware are included with purchase. 1 or 3-Hole installation with optional 10” deck plate (not included).
 ShadeCraft LLC
A big challenge our customers face is covering the sidelights on either side of their front door. Whether it be for privacy or to protect furniture and floors, dressing a side light can be a challenge.
Clients want something operable that looks finished. It’s not easy to find a solution that doesn’t look like something just dangling from the wall and blowing around every time the door gets opened.
This is the first impression most guests have of your home, after all.
One of our favorite solutions to addressing sidelight with shutters. Specifically, we offer a unique application to cover sidelights that don’t allow much width as a mounting surface. Batten back shutters reduce the need for the bulky frame and allow a mount with as little as ¾” width!!
This results in a wider louver in relation to the frame; and we want as much width as we can get. This way we have nice, grand shutter louvers, not a bulky frame blocking the widow.
 Cabinet-S-Top

This Primary Bathroom was divided into two separate spaces. The homeowner wished for a more relaxing tub experience and at the same time desired a larger shower. To accommodate these wishes, the spaces were opened, and the entire ceiling was vaulted to create a cohesive look and flood the entire bathroom with light. The entry double-doors were reduced to a single entry door that allowed more space to shift the new double vanity down and position a free-standing soaker tub under the smaller window. The old tub area is now a gorgeous, light filled tiled shower. This bathroom is a vision of a tranquil, pristine alpine lake and the crisp chrome fixtures with matte black accents finish off the look.
 ShadeCraft LLC
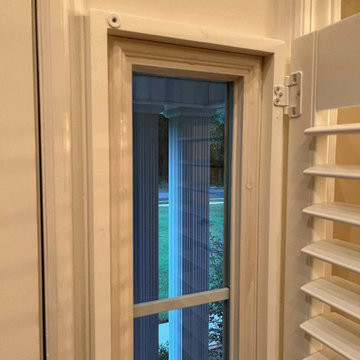
A big challenge our customers face is covering the sidelights on either side of their front door. Whether it be for privacy or to protect furniture and floors, dressing a side light can be a challenge.
Clients want something operable that looks finished. It’s not easy to find a solution that doesn’t look like something just dangling from the wall and blowing around every time the door gets opened.
This is the first impression most guests have of your home, after all.
One of our favorite solutions to addressing sidelight with shutters. Specifically, we offer a unique application to cover sidelights that don’t allow much width as a mounting surface. Batten back shutters reduce the need for the bulky frame and allow a mount with as little as ¾” width!!
This results in a wider louver in relation to the frame; and we want as much width as we can get. This way we have nice, grand shutter louvers, not a bulky frame blocking the widow.
 Fabricmate Wall Finishing Solutions
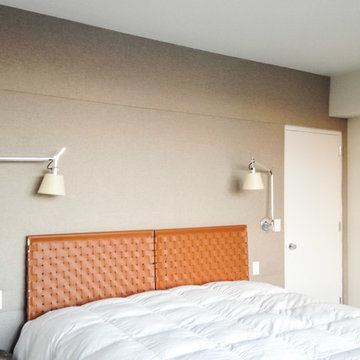
 This bedroom with horizontally banded fabric covered acoustic wall finishing with the Anchorage Panel Fabric Vanilla. This three band layout is great for full wall or room applications where covering a large amount of space is key!
 Cabinet-S-Top

This Primary Bathroom was divided into two separate spaces. The homeowner wished for a more relaxing tub experience and at the same time desired a larger shower. To accommodate these wishes, the spaces were opened, and the entire ceiling was vaulted to create a cohesive look and flood the entire bathroom with light. The entry double-doors were reduced to a single entry door that allowed more space to shift the new double vanity down and position a free-standing soaker tub under the smaller window. The old tub area is now a gorgeous, light filled tiled shower. This bathroom is a vision of a tranquil, pristine alpine lake and the crisp chrome fixtures with matte black accents finish off the look.
 bsq Landscape Architects
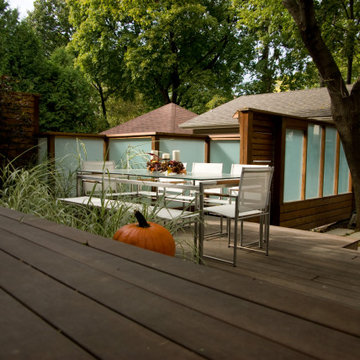
This project's goal was to creatively design for family lounging, urban gardening, and managing vehicular movement using architectural cues, wood and stone detailing to develop a seamless, unique layout with limited barriers.
Taking advantage of mature vegetation, shade and view into the rear yard beyond the oversized sliding glass doors, we wanted to achieve a yard with limited barriers, soft edges, long vistas and a gentle transition between elevations.
Stacking the two air conditioners and integrating elongated raised planters between deck landings with variegated semi-shade grasses anchored in the corner by a Japanese Maple allowed for an open view of the yard. The frosted glass panels increased the amount of light needed while providing the desired privacy for private entertaining and dining.
We installed lightweight concrete patio slabs with long gaps to allow water to pass through, reducing pooling water and improving water flow to the large shade tree the client wished to retain. As shade gardens provide challenges, we could capitalize on the morning sun for a vegetable garden. The garden was also a transition corridor to access the custom play feature, lawn and zip-line behind the existing garage.
The addition of a custom BBQ and charcoal grill embedded into the counter against the east side property limits stepped with the deck includes storage and additional seating. Finished with stone veneer, wood slats, and multi-sized pebbles retained by a gabion basket was a great contrast of natural finishes seamlessly blended together. Bon Appetit!
 Reico Kitchen & Bath
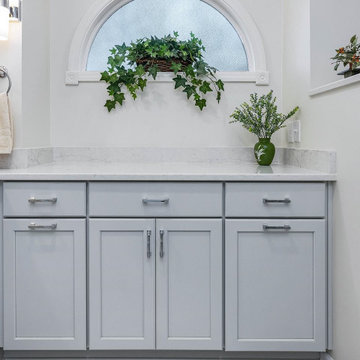
Nancy Knickerbocker of Reico Kitchen and Bath in Southern Pines, NC designed a primary bathroom featuring Merillat Masterpiece cabinetry’s Gannon door style in Evercore with a Moonshine finish.
Selections for bathroom include Silestone Quartz in a Pearl Jasmine finish vanity countertops along with fixtures and accessories from Kohler and Moen.
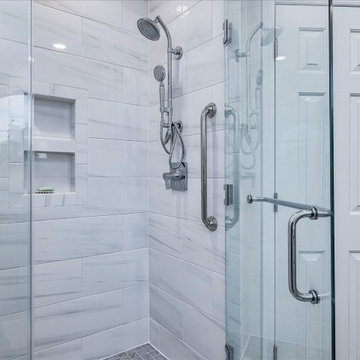
The shower features 12x24 and 2x2 Bakersfield Pumice floor tile, shower floor tile and 10x12 Bianco shower wall tile.
The client emphasized Nancy's pivotal role in the remodel's success. "She was respectful of our budget, our needs (more handicap-friendly and storage space, fewer doors) and was knowledgeable about what was and wasn’t doable in our situation. Her excellent design suggestions took into consideration our choices for cabinets, fixtures, countertops, flooring and etc. She was interested and always available to help throughout the entire project," said the client.
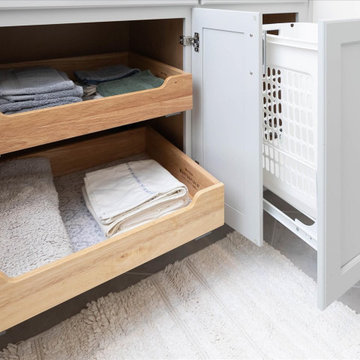
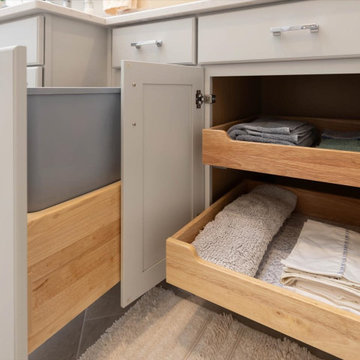
Nancy highlighted the bathroom's outdated features from the era of the garden tub. "The homeowner wanted to add storage, enlarge the shower and overall update the bathroom. By removing the tub, we added a cabinet with two roll-out shelves, a trash cabinet, and laundry hamper cabinet. Kohler mirrored medicine cabinets added personal storage above the sinks. To allow easier access to the bathroom, the entry door was widened. As a result, the vanity needed to be reduced to 18” deep."
"The Kohler Veticyl 13” square sink was the perfect choice for the limited space! The shower insert was replaced with a tile shower, a glass panel and large door. We also removed the water closet door and reduced the height of the wall. There is still privacy and allows for easier access to the area. My favorite part of the project is the area where the tub was once located. The cabinetry and the arched window are lovely!” said Nancy.
Photo courtesy of ShowSpaces Photography.
 Reico Kitchen & Bath
Nancy Knickerbocker of Reico Kitchen and Bath in Southern Pines, NC designed a primary bathroom featuring Merillat Masterpiece cabinetry’s Gannon door style in Evercore with a Moonshine finish.
Selections for bathroom include Silestone Quartz in a Pearl Jasmine finish vanity countertops along with fixtures and accessories from Kohler and Moen.
The shower features 12x24 and 2x2 Bakersfield Pumice floor tile, shower floor tile and 10x12 Bianco shower wall tile.
The client emphasized Nancy's pivotal role in the remodel's success. "She was respectful of our budget, our needs (more handicap-friendly and storage space, fewer doors) and was knowledgeable about what was and wasn’t doable in our situation. Her excellent design suggestions took into consideration our choices for cabinets, fixtures, countertops, flooring and etc. She was interested and always available to help throughout the entire project," said the client.
Nancy highlighted the bathroom's outdated features from the era of the garden tub. "The homeowner wanted to add storage, enlarge the shower and overall update the bathroom. By removing the tub, we added a cabinet with two roll-out shelves, a trash cabinet, and laundry hamper cabinet. Kohler mirrored medicine cabinets added personal storage above the sinks. To allow easier access to the bathroom, the entry door was widened. As a result, the vanity needed to be reduced to 18” deep."
"The Kohler Veticyl 13” square sink was the perfect choice for the limited space! The shower insert was replaced with a tile shower, a glass panel and large door. We also removed the water closet door and reduced the height of the wall. There is still privacy and allows for easier access to the area. My favorite part of the project is the area where the tub was once located. The cabinetry and the arched window are lovely!” said Nancy.
Photo courtesy of ShowSpaces Photography.
 Reico Kitchen & Bath
Nancy Knickerbocker of Reico Kitchen and Bath in Southern Pines, NC designed a primary bathroom featuring Merillat Masterpiece cabinetry’s Gannon door style in Evercore with a Moonshine finish.
Selections for bathroom include Silestone Quartz in a Pearl Jasmine finish vanity countertops along with fixtures and accessories from Kohler and Moen.
The shower features 12x24 and 2x2 Bakersfield Pumice floor tile, shower floor tile and 10x12 Bianco shower wall tile.
The client emphasized Nancy's pivotal role in the remodel's success. "She was respectful of our budget, our needs (more handicap-friendly and storage space, fewer doors) and was knowledgeable about what was and wasn’t doable in our situation. Her excellent design suggestions took into consideration our choices for cabinets, fixtures, countertops, flooring and etc. She was interested and always available to help throughout the entire project," said the client.
Nancy highlighted the bathroom's outdated features from the era of the garden tub. "The homeowner wanted to add storage, enlarge the shower and overall update the bathroom. By removing the tub, we added a cabinet with two roll-out shelves, a trash cabinet, and laundry hamper cabinet. Kohler mirrored medicine cabinets added personal storage above the sinks. To allow easier access to the bathroom, the entry door was widened. As a result, the vanity needed to be reduced to 18” deep."
"The Kohler Veticyl 13” square sink was the perfect choice for the limited space! The shower insert was replaced with a tile shower, a glass panel and large door. We also removed the water closet door and reduced the height of the wall. There is still privacy and allows for easier access to the area. My favorite part of the project is the area where the tub was once located. The cabinetry and the arched window are lovely!” said Nancy.
Photo courtesy of ShowSpaces Photography.
 Reico Kitchen & Bath
Nancy Knickerbocker of Reico Kitchen and Bath in Southern Pines, NC designed a primary bathroom featuring Merillat Masterpiece cabinetry’s Gannon door style in Evercore with a Moonshine finish.
Selections for bathroom include Silestone Quartz in a Pearl Jasmine finish vanity countertops along with fixtures and accessories from Kohler and Moen.
The shower features 12x24 and 2x2 Bakersfield Pumice floor tile, shower floor tile and 10x12 Bianco shower wall tile.
The client emphasized Nancy's pivotal role in the remodel's success. "She was respectful of our budget, our needs (more handicap-friendly and storage space, fewer doors) and was knowledgeable about what was and wasn’t doable in our situation. Her excellent design suggestions took into consideration our choices for cabinets, fixtures, countertops, flooring and etc. She was interested and always available to help throughout the entire project," said the client.
Nancy highlighted the bathroom's outdated features from the era of the garden tub. "The homeowner wanted to add storage, enlarge the shower and overall update the bathroom. By removing the tub, we added a cabinet with two roll-out shelves, a trash cabinet, and laundry hamper cabinet. Kohler mirrored medicine cabinets added personal storage above the sinks. To allow easier access to the bathroom, the entry door was widened. As a result, the vanity needed to be reduced to 18” deep."
"The Kohler Veticyl 13” square sink was the perfect choice for the limited space! The shower insert was replaced with a tile shower, a glass panel and large door. We also removed the water closet door and reduced the height of the wall. There is still privacy and allows for easier access to the area. My favorite part of the project is the area where the tub was once located. The cabinetry and the arched window are lovely!” said Nancy.
Photo courtesy of ShowSpaces Photography.

 ZeroEnergy Design
ZeroEnergy Design (ZED) created this modern home for a progressive family in the desirable community of Lexington.
Thoughtful Land Connection. The residence is carefully sited on the infill lot so as to create privacy from the road and neighbors, while cultivating a side yard that captures the southern sun. The terraced grade rises to meet the house, allowing for it to maintain a structured connection with the ground while also sitting above the high water table. The elevated outdoor living space maintains a strong connection with the indoor living space, while the stepped edge ties it back to the true ground plane. Siting and outdoor connections were completed by ZED in collaboration with landscape designer Soren Deniord Design Studio.
Exterior Finishes and Solar. The exterior finish materials include a palette of shiplapped wood siding, through-colored fiber cement panels and stucco. A rooftop parapet hides the solar panels above, while a gutter and site drainage system directs rainwater into an irrigation cistern and dry wells that recharge the groundwater.
Cooking, Dining, Living. Inside, the kitchen, fabricated by Henrybuilt, is located between the indoor and outdoor dining areas. The expansive south-facing sliding door opens to seamlessly connect the spaces, using a retractable awning to provide shade during the summer while still admitting the warming winter sun. The indoor living space continues from the dining areas across to the sunken living area, with a view that returns again to the outside through the corner wall of glass.
Accessible Guest Suite. The design of the first level guest suite provides for both aging in place and guests who regularly visit for extended stays. The patio off the north side of the house affords guests their own private outdoor space, and privacy from the neighbor. Similarly, the second level master suite opens to an outdoor private roof deck.
Light and Access. The wide open interior stair with a glass panel rail leads from the top level down to the well insulated basement. The design of the basement, used as an away/play space, addresses the need for both natural light and easy access. In addition to the open stairwell, light is admitted to the north side of the area with a high performance, Passive House (PHI) certified skylight, covering a six by sixteen foot area. On the south side, a unique roof hatch set flush with the deck opens to reveal a glass door at the base of the stairwell which provides additional light and access from the deck above down to the play space.
Energy. Energy consumption is reduced by the high performance building envelope, high efficiency mechanical systems, and then offset with renewable energy. All windows and doors are made of high performance triple paned glass with thermally broken aluminum frames. The exterior wall assembly employs dense pack cellulose in the stud cavity, a continuous air barrier, and four inches exterior rigid foam insulation. The 10kW rooftop solar electric system provides clean energy production. The final air leakage testing yielded 0.6 ACH 50 - an extremely air tight house, a testament to the well-designed details, progress testing and quality construction. When compared to a new house built to code requirements, this home consumes only 19% of the energy.
Architecture & Energy Consulting: ZeroEnergy Design
Landscape Design: Soren Deniord Design
Paintings: Bernd Haussmann Studio
Photos: Eric Roth Photography
56