
Search results for "Reduce allowing" in Home Design Ideas
 Planika Fires
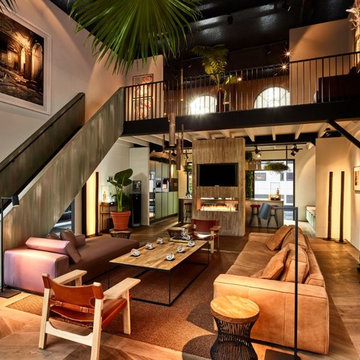
FLA XT Master of Luxury, Amsterdam 2016
FLA XT is a fully automatic bio fireplace equipped with an external fuel tank and a control panel. It emits no smell and no smoke. The fireplace can be operated with a single remote control or mobile devices. Connected to any given Smart Home System installation, FLA XT allows the customers simple use and gives unlimited control.
FLA XT in a stylish black colour fits both modern and classic interiors. Its external fuel tank is hidden in the tailored BOX XT and can be easily pulled-out for replacement or refuelling. This efficient solution reduces the frequency of refuelling and significantly elongates the burning time

 Horizon Interior Design
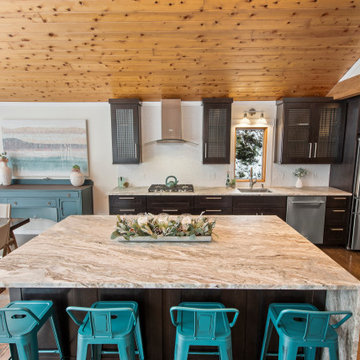
As a busy family of four with two boys and three cats, this client was ready for a kitchen remodel that made family life easier. With dated finishes, appliances, cabinetry, counters, and an oversized laundry room that could be better used as kitchen space, there were many aspects they wanted to change.
They had five different flooring surfaces within the line of sight, kept bumping into each other in the congested hallway, wanted to move their cooktop to the perimeter of their island rather than in the middle, hated their refrigerator location, and didn’t like having an island with two heights. Good thing they came to Horizon Interior Design, where we developed solutions for every problem!
We ran hardwood flooring throughout the main level to make it feel uniform and cohesive, opened up the hallway, and decreased the size of the laundry room to significantly extend their kitchen space and remove congestion in their hallway. We added more functional pull-out shelves to their pantry to replace the original rickety, narrow shelving and placed their refrigerator and cooktop on the perimeter wall, allowing for a large island with a solid surface and a decorative range hood.
We reduced the size of their kitchen windows to allow for more upper cabinetry space and added a granite waterfall feature on the island for a wow factor while placing the counter stools in such a way that they didn't block up main walkways. Dark cabinetry tied in nicely with the knots in the pine ceiling, and white tile backsplash brightened up the space beautifully. Our new kitchen layout meant the family had a nicer view while walking down the stairs, rather than staring at the top of kitchen cabinets.
Gugel Photography
Find the right local pro for your project
 Andover Landscape Design & Construction
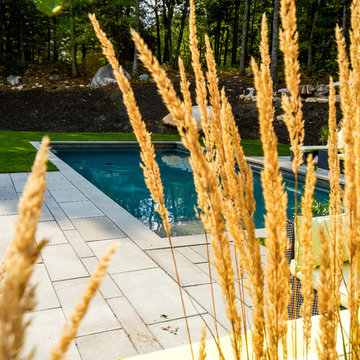
We were asked by the client to develop the rear of the property for entertaining family & friends. The wish list included a pool, a generous deck, a hot tub, a lounge area, a sunning deck, and a screened room retreat located within the trees. Pulling off the home’s contemporary architecture, we kept the design linear and simple. An 18 x 36 gunite pool with wedding cake style steps is the visual centerpiece of this back yard sanctuary. Two bluestone terraces are on either side of the pool; one supporting the chaise lounges that face south for optimum tanning while the other is home to the dining area that also provides a transition to the rest of the yard. Large bluestone steppers with lawn joints connect both areas without the heavy feel of a solid walkway.
The existing deck was modified which allowed us to sink the hot tub into the frame. This reduced the overall height and kept the sight lines from the home’s interior intact. A vertical cedar screen was built for added privacy and that same material, albeit proportionally smaller, was used to wrap the hot tub for a cohesive look.
 Whistler Builder
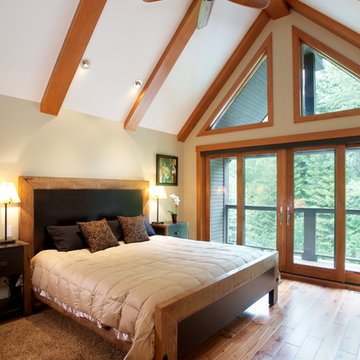
Our client planned to spend more time in this home and wanted to increase its livability. The project was complicated by the strata-specified deadline for exterior work, the logistics of working in an occupied strata complex, and the need to minimize the impact on surrounding neighbours.
By reducing the deck space, removing the hot tub, and moving out the dining room wall, we were able to add important livable space inside. Our homeowners were thrilled to have a larger kitchen. The additional 500 square feet of living space integrated seamlessly into the existing architecture.
This award-winning home features reclaimed fir flooring (from the Stanley Park storm), and wood-cased sliding doors in the dining room, that allow full access to the outdoor balcony with its exquisite views.
Green building products and processes were used extensively throughout the renovation, which resulted in a modern, highly-efficient, and beautiful home.
 Planika Fires
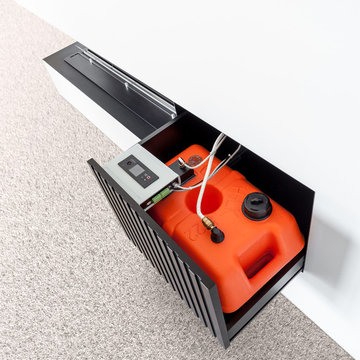
FLA XT is a fully automatic bio fireplace equipped with an external fuel tank and a control panel. It emits no smell and no smoke. The fireplace can be operated with a single remote control or mobile devices. Connected to any given Smart Home System installation, FLA XT allows the customers simple use and gives unlimited control.
FLA XT in a stylish black colour fits both modern and classic interiors. Its external fuel tank is hidden in the tailored BOX XT and can be easily pulled-out for replacement or refuelling. This efficient solution reduces the frequency of refuelling and significantly elongates the burning time
 Riverside Construction, LLC
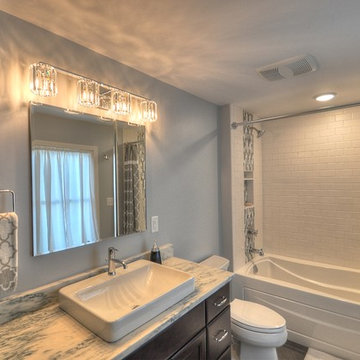
Having lived in her home for an extended period of time before embarking on a remodel meant that this homeowner had a clear idea of how she uses her space, the shortcomings of the layout, and how she would like to improve it. Her challenges started with a non-functional master bathroom that was dark and dated.
By reducing the size of a closet in the adjoining bedroom and removing a full closet from the inside of the bathroom, Riverside Construction was able to open up the space and allow for a larger vanity. New, functional closet space was designed into the bedroom and added to another wall.
Replacing the dark tub/shower wall tile with crisp white Subway tile brightened up the space and created the crisp, fresh look that the homeowner wanted. A vertical mosaic accent was also used for visual interest, and a built-in shower niche was created to keep bath essentials within easy reach. A honed marble countertop and a platinum crystal vanity light fixture by Quoizel complete this lovely transitional master bathroom transformation.
 Hold It Contemporary Home
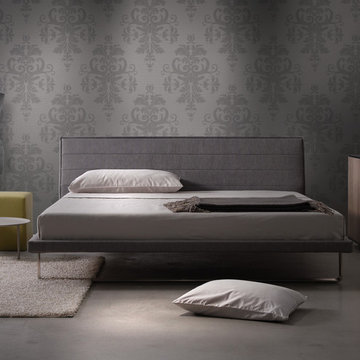
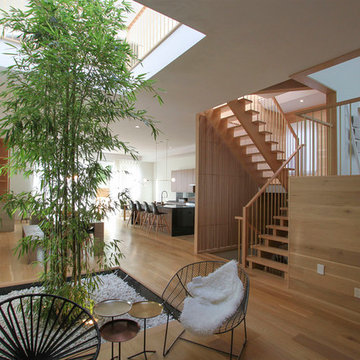
Trica's mission is to provide you with pieces that become the heart and soul of your home. They focus on quality products, quality service, quality relationships with customers, employees and suppliers. “Made in Canada” means many things to many people. At Trica Furniture it means designs perfectly adapted to North American needs and proudly manufactured by craftsmen in our factory in St-Jerome. It also means superior quality and value, shorter waits for delivery and a reduced carbon footprint through shorter shipping distances. Working with wood, metal and glass, Trica is able to offer an almost infinite variety of dimensions, fabrics and finishes – allowing you to build the perfect piece of furniture to fit your home and your life.

 Green Home Systems
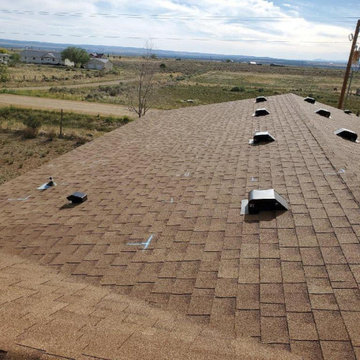
Green Home Systems was recently hired by Sheri C. of Hesperus, Colorado, to install a 20.16 KW SolarEdge system for her home located on County Road 122. The project was completed within a couple of weeks and the results have been incredible!
Sheri chose Green Home Systems based on our craftsmanship, our reputation and our financing options. The main reason she chose us was because we could complete the project on time with the best customer service in the industry.
The system installed by Green Home Systems has already allowed Sheri to reduce her electricity bill and increase her property value while providing backup power for her home. The solar panel system is a grid tie-in which is connected directly to her local utility company’s grid for power generation and storage.
We used top of the line SolarEdge inverters which are guaranteed to be durable and perform well for years to come. Our warranty for these products gives customers peace of mind that their system will be maintained and repaired when needed. We also offer government and utility company incentives to help make going solar even more affordable for our customers.
At Green Home Systems, we are proud to have been chosen by Sheri C., and we are thrilled that she has experienced such great success with her new solar system! We would like to thank Sheri for choosing us and allowing us the opportunity to provide her with an exceptional solar experience. We look forward to continuing to serve customers in Hesperus, Colorado and all over the world with their solar needs!
 JRP Design & Remodel

The main goal to reawaken the beauty of this outdated kitchen was to create more storage and make it a more functional space. This husband and wife love to host their large extended family of kids and grandkids. The JRP design team tweaked the floor plan by reducing the size of an unnecessarily large powder bath. Since storage was key this allowed us to turn a small pantry closet into a larger walk-in pantry.
Keeping with the Mediterranean style of the house but adding a contemporary flair, the design features two-tone cabinets. Walnut island and base cabinets mixed with off white full height and uppers create a warm, welcoming environment. With the removal of the dated soffit, the cabinets were extended to the ceiling. This allowed for a second row of upper cabinets featuring a walnut interior and lighting for display. Choosing the right countertop and backsplash such as this marble-like quartz and arabesque tile is key to tying this whole look together.
The new pantry layout features crisp off-white open shelving with a contrasting walnut base cabinet. The combined open shelving and specialty drawers offer greater storage while at the same time being visually appealing.
The hood with its dark metal finish accented with antique brass is the focal point. It anchors the room above a new 60” Wolf range providing ample space to cook large family meals. The massive island features storage on all sides and seating on two for easy conversation making this kitchen the true hub of the home.

 Thinkterior LLC
Oasis in the Desert
You can find a whole lot of fun ready for the kids in this fun contemporary play-yard in the dessert.
Theme:
The overall theme of the play-yard is a blend of creative and active outdoor play that blends with the contemporary styling of this beautiful home.
Focus:
The overall focus for the design of this amazing play-yard was to provide this family with an outdoor space that would foster an active and creative playtime for their children of various ages. The visual focus of this space is the 15-foot tree placed in the middle of the turf yard. This fantastic structure beacons the children to climb the mini stumps and enjoy the slide or swing happily from the branches all the while creating a touch of whimsical nature not typically found in the desert.
Surrounding the tree the play-yard offers an array of activities for these lucky children from the chalkboard walls to create amazing pictures to the custom ball wall to practice their skills, the custom myWall system provides endless options for the kids and parents to keep the space exciting and new. Rock holds easily clip into the wall offering ever changing climbing routes, custom water toys and games can also be adapted to the wall to fit the fun of the day.
Storage:
The myWall system offers various storage options including shelving, closed cases or hanging baskets all of which can be moved to alternate locations on the wall as the homeowners want to customize the play-yard.
Growth:
The myWall system is built to grow with the users whether it is with changing taste, updating design or growing children, all the accessories can be moved or replaced while leaving the main frame in place. The materials used throughout the space were chosen for their durability and ability to withstand the harsh conditions for many years. The tree also includes 3 levels of swings offering children of varied ages the chance to swing from the branches.
Safety:
Safety is of critical concern with any play-yard and a space in the harsh conditions of the desert presented specific concerns which were addressed with light colored materials to reflect the sun and reduce heat buildup and stainless steel hardware was used to avoid rusting. The myWall accessories all use a locking mechanism which allows for easy adjustments but also securely locks the pieces into place once set. The flooring in the treehouse was also textured to eliminate skidding.
 Biotop P&P International GmbH
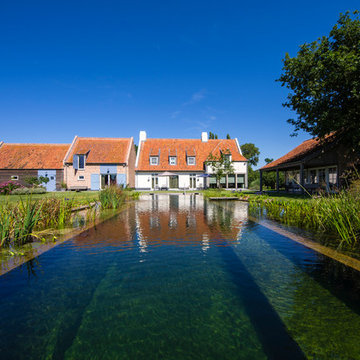
This pool gives you the feeling of swimming into the landscape. The broad, straight line of the horizon and the long, slender vertical lines of the pool underscore the expansiveness of the property, whose size unquestionably contributes to the impact of its natural beauty. The design is rather understated, creating the impression of having been copied directly from the pool’s natural setting. The landscape and the garden have retained their prominent role despite the addition of the natural pool. The pool blends in unassumingly with its surroundings and is sizeable enough to allow for the swimming of long laps.
A natural pool is the obvious choice for locations such as this. Natural materials and plant filters are without a doubt the ideal option for gardens like these. The beautiful property certainly contributes a great deal to the overall visual impression, but the pool - as close to nature as possible and reduced to essentials - has the look and feel of a body of water that was created here quite naturally.
The addition of the wooden planks and the long, slender shape of the pool are visually very appealing. The water’s edge of the regeneration area blends harmoniously into the landscape and appears as if it had grown there naturally over several years.
 Andover Landscape Design & Construction
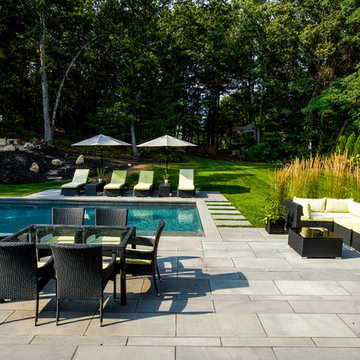
We were asked by the client to develop the rear of the property for entertaining family & friends. The wish list included a pool, a generous deck, a hot tub, a lounge area, a sunning deck, and a screened room retreat located within the trees. Pulling off the home’s contemporary architecture, we kept the design linear and simple. An 18 x 36 gunite pool with wedding cake style steps is the visual centerpiece of this back yard sanctuary. Two bluestone terraces are on either side of the pool; one supporting the chaise lounges that face south for optimum tanning while the other is home to the dining area that also provides a transition to the rest of the yard. Large bluestone steppers with lawn joints connect both areas without the heavy feel of a solid walkway.
The existing deck was modified which allowed us to sink the hot tub into the frame. This reduced the overall height and kept the sight lines from the home’s interior intact. A vertical cedar screen was built for added privacy and that same material, albeit proportionally smaller, was used to wrap the hot tub for a cohesive look.
 Hold It Contemporary Home
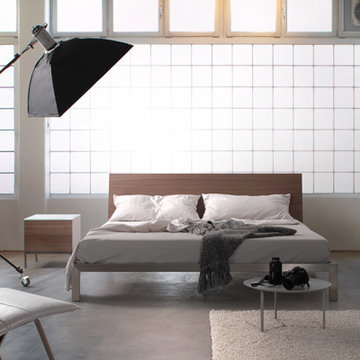
Trica's mission is to provide you with pieces that become the heart and soul of your home. They focus on quality products, quality service, quality relationships with customers, employees and suppliers. “Made in Canada” means many things to many people. At Trica Furniture it means designs perfectly adapted to North American needs and proudly manufactured by craftsmen in our factory in St-Jerome. It also means superior quality and value, shorter waits for delivery and a reduced carbon footprint through shorter shipping distances. Working with wood, metal and glass, Trica is able to offer an almost infinite variety of dimensions, fabrics and finishes – allowing you to build the perfect piece of furniture to fit your home and your life.
 Green Home Systems
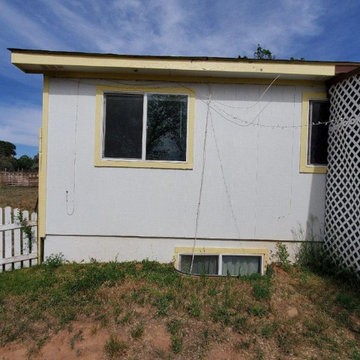
Green Home Systems was recently hired by Sheri C. of Hesperus, Colorado, to install a 20.16 KW SolarEdge system for her home located on County Road 122. The project was completed within a couple of weeks and the results have been incredible!
Sheri chose Green Home Systems based on our craftsmanship, our reputation and our financing options. The main reason she chose us was because we could complete the project on time with the best customer service in the industry.
The system installed by Green Home Systems has already allowed Sheri to reduce her electricity bill and increase her property value while providing backup power for her home. The solar panel system is a grid tie-in which is connected directly to her local utility company’s grid for power generation and storage.
We used top of the line SolarEdge inverters which are guaranteed to be durable and perform well for years to come. Our warranty for these products gives customers peace of mind that their system will be maintained and repaired when needed. We also offer government and utility company incentives to help make going solar even more affordable for our customers.
At Green Home Systems, we are proud to have been chosen by Sheri C., and we are thrilled that she has experienced such great success with her new solar system! We would like to thank Sheri for choosing us and allowing us the opportunity to provide her with an exceptional solar experience. We look forward to continuing to serve customers in Hesperus, Colorado and all over the world with their solar needs!
 Room Redefined

An awkward space can provide plenty of opportunities for storage. Using products from The Container Store like the Elfa Overdoor Rack, white storage bins with handles, Expand-a-shelf risers for cans, and other intentionally selected storage containers, we were able to maximize the space in this small pantry. Every kitchen organization project we do includes purging of unwanted/expired items, removal of items for donation/recycling/selling, space planning, product sourcing and purchasing, and then organizing each space for maximum functionality. Working with a professional organizer for your home organization projects reduces stress and allows you to focus on what you do best while ensuring your goals for your spaces are met!
 Andover Landscape Design & Construction

We were asked by the client to develop the rear of the property for entertaining family & friends. The wish list included a pool, a generous deck, a hot tub, a lounge area, a sunning deck, and a screened room retreat located within the trees. Pulling off the home’s contemporary architecture, we kept the design linear and simple. An 18 x 36 gunite pool with wedding cake style steps is the visual centerpiece of this back yard sanctuary. Two bluestone terraces are on either side of the pool; one supporting the chaise lounges that face south for optimum tanning while the other is home to the dining area that also provides a transition to the rest of the yard. Large bluestone steppers with lawn joints connect both areas without the heavy feel of a solid walkway.
The existing deck was modified which allowed us to sink the hot tub into the frame. This reduced the overall height and kept the sight lines from the home’s interior intact. A vertical cedar screen was built for added privacy and that same material, albeit proportionally smaller, was used to wrap the hot tub for a cohesive look.
 Hold It Contemporary Home
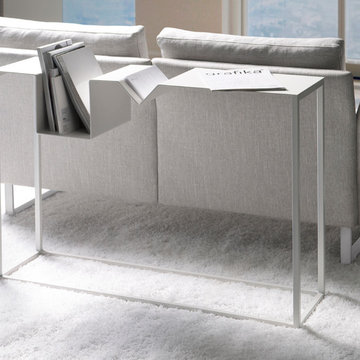
Trica's mission is to provide you with pieces that become the heart and soul of your home. They focus on quality products, quality service, quality relationships with customers, employees and suppliers. “Made in Canada” means many things to many people. At Trica Furniture it means designs perfectly adapted to North American needs and proudly manufactured by craftsmen in our factory in St-Jerome. It also means superior quality and value, shorter waits for delivery and a reduced carbon footprint through shorter shipping distances. Working with wood, metal and glass, Trica is able to offer an almost infinite variety of dimensions, fabrics and finishes – allowing you to build the perfect piece of furniture to fit your home and your life.
 Benjamin

The Afford-a-Wall Sliding Portable Partition allows you to maximize the use of your facility’s space at affordable prices. The Afford-a-Wall features a fully tackable, noise-reducing surface for posting signage or other documents. Each Afford-a-Wall's acoustical, fire safe fiberglass panel slides in series with other panels to create a straight wall of any length up to 84" long, and its patented slides adjust to uneven floors without the need for fragile, adjustable caster bases offered by less versatile systems.
70" H x 84" W Size
Overall: 5' 10" H x 7' W
80" H x 84" W Size
Overall: 6' 8" H x 7' W
Overall Product Weight: 37 lbs
88" H x 84" W Size
Overall: 7' 4" H x 7' W
Overall Product Weight: 41 lbs
60