
Search results for "Reduce baths" in Home Design Ideas
 Shades of Gray Design Studio
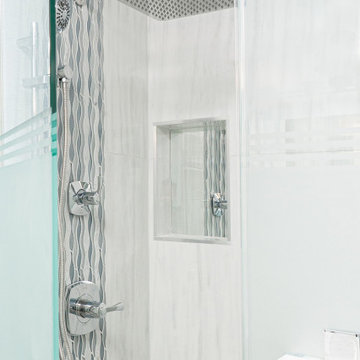
Small transitional master white tile and porcelain tile ceramic tile, beige floor and single-sink drop-in bathtub photo in Austin with raised-panel cabinets, white cabinets, a one-piece toilet, white walls, an undermount sink, quartz countertops, a hinged shower door, white countertops and a built-in vanity

 Dekofino Bathroom and Kitchen
Example of a large trendy master beige tile and stone tile marble floor freestanding bathtub design in Orange County with flat-panel cabinets, light wood cabinets, a two-piece toilet, beige walls, an undermount sink and quartz countertops

 Benjamin Johnston Design
Detailed shot of the brass hardware on this freestanding tub.
Example of a mid-sized transitional master gray tile, white tile and stone tile marble floor freestanding bathtub design in Houston with shaker cabinets, beige cabinets, white walls, an integrated sink and solid surface countertops
Example of a mid-sized transitional master gray tile, white tile and stone tile marble floor freestanding bathtub design in Houston with shaker cabinets, beige cabinets, white walls, an integrated sink and solid surface countertops
Find the right local pro for your project

 Custom Surface Solutions
 (www.css-tile.com) - Owner Craig Thompson (512) 430-1215. This project shows the remodel of a master bathroom with before and after pictures of the project. 32" x 16" tile was used on the walls and 32 x 8" tile on the floor. The accent and shower pan tile is flat pebble stones. The faucets are Delta.

 Woodcliff Builders, Inc.
Corner bathtub - large craftsman 3/4 white tile and subway tile porcelain tile and multicolored floor corner bathtub idea in San Francisco with shaker cabinets, black cabinets, gray walls, an undermount sink, marble countertops, a hinged shower door and white countertops

 Hudson Valley Design
Example of a trendy brown tile and porcelain tile double shower design in Boston with a hinged shower door

 NV Kitchen and Bath (D.M.V)
Inspiration for a mid-sized modern 3/4 brown tile and porcelain tile alcove bathtub remodel in DC Metro with a wall-mount toilet, gray walls, a wall-mount sink and a hinged shower door

Sponsored
Sunbury, OH

J.Holderby - Renovations
Franklin County's Leading General Contractors - 2X Best of Houzz!

 The Bathroom Company, Inc.
Example of a mid-sized classic master beige tile and porcelain tile corner shower design in Baltimore with beige walls


 Advance Design Studio, Ltd.
See "Cottage Kitchen in Elburn" for the kitchen featured in this description
Located on a partially wooded lot in Elburn, Illinois, this home needed an eye-catching interior redo to match the unique period exterior. The residence was originally designed by Bow House, a company that reproduces the look of 300-year old bow roof Cape-Cod style homes. Since typical kitchens in old Cape Cod-style homes tend to run a bit small- or as some would like to say, cozy – this kitchen was in need of plenty of efficient storage to house a modern day family of three.
Advance Design Studio, Ltd. was able to evaluate the kitchen’s adjacent spaces and determine that there were several walls that could be relocated to allow for more usable space in the kitchen. The refrigerator was moved to the newly excavated space and incorporated into a handsome dinette, an intimate banquette, and a new coffee bar area. This allowed for more countertop and prep space in the primary area of the kitchen. It now became possible to incorporate a ball and claw foot tub and a larger vanity in the elegant new full bath that was once just an adjacent guest powder room.
Reclaimed vintage Chicago brick paver flooring was carefully installed in a herringbone pattern to give the space a truly unique touch and feel. And to top off this revamped redo, a handsome custom green-toned island with a distressed black walnut counter top graces the center of the room, the perfect final touch in this charming little kitchen.


 Choice Kitchen and Bath Inc.
Even with the grainey picture, you can see how beautiful this bathroom remodel came out
Example of a trendy bathroom design in Tampa
Example of a trendy bathroom design in Tampa

 Montrose Designworks
Cameron Carothers
Inspiration for a mid-sized contemporary 3/4 brown tile and porcelain tile porcelain tile walk-in shower remodel in Los Angeles with an undermount sink, quartz countertops and beige walls
Inspiration for a mid-sized contemporary 3/4 brown tile and porcelain tile porcelain tile walk-in shower remodel in Los Angeles with an undermount sink, quartz countertops and beige walls



 Natalie Fuglestveit Interior Design
A spa bathroom renovation by Calgary Interior Designer, Natalie Fuglestveit Interior Design. Photography by Lindsay Nichols Photography. Includes walnut cabinets, undercount vanity sink, free standing tub, and white marble mosaic tile.
 Creative Tile Eastern CT
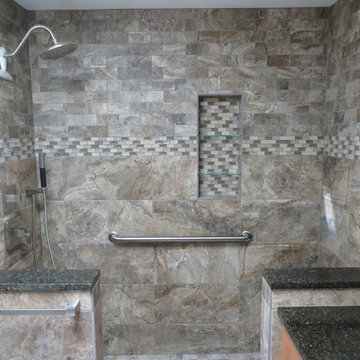
13x13 lower walls, glass accent, 3x6 running bond upper wall. Niche w/removable glass shelves. Matching granite seat & caps. Shower floor tiles cut to match drain size. NU-Heat radiant heat system.
Builder -William Briggs Construction

 Aeris Home
Hale Productions Studio
Alcove bathtub - small transitional master gray tile and ceramic tile ceramic tile and beige floor alcove bathtub idea in San Diego with furniture-like cabinets, white cabinets, a one-piece toilet, white walls, an integrated sink and solid surface countertops
Alcove bathtub - small transitional master gray tile and ceramic tile ceramic tile and beige floor alcove bathtub idea in San Diego with furniture-like cabinets, white cabinets, a one-piece toilet, white walls, an integrated sink and solid surface countertops
 Re-Bath Lancaster
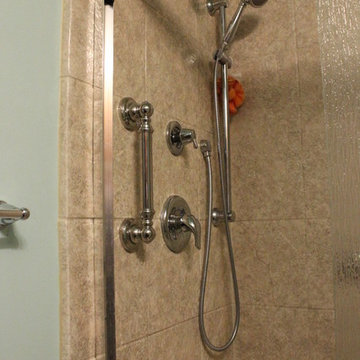
We installed a hand shower to make bathing easier should Frank or Shirley become wheelchair bound. This photo also shows how the window removal is not even noticeable.





 Timber Trails Development Company
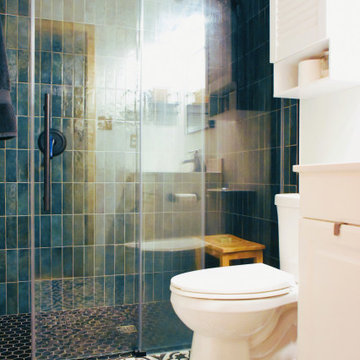
Example of a mid-sized transitional master gray tile and stone tile bathroom design in Chicago with shaker cabinets and white cabinets
84