
Search results for "Reduce block" in Home Design Ideas

 Maple Leaf Custom Homes
Architect: Christopher Simmonds Architect
Example of a large trendy gray two-story mixed siding flat roof design in Ottawa
Example of a large trendy gray two-story mixed siding flat roof design in Ottawa

 Solar Insulation Window Films
Sunroom - large traditional sunroom idea in Nashville with a standard ceiling

 The Fox Group
Example of a cottage built-in desk medium tone wood floor and brown floor study room design in Salt Lake City with black walls, a standard fireplace and a stone fireplace
Find the right local pro for your project

 Wendy O'Brien Interior Planning & Design
We breathed new life into this Hampton’s inspired kitchen with beautiful fresh materials in soft white and airy blue hues. We also redesigned the layout for optimal food prep, cooking and entertaining while keeping them separate from each other. By incorporating the nook area and removing the desk, we were able to give our client everything she ever wanted in a kitchen (see BEFORE pics). The lines and details of the custom hood and soft curved fretwork in the cabinetry create a sense of understated luxury and elegance. Oil rubbed bronze accents on the island legs, traditional lanterns and sconces, along with brushed nickel cabinet hardware complete the space. We also redesigned the fireplace and added built-ins to both sides for additional storage and unified, fresh new look.
For more photos of this project visit our website: https://wendyobrienid.com.
Photography by Valve Interactive: https://valveinteractive.com/

 Kat Nelson Designs
One of the best ways to have rooms with an open floor plan to flow is to bring some of the same textures such as wood into each room. These wood ceiling beams correspond with the wood kitchen island giving it a great flow.
Lisa Konz Photography

 over,under
Bob O'Connor
Nursery - contemporary gender-neutral white floor nursery idea in Boston with multicolored walls
Nursery - contemporary gender-neutral white floor nursery idea in Boston with multicolored walls

 Whitten Architects
Jonathan Reece
Mid-sized transitional brown backyard and two-story gravel and wood gable roof photo in Portland Maine with a fire pit, no cover and a metal roof
Mid-sized transitional brown backyard and two-story gravel and wood gable roof photo in Portland Maine with a fire pit, no cover and a metal roof

Sponsored
Columbus, OH

Hope Restoration & General Contracting
Columbus Design-Build, Kitchen & Bath Remodeling, Historic Renovations

 Abda Custom Window Fashions
This contemporary master bedroom is eye-catching with the organic woven wood shades. The natural colors paired with the blues give this space a relaxing ambience. The shades are from our line of blackout shades or also known as blackout woven wood shades. They have a dual shade. This is important because you can operate it with the blackout behind or not.
Blackout window treatments have a variety of benefits than just blocking natural light, which make them a wise choice in any home. At Abda, we have a huge selection of blackout window treatments that block most natural light from entering your window, keeping bedrooms, nurseries and media rooms as dark as you like. With a variety of customizable options, blackout window treatments are available as insulating cellular shades, stylish roller shades and fashionable fabric curtains. Each of these window treatments can be personalized with color and control options perfectly suited to your room and style.
Benefits of Blackout:
1. Block the light. Some treatments can block up to 98% of the light. A blackout honeycomb shade layered with blackout curtains creates the ultimate darkness. Layering window treatments are also a wise choice because it adds visual interest and softens the space.
2. Block the noise. Blackout window treatments will also help reduce the noise coming from outside.
3. Save Energy. Blackout curtains can trap heat in during the winter and keep light and heat out during the summer. We have shades that can reduce unwanted solar heat through windows by up to 80%. And in the winter, can reduce heat loss through windows by up to 45%.
We work with clients in the Central Indiana Area. Contact us today to get started on your project. 317-273-8343

 Ky-Kan Coatings
Concrete can be made to look like any substance. Tile, stone, wood, brick, etc. With unlimited color options, Ky-Kan Coatings can transform any room in your home or business using lightweight, beautiful concrete.

 Sandella Custom Interiors, LLC
Trendy freestanding desk light wood floor study room photo in Phoenix with gray walls and no fireplace

 CG&S Design-Build
Photo by Tre Dunham
Mid-sized trendy outdoor kitchen porch photo in Austin with a roof extension
Mid-sized trendy outdoor kitchen porch photo in Austin with a roof extension



 Kathryne Designs, Inc
The gift wrapping room is part of the laundry room. The workspace features built-in racks for wrapping paper.
Mark Lohman Photography
Example of a tuscan yellow floor home office design in Los Angeles with beige countertops
Example of a tuscan yellow floor home office design in Los Angeles with beige countertops

Sponsored
Columbus, OH
Hope Restoration & General Contracting
Columbus Design-Build, Kitchen & Bath Remodeling, Historic Renovations

 Elevation Design Group
Doug Burke Photography
Inspiration for a large timeless enclosed carpeted and multicolored floor home theater remodel in Salt Lake City with beige walls and a projector screen
Inspiration for a large timeless enclosed carpeted and multicolored floor home theater remodel in Salt Lake City with beige walls and a projector screen
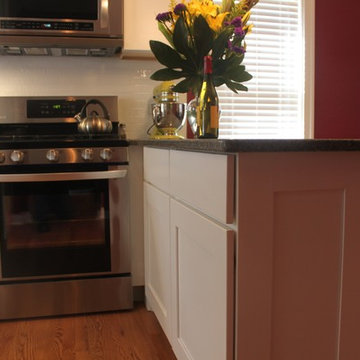
 Stevens Residential Remodeling & Repair, Inc
A standard size base cabinet would have either reduced space in the kitchen or blocked the window in the dining room. This peninsula base cabinet was modified from a standard base cabinet and reduced to 15" deep. The end was finished to match the cabinet doors and the heating vents for both rooms are fitted into its base.


 DiGiacomo Homes & Renovation
Paul Markert, Markert Photo
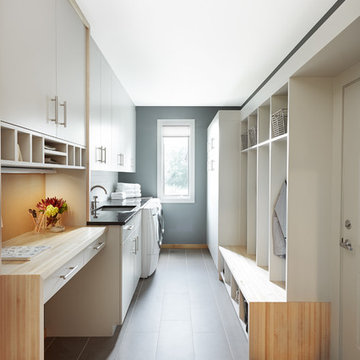
Inspiration for a modern laundry room remodel in Minneapolis
Inspiration for a modern laundry room remodel in Minneapolis

Sponsored
Plain City, OH

Kuhns Contracting, Inc.
Central Ohio's Trusted Home Remodeler Specializing in Kitchens & Baths
 WindowTintLA.com
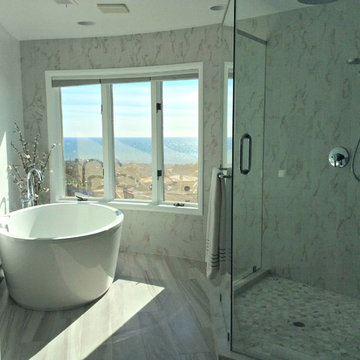
In this home we applied a few different film to protect from UV rays, reduce heat and glare. we used Hüper Optik Ceramic 60, Hüper Optik Klar 85 and Hüper Optik Fusion 28
 Hoi Ning Wong
Photo: Hoi Ning Wong © 2014 Houzz

Design ideas for a traditional landscaping in San Francisco.
Design ideas for a traditional landscaping in San Francisco.

7