
Search results for "Reduce block" in Home Design Ideas
 WindowTintLA.com
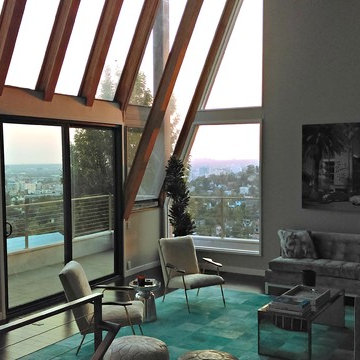
For this home we applied Hüoer Optik fusion 20 and Hüper Optik Select Sech to block UV rays and reduce heat. All of the films we carry block 99.9% UV Rays.

 ODS Architecture
A relatively new existing home on a steep downsloping lot where you park and enter at the upper floor needed to have a dramatic stairway entry. By refining and reducing structure and scale, introducing new glass railing and a combination of wood and white cabinetry, the space now expresses a clean, crisp aesthetic reflecting how the owners want to live.
Working with German cabinets by Leicht the kitchen area was sculpted to create more usable cabinet pantry and counter area in a combination of white oak and gloss white lacquer paint. Final touches include a new porcelain tiled fireplace surround and hearth with gas insert and powder room with figured wall and floating walnut vanity. Previously partially blocked by cabinetry, now the new kitchen, dining and living rooms now all share equal access to dramatic views of the bay.
Photo Credits: Treve Johnson.

 Ryann Reed Design Build
Inspiration for a large modern master porcelain tile, gray floor, double-sink and vaulted ceiling freestanding bathtub remodel in Philadelphia with recessed-panel cabinets, gray cabinets, a two-piece toilet, gray walls, an undermount sink, quartzite countertops, a hinged shower door, white countertops and a built-in vanity
Find the right local pro for your project
 Wiedemann Architects LLC

Daytime view of home from side of cliff. This home has wonderful views of the Potomac River and the Chesapeake and Ohio Canal park.
Anice Hoachlander, Hoachlander Davis Photography LLC

 Chester County Kitchen & Bath
For this traditional kitchen remodel the clients chose Fieldstone cabinets in the Bainbridge door in Cherry wood with Toffee stain. This gave the kitchen a timeless warm look paired with the great new Fusion Max flooring in Chambord. Fusion Max flooring is a great real wood alternative. The flooring has the look and texture of actual wood while providing all the durability of a vinyl floor. This flooring is also more affordable than real wood. It looks fantastic! (Stop in our showroom to see it in person!) The Cambria quartz countertops in Canterbury add a natural stone look with the easy maintenance of quartz. We installed a built in butcher block section to the island countertop to make a great prep station for the cook using the new 36” commercial gas range top. We built a big new walkin pantry and installed plenty of shelving and countertop space for storage.
 WRJ Design

Living room - large rustic formal and open concept medium tone wood floor living room idea with brown walls, a standard fireplace, a stone fireplace and no tv
 Elaine Musiwa
Photo: Elaine Musiwa © 2015 Houzz
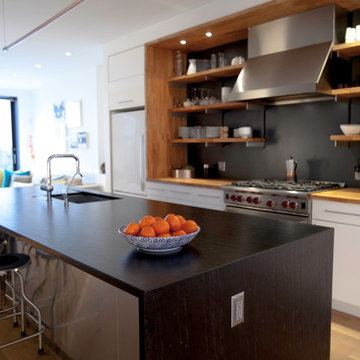
Inspiration for a contemporary kitchen remodel in New York
Inspiration for a contemporary kitchen remodel in New York

Sponsored
Columbus, OH

Hope Restoration & General Contracting
Columbus Design-Build, Kitchen & Bath Remodeling, Historic Renovations



 Oak Hill Architects
Kids' bedroom - bedroom coastal gender-neutral medium tone wood floor and brown floor kids' bedroom idea in Boston with white walls

 Northworks Architects + Planners
Nestled along the base of the Snake River, this house in Jackson, WY, is surrounded by nature. Design emphasis has been placed on carefully located views to the Grand Tetons, Munger Mountain, Cody Peak and Josie’s Ridge. This modern take on a farmhouse features painted clapboard siding, raised seam metal roofing, and reclaimed stone walls. Designed for an active young family, the house has multi-functional rooms with spaces for entertaining, play and numerous connections to the outdoors.
Photo by Tuck Fauntleroy
Photo by Tuck Fauntleroy
 GMT Home Designs Inc.

Large open kitchen with built ins to create a vintage beach style. The kitchen contains built in appliances including two refrigerators, freezer, and wine cooler.

 Andrew Snow Photography
Photo: Andrew Snow © 2015 Houzz
Small minimalist 3/4 powder room photo in Toronto
Small minimalist 3/4 powder room photo in Toronto
 Windows, Walls & More
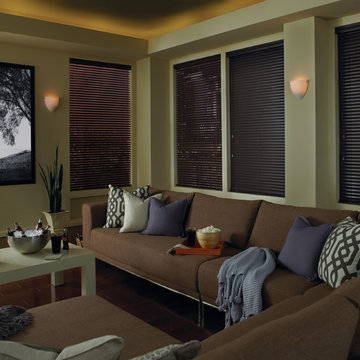
Reduce glare in your media room with custom window fashions from Hunter Douglas.
Minimalist home theater photo in Detroit
Minimalist home theater photo in Detroit
Sponsored
Columbus, OH
Hope Restoration & General Contracting
Columbus Design-Build, Kitchen & Bath Remodeling, Historic Renovations

 GriD architects
Paul Burk Photography
Example of a small trendy brown one-story wood house exterior design in DC Metro with a shed roof and a metal roof
Example of a small trendy brown one-story wood house exterior design in DC Metro with a shed roof and a metal roof
 WindowTintLA.com
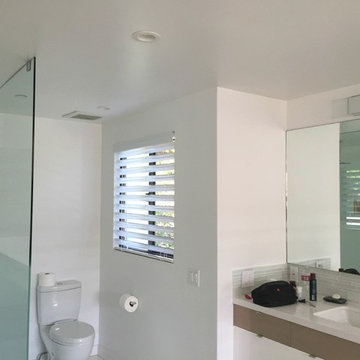
Hüper Optik Ceramic 60 was applied to the windows to block UV rays and to reduce the heat and glare that comes into your home. The film will also protect you from skin problems related to the sun
 Innovate Building Solutions
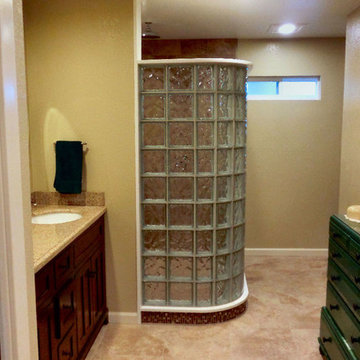
This project used a thinner glass block (which was 3 1/8" thick) to allow for more space inside the shower and to reduce the project cost. The walls were premade and sections and shipped to the site. This project was then installed by a DIY consumer.
 WindowTintLA.com
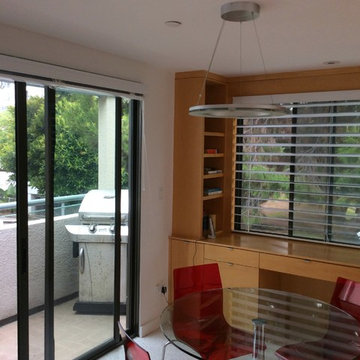
Hüper Optik Ceramic 60 was applied to the windows to block UV rays and to reduce the heat and glare that comes into your home. The film will also protect you from skin problems related to the sun

Sponsored
Plain City, OH

Kuhns Contracting, Inc.
Central Ohio's Trusted Home Remodeler Specializing in Kitchens & Baths
 Haven

HavenBreakfast nook of the pantry.
Kitchen pantry - large modern u-shaped kitchen pantry idea in Los Angeles with open cabinets and white cabinets
Kitchen pantry - large modern u-shaped kitchen pantry idea in Los Angeles with open cabinets and white cabinets

 Sogno Design Group
Photo by Michele Lee Willson
Laundry closet - small contemporary single-wall dark wood floor laundry closet idea in San Francisco with flat-panel cabinets, white cabinets, gray walls and a stacked washer/dryer
Laundry closet - small contemporary single-wall dark wood floor laundry closet idea in San Francisco with flat-panel cabinets, white cabinets, gray walls and a stacked washer/dryer

 Greey Pickett
The landscape of this home honors the formality of Spanish Colonial / Santa Barbara Style early homes in the Arcadia neighborhood of Phoenix. By re-grading the lot and allowing for terraced opportunities, we featured a variety of hardscape stone, brick, and decorative tiles that reinforce the eclectic Spanish Colonial feel. Cantera and La Negra volcanic stone, brick, natural field stone, and handcrafted Spanish decorative tiles are used to establish interest throughout the property.
A front courtyard patio includes a hand painted tile fountain and sitting area near the outdoor fire place. This patio features formal Boxwood hedges, Hibiscus, and a rose garden set in pea gravel.
The living room of the home opens to an outdoor living area which is raised three feet above the pool. This allowed for opportunity to feature handcrafted Spanish tiles and raised planters. The side courtyard, with stepping stones and Dichondra grass, surrounds a focal Crape Myrtle tree.
One focal point of the back patio is a 24-foot hand-hammered wrought iron trellis, anchored with a stone wall water feature. We added a pizza oven and barbecue, bistro lights, and hanging flower baskets to complete the intimate outdoor dining space.
Project Details:
Landscape Architect: Greey|Pickett
Architect: Higgins Architects
Landscape Contractor: Premier Environments
Photography: Sam Rosenbaum
6