
Search results for "Reduce boss" in Home Design Ideas

 Homestead Doors, Inc.
Door #10
FP3190
Flat 3 Panel Interior Door with Farmhouse Sticking
Solid Poplar stiles and rails
MDF panels
Painted White
1 x 4 door casing
1 x 6 baseboard
Bravura 336B door knob
Call us for a quote on your door project
419-684-9582
Visit https://www.door.cc
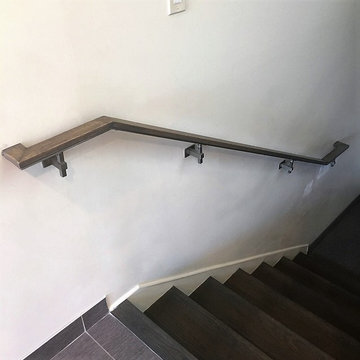
 Capozzoli Stairworks
Stainless steel and red oak Wall mounted handrail with stainless steel brackets
Inspiration for a modern staircase remodel in Philadelphia
Inspiration for a modern staircase remodel in Philadelphia
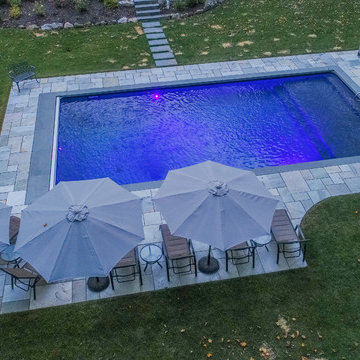
 The Pool Boss
A rectangle pool with an internal sundeck providing an area for lounging, enjoying a cocktail, and keeping cooThe Opulence, an ever trending rectangle pool with a custom sundeck in the shallow end provides ample space for children and adults to cool off while still catching sun rays. (The steps and sundeck span the width of the pool).
This pool also encompasses a custom bench in the deep end of the pool. This pool also boasts an auto cover, which provides safety for children and pets and encloses heat for late night swims. The auto cover also prevents leaves and other debris from falling into the pool, which reduces the upkeep of the pool significantly. The perimeter of this pool is the highly sought after Norwegian Buff perfectly complimented by Bluestone Coping. This yard also has a custom pool house, conversational lounge area, and lounge chaises proving the perfect outdoor entertaining space. The luscious greenery, vibrant plants, and patio stepping stones, create a secret garden like feel in Essex County. l on a scorching summer day. This pool also encompasses a custom bench in the deep end of the pool. This pool also boasts an auto cover, which provides safety for children and pets and encloses heat for late night swims. The auto cover also prevents leaves and other debris from falling into the pool, which reduces the upkeep of the pool significantly. The perimeter of this pool is the highly sought after Norwegian Buff perfectly complimented by Bluestone Coping. This yard also has a custom pool house, conversational lounge area, and lounge chaises proving the perfect outdoor entertaining space. The luscious greenery, vibrant plants, and patio stepping stones, create a secret garden like feel in Essex County.
Find the right local pro for your project
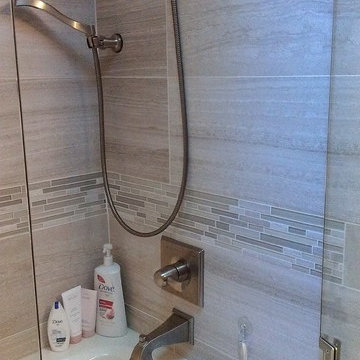
 Dunamis Interiors Inc.
Gina Carlson
Example of a mid-sized transitional 3/4 gray tile porcelain tile drop-in bathtub design in Seattle with an undermount sink, furniture-like cabinets, dark wood cabinets, quartz countertops, a two-piece toilet and gray walls
Example of a mid-sized transitional 3/4 gray tile porcelain tile drop-in bathtub design in Seattle with an undermount sink, furniture-like cabinets, dark wood cabinets, quartz countertops, a two-piece toilet and gray walls

 American Glass & Mirror
Tasteful frameless sliding unit. Simple circle pull. Slides w/ ease along rectangular header. - Benjamin Selinske
Tub/shower combo - modern beige tile tub/shower combo idea in Minneapolis
Tub/shower combo - modern beige tile tub/shower combo idea in Minneapolis

 Complete Flooring
Chris Golden
Inspiration for a transitional carpeted living room remodel in Phoenix with beige walls, a standard fireplace and a tile fireplace
Inspiration for a transitional carpeted living room remodel in Phoenix with beige walls, a standard fireplace and a tile fireplace

 Jack Calderone
This bedroom and full bathroom are part of an adventuresome project my wife and I embarked upon to create a complete apartment in the basement of our townhouse. We designed a floor plan that creatively and efficiently used all of the 385-square-foot-space, without sacrificing beauty, comfort or function – and all without breaking the bank! To maximize our budget, we did the work ourselves and added everything from thrift store finds to DIY wall art to bring it all together.
A partial double closet bar adds a little extra space while still leaving room for longer hanging clothes.

 Thad's Carpet One Floor & Home
Runner in Style is Tapiz color Boulder
Example of a mid-sized classic wooden l-shaped staircase design in Raleigh with painted risers
Example of a mid-sized classic wooden l-shaped staircase design in Raleigh with painted risers

 Hadley-Irvine General Contracting LTD
Staircase - mid-sized traditional carpeted and underground carpeted and gray floor staircase idea in Toronto with wooden risers, gray walls and no fireplace
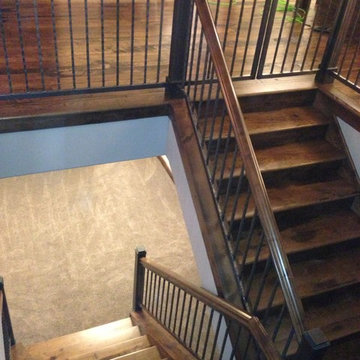
 Twin Cities Trimming, LLC
Staircase - mid-sized traditional wooden u-shaped staircase idea in Minneapolis with wooden risers

 Bay Area Kitchens
Angled power strips are concealed below the upper cabinets provide ample power outlets. Under-cabinet lighting keeps workspaces well illuminated.
Inspiration for a transitional kitchen remodel in Houston with quartz countertops, white backsplash and subway tile backsplash
Inspiration for a transitional kitchen remodel in Houston with quartz countertops, white backsplash and subway tile backsplash



 Elegant Hardwood Floors
maple hardwood floor, water-popped, and stained with 50% rosewood and 50% neutral stains.
Inspiration for a timeless medium tone wood floor living room remodel in Salt Lake City
Inspiration for a timeless medium tone wood floor living room remodel in Salt Lake City

 Bloomington Carpet One
Beautiful custom runner to match the unique measurements of this staircase.
Small wooden curved staircase photo in Minneapolis with wooden risers
Small wooden curved staircase photo in Minneapolis with wooden risers

 JM Carpets
Large country u-shaped medium tone wood floor kitchen photo in Milwaukee with white cabinets and a peninsula

 Solar Pool Enclosures of NY Inc.
Example of a large classic backyard stone and rectangular lap pool design in New York



 Lodi Tile Works, Inc
Wood-look tile floor using porcelain plank tiles in a herringbone pattern.
Living room - traditional porcelain tile living room idea in Sacramento
Living room - traditional porcelain tile living room idea in Sacramento

 In Your Space Interior Design
Designed By Runa Novak
In Your space Interior Design
Example of a small minimalist medium tone wood floor powder room design in Chicago with a wall-mount sink
Example of a small minimalist medium tone wood floor powder room design in Chicago with a wall-mount sink

 Midwest Mosaic, Inc.
We love the penny round tiles and we think completes very well the modern industrial style in that space, it’s like a highlight for the countertop.
Trendy home design photo in Detroit with a farmhouse sink, granite countertops, white backsplash, mosaic tile backsplash, stainless steel appliances and an island
Trendy home design photo in Detroit with a farmhouse sink, granite countertops, white backsplash, mosaic tile backsplash, stainless steel appliances and an island
3