
Search results for "Reduce brett" in Home Design Ideas

 Closet Solutions
This is what the closet looked like before we got to it!
Example of a large classic gender-neutral carpeted and gray floor walk-in closet design in Los Angeles with raised-panel cabinets and white cabinets
Example of a large classic gender-neutral carpeted and gray floor walk-in closet design in Los Angeles with raised-panel cabinets and white cabinets
 Cliff's Construction, LLC.
Example of a large classic underground carpeted basement design in Indianapolis with beige walls and no fireplace
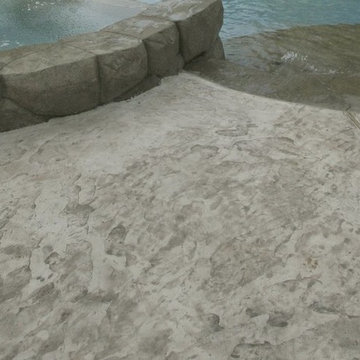
 Richard's Total Backyard Solutions
Make any custom pool accessible by adding beach entry to your pool and patio decks. Contact Richard's Total Backyard Solutions to build your backyard oasis today!
Find the right local pro for your project
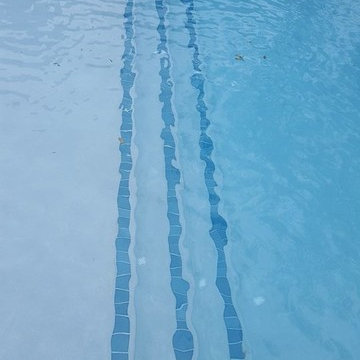
 Outdoor Hardscapes, Inc.
Example of a mid-sized transitional backyard concrete paver and rectangular infinity pool fountain design in Miami
 Budget Bath, Inc.
Jill Hughes
Inspiration for a mid-sized modern master black and white tile and ceramic tile ceramic tile tub/shower combo remodel in Baltimore with white cabinets, a one-piece toilet, gray walls and a pedestal sink
Inspiration for a mid-sized modern master black and white tile and ceramic tile ceramic tile tub/shower combo remodel in Baltimore with white cabinets, a one-piece toilet, gray walls and a pedestal sink

 Cowboy Carpentry
Complete custom bathroom remodel by Cowboy Carpentry, complete with custom storage, vanity and cabinets.
Inspiration for a mid-sized transitional master gray tile bathroom remodel in Dallas with marble countertops
Inspiration for a mid-sized transitional master gray tile bathroom remodel in Dallas with marble countertops
 Gold Coast Pro Services LLC
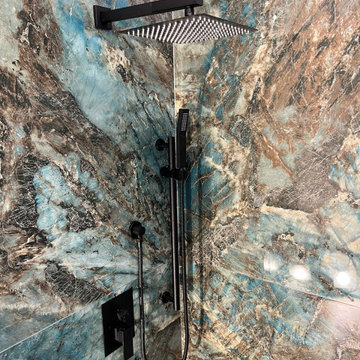
Beautiful bathroom remodeling done by our amazing crew from Gold Coast Pro Services in the area of Punta Gorda, FL. Homeowner decided on this gorgeous green Floresta Verde polished porcelain tile 48x48, and Riverstone for the shower floor. Accompanied by rainfall faucet with body spray to make it an exotic spa.
 Floor & Decor
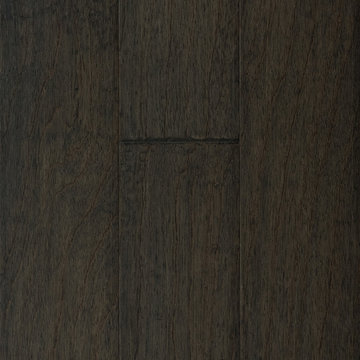
Curtiba Hickory Gray Engineered Hardwood | Floor & Decor
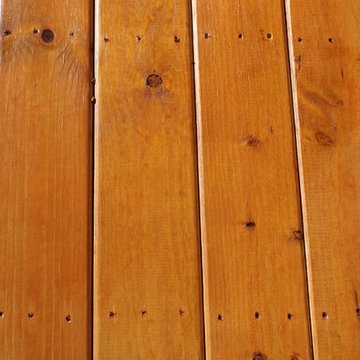
Mountain style home design photo in Atlanta
Mountain style home design photo in Atlanta
 Texas Iowa Reclaimed
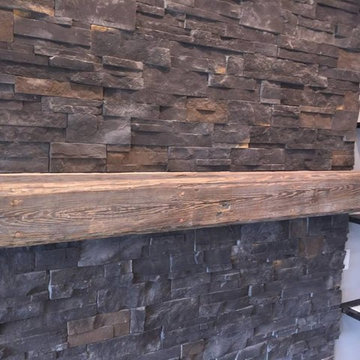
Vanderlinden Construction owner Dave Vanderlinden wanted to make a statement on this new build project. He chose a great mix of Freight Plank cabinet tops and floating shelves, a Rough Sawn Pine Mantle and Reclaimed Oak for a custom staircase. He also tied in the reclaimed look with Reclaimed Mixed Species Weathered Boards for the foyer ceiling and a stunning kitchen island lighting piece.

 MarbleWarehousecom
Length: 126"
Width: 77"
Thickness: 3/4"
Composition: Quartzite
Finished: Polished
One Slab: 67.37 sq.ft.
Imported From: Brazil
Shipping: Local pick-up only


 Mastic Masters (Cavalier Services)
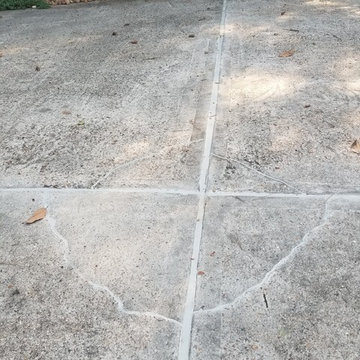
After Photo
Design ideas for a large traditional shade front yard driveway in Houston.
Design ideas for a large traditional shade front yard driveway in Houston.


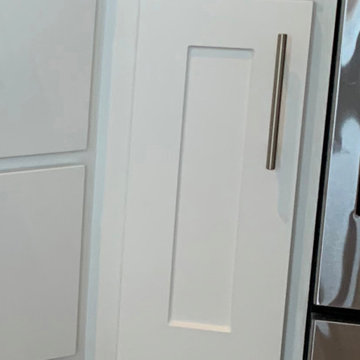
 Kitchen Refresh
SEE THE HINGES?
Nope you don't - One of the small items that adds a better look is when we eliminate exposed hinges, like seen here. They just make a cabinet system look busy and are a visual distraction to the kitchen's overall appearance.
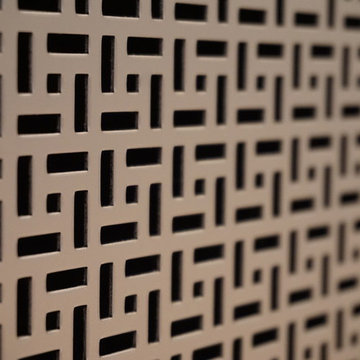
 Brent Henderson Contracting
Inspiration for a modern enclosed light wood floor home theater remodel in Toronto with gray walls and a media wall
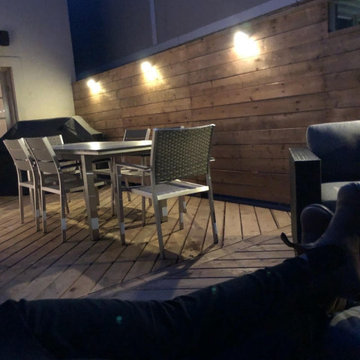

 Maxwell Fabrics
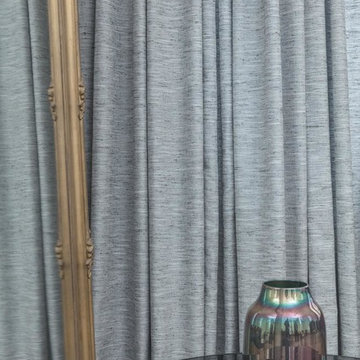
Drapes from our latest faux silk line, Saturn in color #05 Fountain.
For more information, please view the pattern on our website: http://www.maxwellfabrics.com/book/SATURN


30