
Search results for "Reduce candelabra" in Home Design Ideas
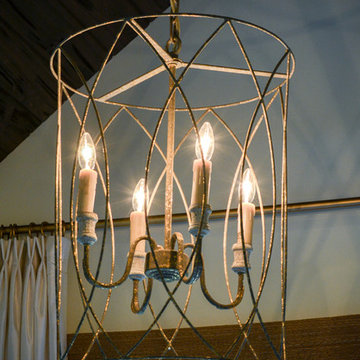


 WAKE + LOOM DESIGN
Katie Snyder Photography
Designed by Gabriela Eisenhart and Holly Conlan
Example of an eclectic dining room design in Los Angeles
Example of an eclectic dining room design in Los Angeles

 Versa Style Design
The clients desired a vintage ‘farmhouse-style’ bathroom. We enlarged the bathroom by removing the walls around the hallway closet. This added a few more feet to the very tight bathroom. We changed the alcove bath to a more spacious and elegant cast-iron soaker tub with classic bath and shower plumbing fixtures. At the time of this photograph, the white shower curtain had not been installed. We designed the traditional vanity and had our cabinet-maker create this beautiful storage unit and medicine cabinets out of solid wood. We sourced the small hexagon floor tile as well as the elegant Carrera Marble counter top. A calming palette of neutral greys with the bright cabinetry creates a cozy bathroom full of character and charm.
Materials used:
A traditional custom-made white wood double vanity, custom-made mirrored medicine cabinets, marble counter, top-mounted rectangular traditional sinks, 1 inch marble hexagon floor tile, dark gray 3 x 6 subway wall tiles, traditional claw-foot cast-iron free-standing tub and shower, classic chrome and frosted glass wall sconce, traditional chrome plumbing fixtures, pale grey Sherwin Williams paint.
Find the right local pro for your project

 Four Corners Design
Bedroom - mid-sized transitional guest carpeted bedroom idea in Miami with gray walls


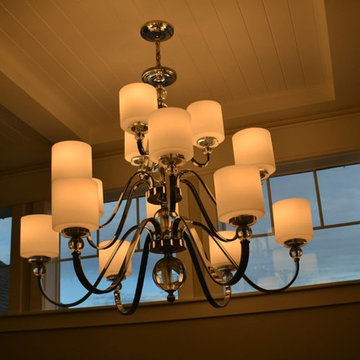

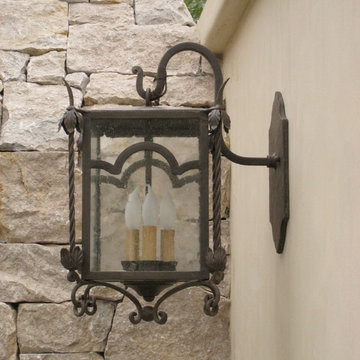


 Inviting Home Inc
Of all of the choices in lighting fixtures, wall sconces go back the furthest in time. From illuminating the corridors of ancient castles to brightening up the walls in today's homes, sconces can add both beauty and functionality to every room.
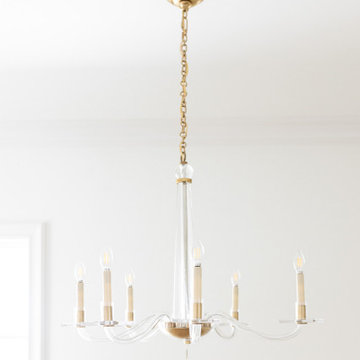
 Jessica Koltun Home
Experience this stunning new construction by Registry Homes in Woodway's newest custom home community, Tanglewood Estates. Appointed in a classic palette with a timeless appeal this home boasts an open floor plan for seamless entertaining & comfortable living. First floor amenities include dedicated study, formal dining, walk in pantry, owner's suite and guest suite. Second floor features all bedrooms complete with ensuite bathrooms, and a game room with bar. Conveniently located off Hwy 84 and in the Award-winning school district Midway ISD, this is your opportunity to own a home that combines the very best of location & design! Image is a 3D rendering representative photo of the proposed dwelling.


 Beautiful lnteriors
Interior Design by Sheryl Gruenig of Beautiful Interiors,
Carl Prescott, Developer/Builder
Trendy home design photo in New Orleans
Trendy home design photo in New Orleans

 Mark Spangler Architecture
Voted Richmond Magazine's Favorite Architect 2015 - Best of Houzz
Location: 1805 Highpoint Ave.
Richmond, VA 23230
Farmhouse living room photo in Richmond
Farmhouse living room photo in Richmond

 Kim Doggett Architects
Powder Room with mirror set in stiles and rails.
Transitional powder room photo in New York
Transitional powder room photo in New York

 Monarch Rain Chains
Mizoko Copper Rain Chain- 8.5 feet
Inspiration for a modern exterior home remodel in Los Angeles
Inspiration for a modern exterior home remodel in Los Angeles

 Rare Greatness, LLC
Mid-sized minimalist carpeted and beige floor kitchen/dining room combo photo in Charlotte with black walls
 Finishing Touches
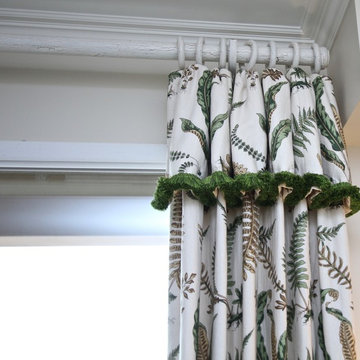
Custom drapes
Finishing Touches
Inspiration for a mid-sized timeless freestanding desk light wood floor and brown floor home design remodel in Denver with beige walls
Inspiration for a mid-sized timeless freestanding desk light wood floor and brown floor home design remodel in Denver with beige walls



17