
Search results for "Reduce coat" in Home Design Ideas
 A1 Glass Coating
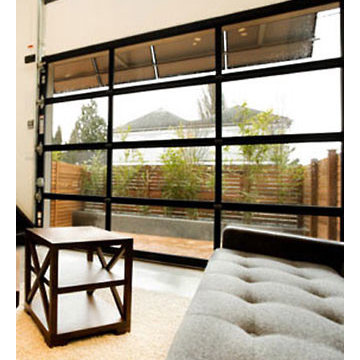
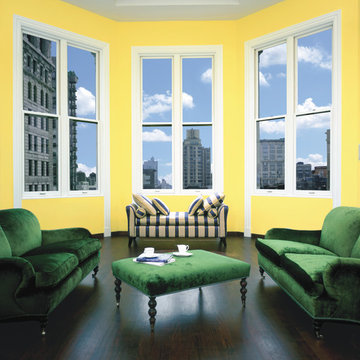
Home owners can take in a panoramic view
with reduced heat and glare when window
film is installed
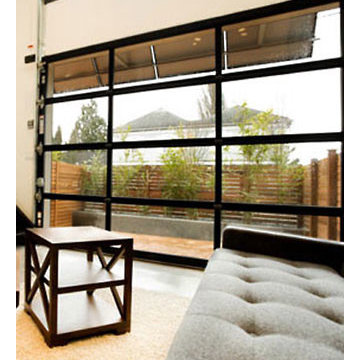
Elegant garage photo in Austin
Elegant garage photo in Austin
 A1 Glass Coating
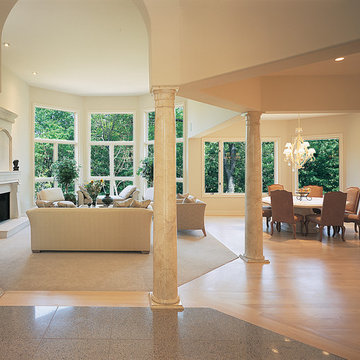
Homeowners may enjoy the view and natural
light more with reduced heat and glare after
window film is installed.
Elegant living room photo in Austin
Elegant living room photo in Austin

 A1 Glass Coating
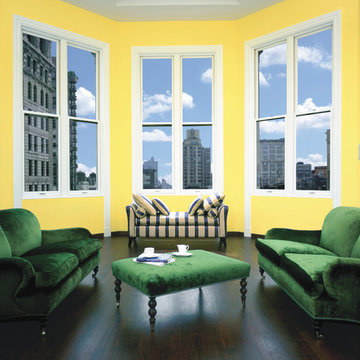
Homeowners may enjoy the view and natural
light more with reduced heat and glare with
window film installed
Example of a classic living room design in Austin
Example of a classic living room design in Austin
Find the right local pro for your project
 CGT, INC. Glass Coatings & Tinting by Design
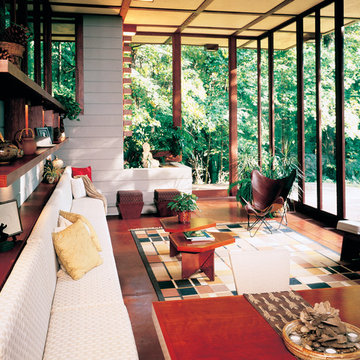
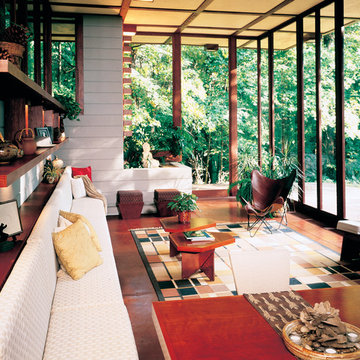
Modern Mid-Century home with floor to ceiling windows Maintains the view with natural light with reduced glare Photo Courtesy of Eastman
Example of a 1960s sunroom design in New York
Example of a 1960s sunroom design in New York
 CGT, INC. Glass Coatings & Tinting by Design
Homeowners may enjoy the view and natural light more with reduced heat and glare with window film installed Photo Courtesy of Eastman
Inspiration for an eclectic living room remodel in New York
Inspiration for an eclectic living room remodel in New York
 CGT, INC. Glass Coatings & Tinting by Design
Homeowners can take in a panoramic view with reduced heat and glare when window film is installed Photo Courtesy of Eastman
Example of a minimalist living room design in New York
Example of a minimalist living room design in New York
 Spectrum Glass Coatings
Homeowners may enjoy the view and natural light more with reduced heat and glare with window film installed Photo Courtesy of Eastman
Mid-sized tuscan open concept dark wood floor living room photo in Dallas with yellow walls and no fireplace
Mid-sized tuscan open concept dark wood floor living room photo in Dallas with yellow walls and no fireplace


 Spectrum Glass Coatings
Modern Mid-Century home with floor to ceiling windows Maintains the view with natural light with reduced glare Photo Courtesy of Eastman
Inspiration for a mid-sized mediterranean open concept ceramic tile living room remodel in Dallas with gray walls and no fireplace
Inspiration for a mid-sized mediterranean open concept ceramic tile living room remodel in Dallas with gray walls and no fireplace
 Spectrum Glass Coatings
Window film installed on residential windows can help homeowners enjoy the view of the water with reduced heat and glare Photo Courtesy of Eastman
Example of a mid-sized tuscan open concept medium tone wood floor living room design in Dallas with blue walls and no fireplace
Example of a mid-sized tuscan open concept medium tone wood floor living room design in Dallas with blue walls and no fireplace
 Spectrum Glass Coatings
After window film is installed the natural light comes through the windows with reduced heat and glare. Photo Courtesy of Eastman
Inspiration for a mid-sized mediterranean open concept light wood floor living room remodel in Dallas with beige walls, no fireplace and no tv
Inspiration for a mid-sized mediterranean open concept light wood floor living room remodel in Dallas with beige walls, no fireplace and no tv
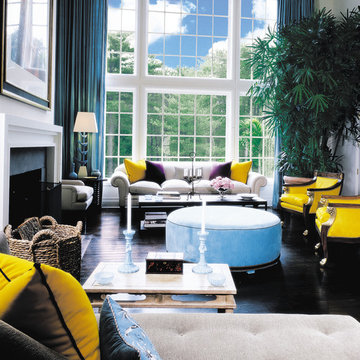 Spectrum Glass Coatings
Homeowners may enjoy the view and natural light more with reduced heat and glare after window film is installed. Photo Courtesy of Eastman
Example of a large tuscan open concept dark wood floor living room design in Dallas with gray walls, a standard fireplace and a plaster fireplace
Example of a large tuscan open concept dark wood floor living room design in Dallas with gray walls, a standard fireplace and a plaster fireplace
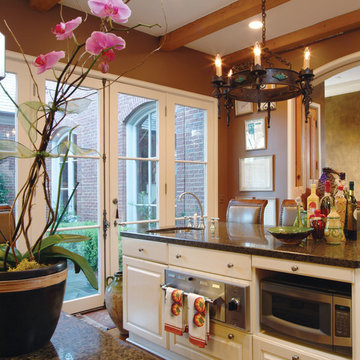 Spectrum Glass Coatings
Homeowner’s kitchen with reduced glare while maintaining the natural light Photo Courtesy of Eastman
Inspiration for a mid-sized timeless galley light wood floor eat-in kitchen remodel in Dallas with a drop-in sink, raised-panel cabinets, white cabinets, solid surface countertops, brown backsplash, stone slab backsplash, stainless steel appliances and an island
Inspiration for a mid-sized timeless galley light wood floor eat-in kitchen remodel in Dallas with a drop-in sink, raised-panel cabinets, white cabinets, solid surface countertops, brown backsplash, stone slab backsplash, stainless steel appliances and an island

 McNally Architects
Inspiration for a contemporary medium tone wood floor bedroom remodel in Sydney with white walls



 FineLine Kitchens, Inc.
Our designer has achieved a stylish look by combining dark cabinets and light-colored marbles.

 Amy Storm & Company
Picture Perfect House
Mid-sized transitional single-wall beige floor utility room photo in Chicago with recessed-panel cabinets, gray cabinets, quartzite countertops, gray backsplash, stone slab backsplash, paneled appliances, an island, gray countertops, an undermount sink, beige walls and a stacked washer/dryer
Mid-sized transitional single-wall beige floor utility room photo in Chicago with recessed-panel cabinets, gray cabinets, quartzite countertops, gray backsplash, stone slab backsplash, paneled appliances, an island, gray countertops, an undermount sink, beige walls and a stacked washer/dryer



 Gabellini Sheppard Associates
Danish formal light wood floor living room photo in New York with white walls, a standard fireplace and no tv



 Rosenberg Kolb Architects
Rosenberg Kolb Architects is proud to announce our renovation of a 1747 timber frame house on Nantucket Island, completed in 2011. The first historic renovation project in Nantucket to receive LEED Gold status. The project was given a Grand Award by Eco Home Magazine in July, 2011.
The project included:
Restructuring the foundations to align and stabilize the structure in addition to providing for a new insulated crawl space;
A 260 square foot addition for a kitchen, bath, and new entry;
New cedar shingles, roof shingles, and restored historic windows;
The house met the strict regulations of Nantucket's Historic District.
On the inside, LEED Gold certification was met through:
High R-value insulation and reduced air leakage;
High efficiency heating, air conditioning, plumbing fixtures, and appliances;
Low-emission paints and finishes as well as a clay wall finish;
Using reclaimed materials from the original house and other sites.
The project has been published in:
N Magazine July 2011
Eco Home Magazine July 2011
New England Home June 2011

 Creative Edge Design Group Inc.
Modern Draw front in Secret.
Reach-in closet - small modern women's carpeted reach-in closet idea in New York with flat-panel cabinets and light wood cabinets
Reach-in closet - small modern women's carpeted reach-in closet idea in New York with flat-panel cabinets and light wood cabinets
1