
Search results for "Reduce coat" in Home Design Ideas
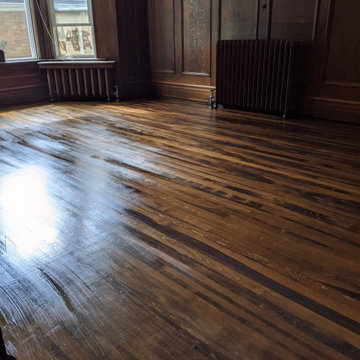
 Niagara's Quality Flooring Co.
We started this floors transformation by counter-sinking nails, filling the nail holes and spaces between the boards to reduce squeeks and strengthen the floor before we sanded it down. We created a custom colour for our clients and they were so happy with it. We finished it off with 3 coats of semi-gloss and our clients couldn't be happier.
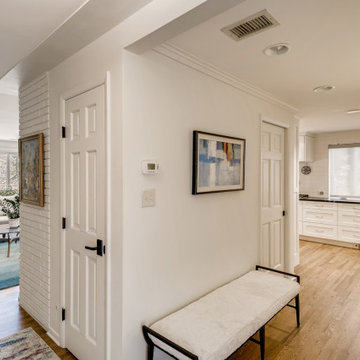
 Jan Neiges, CMKBD with NKBA
This is the view from the front door. We built a walk in pantry and new coat closet by building the wall out 3'. This area into the kitchen was just a wide "what not" space. We reduced the width when we built out a wall for a pantry. The wall that the pantry is now on was the other side of the fireplace.
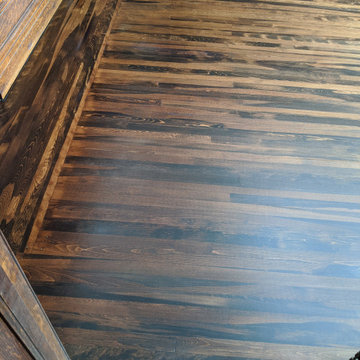 Niagara's Quality Flooring Co.
We started this floors transformation by counter-sinking nails, filling the nail holes and spaces between the boards to reduce squeeks and strengthen the floor before we sanded it down. We created a custom colour for our clients and they were so happy with it. We finished it off with 3 coats of semi-gloss and our clients couldn't be happier.
Find the right local pro for your project
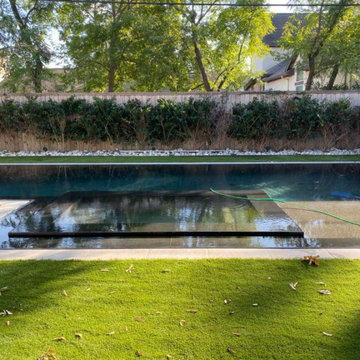
 Nanotech Surface Solutions
Home owner applied our Anti-Slip Coating to increase the friction coefficient of the slate tile used on her swimming pool and reduce slip and fall accidents.

 Lindross Remodeling
Inspiration for a mid-sized coastal u-shaped medium tone wood floor and brown floor eat-in kitchen remodel in Tampa with an undermount sink, shaker cabinets, white cabinets, quartz countertops, white backsplash, porcelain backsplash, stainless steel appliances, an island and white countertops

 Tucker Cabinets
Kitchen - mid-sized traditional kitchen idea with raised-panel cabinets, dark wood cabinets, granite countertops and stainless steel appliances
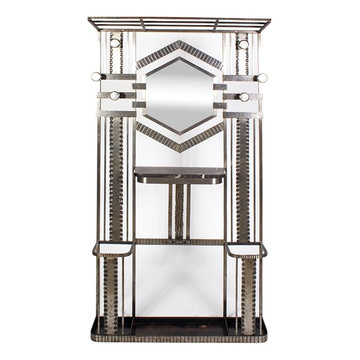
 Resiklo Design
French Art Deco Hall Coat Rack signed by Fer Forge, Circa 1930, with Marble & Beveled Mirror.
PRODUCT # 13528
Reduced PRICE:$2,399
DIMENSIONS L 41.0" × H 76.5" × D 8.0"



 Ky-Kan Coatings
Concrete can be made to look like any substance. Tile, stone, wood, brick, etc. With unlimited color options, Ky-Kan Coatings can transform any room in your home or business using lightweight, beautiful concrete.

 Lindus Construction/Midwest LeafGuard
Made with specially insulated Latitude glass, our SeasonGuard vinyl windows feature two layers of metallic coating and triple-pane glazing. That means they can dramatically reduce heat transfer to stabilize indoor temperatures. In other words, with SeasonGuard windows, your HVAC won’t have to work as hard to keep your home comfortable throughout the seasons.
 Jobe Corral Architects
Casey Woods Photography

Inspiration for a mid-sized modern porcelain tile foyer remodel in Austin with white walls
Inspiration for a mid-sized modern porcelain tile foyer remodel in Austin with white walls
 Labra Design Build
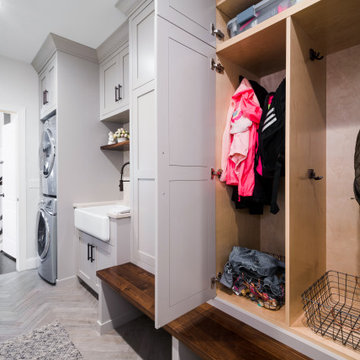
We expanded the mudroom 8' into the garage to reduce how crowded the space is when the whole family arrives home at once. 4 closed off locker spaces keep this room looking clean and organized. This room also functions as the laundry room with stacked washer and dryer to save space next to the white farmhouse apron sink with aberesque tile backsplash. At the end of the room we added a full height closet style cabinet for additional coats, boots and shoes. A light grey herringbone tile on the floor helps the whole room flow together. Walnut bench and accent shelf provide striking pops of bold color to the room.
 Lindus Construction/Midwest LeafGuard
Made with specially insulated Latitude glass, our SeasonGuard vinyl windows feature two layers of metallic coating and triple-pane glazing. That means they can dramatically reduce heat transfer to stabilize indoor temperatures. In other words, with SeasonGuard windows, your HVAC won’t have to work as hard to keep your home comfortable throughout the seasons.
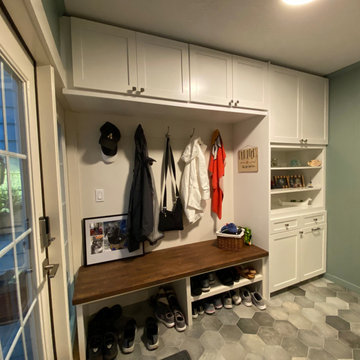
 NEDERHOFF ARCHITECTURE
This residential mudroom entrance space renovation incorporates new glass entrance doors and windows, built in custom cabinets, open shelves, shoe storage, coat hooks and a wooden bench. It was designed in collaboration with the client to reduce clutter, improve functionality and present a better first impression when entering the home.


 Lindus Construction/Midwest LeafGuard
Made with specially insulated Latitude glass, our SeasonGuard vinyl windows feature two layers of metallic coating and triple-pane glazing. That means they can dramatically reduce heat transfer to stabilize indoor temperatures. In other words, with SeasonGuard windows, your HVAC won’t have to work as hard to keep your home comfortable throughout the seasons.
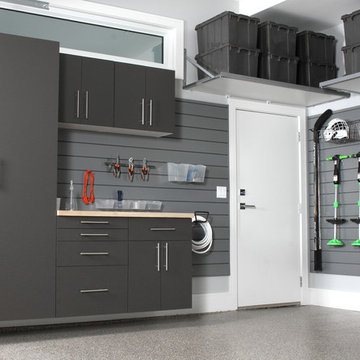
 Garage Guru Enlightened Storage
Inspiration for a mid-sized industrial attached garage remodel in Vancouver


 Carlton Edwards
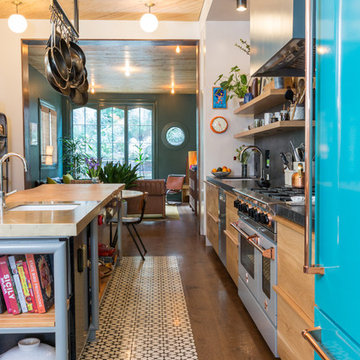
The Cherry Road project is a humble yet striking example of how small changes can have a big impact. A meaningful project as the final room to be renovated in this house, thus our completion aligned with the family’s move-in. The kitchen posed a number of problems the design worked to remedy. Such as an existing window oriented the room towards a neighboring driveway. The initial design move sought to reorganize the space internally, focusing the view from the sink back through the house to the pool and courtyard beyond. This simple repositioning allowed the range to center on the opposite wall, flanked by two windows that reduce direct views to the driveway while increasing the natural light of the space.
Opposite that opening to the dining room, we created a new custom hutch that has the upper doors bypass doors incorporate an antique mirror, then led they magnified the light and view opposite side of the room. The ceilings we were confined to eight foot four, so we wanted to create as much verticality as possible. All the cabinetry was designed to go to the ceiling, incorporating a simple coat mold at the ceiling. The west wall of the kitchen is primarily floor-to-ceiling storage behind paneled doors. So the refrigeration and freezers are fully integrated.
The island has a custom steel base with hammered legs, with a natural wax finish on it. The top is soapstone and incorporates an integral drain board in the kitchen sink. We did custom bar stools with steel bases and upholstered seats. At the range, we incorporated stainless steel countertops to integrate with the range itself, to make that more seamless flow. The edge detail is historic from the 1930s.
There is a concealed sort of office for the homeowner behind custom, bi-folding panel doors. So it can be closed and totally concealed, or opened up and engaged with the kitchen.
In the office area, which was a former pantry, we repurposed a granite marble top that was on the former island. Then the walls have a grass cloth wall covering, which is pinnable, so the homeowner can display photographs, calendars, and schedules.
 Adams Residential
“© 2010, Dale Lang”
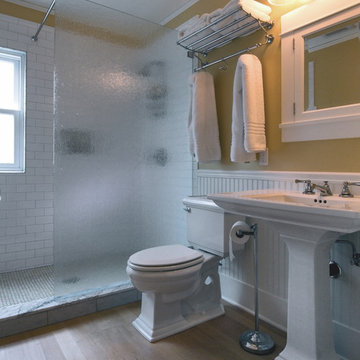
Mid-sized arts and crafts 3/4 white tile and ceramic tile light wood floor and beige floor doorless shower photo in Seattle with white cabinets, beige walls, a pedestal sink and a two-piece toilet
Mid-sized arts and crafts 3/4 white tile and ceramic tile light wood floor and beige floor doorless shower photo in Seattle with white cabinets, beige walls, a pedestal sink and a two-piece toilet


 Econize Closets & Blinds
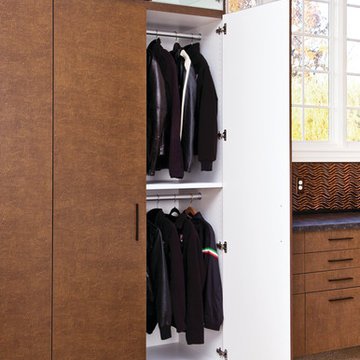
Hidden coat storage reduces clutter and provides the garage with a sleek garage feel. For FREE designs consultation call 703-953-2499.
Closet - modern closet idea in DC Metro
Closet - modern closet idea in DC Metro
6