
Search results for "Reduce coat" in Home Design Ideas

 ZeroEnergy Design
This LEED Platinum certified house reflects the homeowner's desire for an exceptionally healthy and comfortable living environment, within a traditional neighborhood.
INFILL SITE. The family, who moved from another area of Wellesley, sought out this property to be within walking distance of the high school and downtown area. An existing structure on the tight lot was removed to make way for the new home. 84% of the construction waste, from both the previous structure and the new home, was diverted from a landfill. ZED designed to preserve the existing mature trees on the perimeter of the property to minimize site impacts, and to maintain the character of the neighborhood as well as privacy on the site.
EXTERIOR EXPRESSION. The street facade of the home relates to the local New England vernacular. The rear uses contemporary language, a nod to the family’s Californian roots, to incorporate a roof deck, solar panels, outdoor living space, and the backyard swimming pool. ZED’s careful planning avoided to the need to face the garage doors towards the street, a common syndrome of a narrow lot.
THOUGHTFUL SPACE. Homes with dual entries can often result in duplicate and unused spaces. In this home, the everyday and formal entry areas are one and the same; the front and garage doors share the entry program of coat closets, mudroom storage with bench for removing your shoes, and a laundry room with generous closets for the children's sporting equipment. The entry area leads directly to the living space, encompassing the kitchen, dining and sitting area areas in an L-shaped open plan arrangement. The kitchen is placed at the south-west corner of the space to allow for a strong connection to the dining, sitting and outdoor living spaces. A fire pit on the deck satisfies the family’s desire for an open flame while a sealed gas fireplace is used indoors - ZED’s preference after omitting gas burning appliances completely from an airtight home. A small study, with a window seat, is conveniently located just off of the living space. A first floor guest bedroom includes an accessible bathroom for aging visitors and can be used as a master suite to accommodate aging in place.
HEALTHY LIVING. The client requested a home that was easy to clean and would provide a respite from seasonal allergies and common contaminants that are found in many indoor spaces. ZED selected easy to clean solid surface flooring throughout, provided ample space for cleaning supplies on each floor, and designed a mechanical system with ventilation that provides a constant supply of fresh outdoor air. ZED selected durable materials, finishes, cabinetry, and casework with low or no volatile organic compounds (VOCs) and no added urea formaldehyde.
YEAR-ROUND COMFORT. The home is super insulated and air-tight, paired with high performance triple-paned windows, to ensure it is draft-free throughout the winter (even when in front of the large windows and doors). ZED designed a right-sized heating and cooling system to pair with the thermally improved building enclosure to ensure year-round comfort. The glazing on the home maximizes passive solar gains, and facilitates cross ventilation and daylighting.
ENERGY EFFICIENT. As one of the most energy efficient houses built to date in Wellesley, the home highlights a practical solution for Massachusetts. First, the building enclosure reduces the largest energy requirement for typical houses (heating). Super-insulation, exceptional air sealing, a thermally broken wall assembly, triple pane windows, and passive solar gain combine for a sizable heating load reduction. Second, within the house only efficient systems consume energy. These include an air source heat pump for heating & cooling, a heat pump hot water heater, LED lighting, energy recovery ventilation, and high efficiency appliances. Lastly, photovoltaics provide renewable energy help offset energy consumption. The result is an 89% reduction in energy use compared to a similar brand new home built to code requirements.
RESILIENT. The home will fare well in extreme weather events. During a winter power outage, heat loss will be very slow due to the super-insulated and airtight envelope– taking multiple days to drop to 60 degrees even with no heat source. An engineered drainage system, paired with careful the detailing of the foundation, will help to keep the finished basement dry. A generator will provide full operation of the all-electric house during a power outage.
OVERALL. The home is a reflection of the family goals and an expression of their values, beautifully enabling health, comfort, safety, resilience, and utility, all while respecting the planet.
ZED - Architect & Mechanical Designer
Bevilacqua Builders Inc - Contractor
Creative Land & Water Engineering - Civil Engineering
Barbara Peterson Landscape - Landscape Design
Nest & Company - Interior Furnishings
Eric Roth Photography - Photography
 Aaron Adams
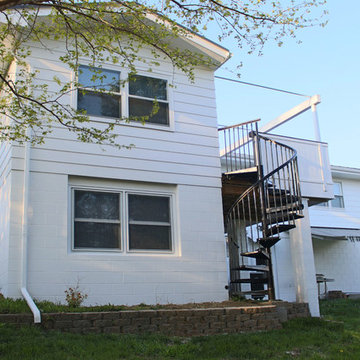
Deck built for minimal maintenance and privacy. Deck construction is all plastic / galvanized / powder coated materials to eliminate maintenance other than occasional cleaning. Unique cantilevered design to reduce framing member size and load on house. TimberTech deck boards installed with CONCEALoc hidden fastener system and not butt joints. Columns are decorative concrete masonry units. Overhead poles are for retractable canopy (fabric removed for the season).

 Superior Epoxy Floors and Countertops
client wanted a floor like no other, so the cre came in re profiled the floor and fixed all the bad spots first. applied a vapor barrier to hold back any moisture vapor transmissions coming up through the concrete, then gave him the floor of his dreams! top coated with a hi wear urethane with an anti slip aggregate for traction...this floor will out last the owner of the house
Find the right local pro for your project
 Schweitzer Design & Build, Inc.
The Vine Studio

Mid-sized minimalist light wood floor kitchen pantry photo in Portland with shaker cabinets, black cabinets, marble countertops, white backsplash, marble backsplash and white countertops
Mid-sized minimalist light wood floor kitchen pantry photo in Portland with shaker cabinets, black cabinets, marble countertops, white backsplash, marble backsplash and white countertops

Inspiration for a large transitional ceramic tile and multicolored floor mudroom remodel in Milwaukee with white walls
 Labra Design Build
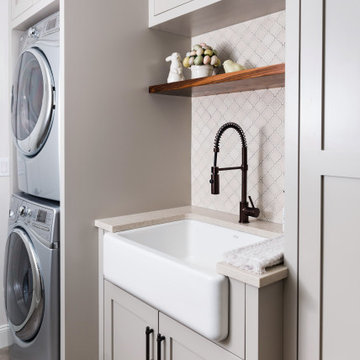
We expanded the mudroom 8' into the garage to reduce how crowded the space is when the whole family arrives home at once. 4 closed off locker spaces keep this room looking clean and organized. This room also functions as the laundry room with stacked washer and dryer to save space next to the white farmhouse apron sink with aberesque tile backsplash. At the end of the room we added a full height closet style cabinet for additional coats, boots and shoes. A light grey herringbone tile on the floor helps the whole room flow together. Walnut bench and accent shelf provide striking pops of bold color to the room.
 Jute Interior Design
Matthew Millman

Mudroom - transitional ceramic tile and blue floor mudroom idea in San Francisco with white walls
Mudroom - transitional ceramic tile and blue floor mudroom idea in San Francisco with white walls




 Moderne Builders
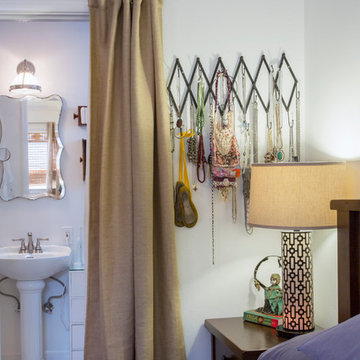
Gorgeous master bath with dramatic retro "wave" tile. Peak Photography
Example of a 1950s bathroom design in Los Angeles
Example of a 1950s bathroom design in Los Angeles
 American Window Film, Inc.
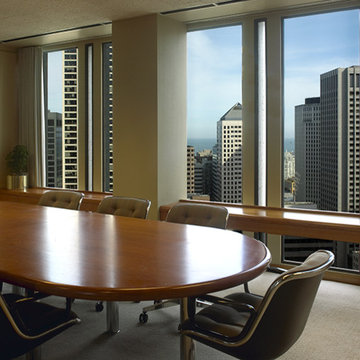
Serving residential, commercial and national retail markets, American Window Film, Inc. is well prepared to guide you to the appropriate window film selection for your home or office. Call us for your free estimate and demonstration of our window film features and benefits.
 Aaron Adams
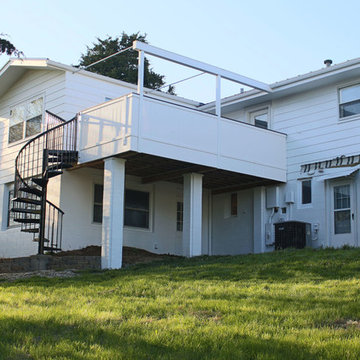
Deck built for minimal maintenance and privacy. Deck construction is all plastic / galvanized / powder coated materials to eliminate maintenance other than occasional cleaning. Unique cantilevered design to reduce framing member size and load on house. TimberTech deck boards installed with CONCEALoc hidden fastener system and not butt joints. Columns are decorative concrete masonry units. Overhead poles are for retractable canopy (fabric removed for the season).

 Hori Roofing - Stone Coated Metal Roofing Manufact
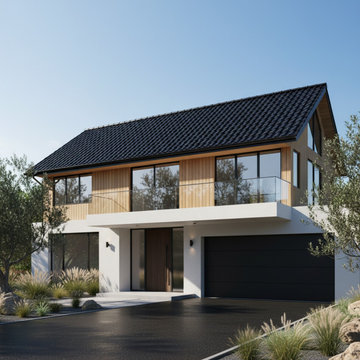
This residential roofing project highlights the perfect balance between architectural elegance and structural structural efficiency. The original structure could not support heavy clay or slate tiles without costly framing reinforcement. Our solution was to install premium stone-coated steel roofing panels.Weighing only 100-150 lbs per square, this ultra-lightweight roof material allowed for a seamless installation, dramatically reducing the structural load while providing a stunning, high-definition tile profile. Engineered with a durable galvalume steel core and natural stone chip finish, the new roof offers Class 4 impact resistance and exceptional wind uplift ratings, ensuring decades of maintenance-free protection for the homeowner.



 Dynamic Garage Door
San Francisco, CA Custom Garage Doors - Our modern garage doors are a culmination of our integral design team and years of experience in the garage door industry. We have been designing stunning modern garage doors in the San Francisco Bay Area for many years now and our work is evidently recognized by the unique architectural talent our in-house designers have in their profile and the years of experience in the garage door trade.
This San Francisco modern style home has a very unique architectural essence consisting of refined horizontal lineage which minimizes luxury to simplicity. Working on the garage door for this San Francisco Bay Area home was an architectural delight. The designer proposed a unique modern garage door design that no other company dared to manufacture. We welcome projects such as these because of the challenges they present not only aesthetically but functionally. The smoked glass panles are actually see-through all throughout the horizontal lineage while the powder coated steel frames around the glass tien in well with the home's window framing. The horizontal garage door slat design followed the home's upper level siding consistency while the over sized glass panels added interest and uniformity as they follow the same vertical lineage from the window above the garage door.
Creating unique custom garage doors for the discerning homeowners, architects and builders in the San Francisco Bay area is always a pleasure and a welcomed challenge. We get to flex our skills and craft some of the most unique modern garage doors seen in the Bay Area. Our custom garage door designs in San Francisco make heads turn, neighbors jealous and architectural gurus drop their jaws!
Get a cost and design consultation on any custom garage door design project in San Francisco by calling (855) 343-3667 today!
 Labra Design Build

We expanded the mudroom 8' into the garage to reduce how crowded the space is when the whole family arrives home at once. 4 closed off locker spaces keep this room looking clean and organized. This room also functions as the laundry room with stacked washer and dryer to save space next to the white farmhouse apron sink with aberesque tile backsplash. At the end of the room we added a full height closet style cabinet for additional coats, boots and shoes. A light grey herringbone tile on the floor helps the whole room flow together. Walnut bench and accent shelf provide striking pops of bold color to the room.
 Northside Design Collective

Interior Design: Allard + Roberts Interior Design Construction: K Enterprises Photography: David Dietrich Photography
Inspiration for a large rustic open concept dark wood floor and brown floor living room library remodel with white walls, a standard fireplace, a stone fireplace and a media wall
Inspiration for a large rustic open concept dark wood floor and brown floor living room library remodel with white walls, a standard fireplace, a stone fireplace and a media wall
 The Closet Works, Inc.
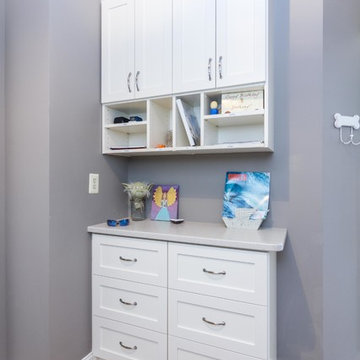
These entry way or mudroom wall cabinets have individual cubbies for each family member and help reduce clutter.
Entryway - entryway idea in Philadelphia
Entryway - entryway idea in Philadelphia

 Window Film Chattanooga
Window Film Chattanooga installed energy-saving solar control film on a residential property in Chattanooga, TN. The film blocks significant solar heat gain in summer, reducing air conditioning costs while keeping interiors comfortable year-round. Low-e coating also helps retain warmth in winter. The homeowner saw measurable utility bill reductions within the first billing cycle. This installation demonstrates the comfort and cost savings professional window film delivers to Chattanooga homeowners and businesses throughout the metro area.
 Window Film Chattanooga
Window Film Chattanooga installed energy-saving solar control film on a residential property in Chattanooga, TN. The film blocks significant solar heat gain in summer, reducing air conditioning costs while keeping interiors comfortable year-round. Low-e coating also helps retain warmth in winter. The homeowner saw measurable utility bill reductions within the first billing cycle. This installation demonstrates the comfort and cost savings professional window film delivers to Chattanooga homeowners and businesses throughout the metro area.
 Tom Curren Companies
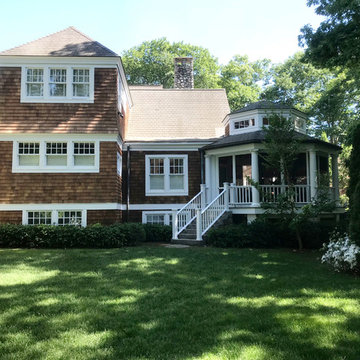
Our repeat client required a restoration of her natural siding home in Weston. Our crew first applied Benjamin Moore Wood Restoration and Brightener to remove any existing staining, reduce future water staining and help bring the shingles back to its original state. The home was then thoroughly washed to help remove any existing product. Two coats of translucent finish were applied, while one coat of Benjamin Moore Regal Select was applied to the trim and window casings to match. The results are stunning!
7