
Search results for "Reduce current" in Home Design Ideas

 Anthony Wilder Design/Build, Inc.
Phtography by Morgan Howarth
Inspiration for a timeless basement remodel in DC Metro
Inspiration for a timeless basement remodel in DC Metro

 Sharer Design Group LLC
Mid-sized transitional u-shaped medium tone wood floor and brown floor kitchen pantry photo in Detroit with an undermount sink, shaker cabinets, white cabinets, quartz countertops, beige backsplash, porcelain backsplash, stainless steel appliances, an island and beige countertops

 FineCraft Contractors, Design + Build
Location: Bethesda, MD, USA
Finecraft built this new kitchen and breakfast area expansion project which also included the basement renovation and laundry/mudroom area.
Finecraft Contractors, Inc.
James N Gerrety, AIA
Susie Soleimani Photography
Find the right local pro for your project

 Bella Domicile
Dale Hall Photography, LLC
Inspiration for a timeless eat-in kitchen remodel in Milwaukee with an undermount sink, recessed-panel cabinets, medium tone wood cabinets, quartzite countertops, beige backsplash, ceramic backsplash and stainless steel appliances
Inspiration for a timeless eat-in kitchen remodel in Milwaukee with an undermount sink, recessed-panel cabinets, medium tone wood cabinets, quartzite countertops, beige backsplash, ceramic backsplash and stainless steel appliances

 Zelaya Properties LLC
The mantel was custom built to coordinate with the newel posts and wainscoting.
Paint colors used:
Benjamin Moore Monterey White HC-27
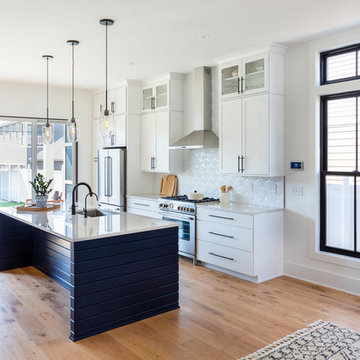
Photos by Wright Photography


 Mittendorf Quality Construction
Inspiration for a rustic brown one-story wood gable roof remodel in Seattle



 Harvey Windows and Doors
Great grids! The simulated divided lite grids (a.k.a. muntins) in these Harvey Tribute double hung windows are done in a 4-over-1 pattern, a great choice for smaller windows like this, or for when you want grids but don't want to obstruct too much of your view.

 CHRISTOPHER STROM ARCHITECTS
This new, custom home is designed to blend into the existing “Cottage City” neighborhood in Linden Hills. To accomplish this, we incorporated the “Gambrel” roof form, which is a barn-shaped roof that reduces the scale of a 2-story home to appear as a story-and-a-half. With a Gambrel home existing on either side, this is the New Gambrel on the Block.
This home has a traditional--yet fresh--design. The columns, located on the front porch, are of the Ionic Classical Order, with authentic proportions incorporated. Next to the columns is a light, modern, metal railing that stands in counterpoint to the home’s classic frame. This balance of traditional and fresh design is found throughout the home.

 Charleston Home + Design Mag
Carolina Lanterns & Lighting
carolinalanterns.com
Inspiration for a coastal deck remodel in Charleston
Inspiration for a coastal deck remodel in Charleston

 Accoya Wood
Home to the 26th President of the United States, Theodore Roosevelt, the Sagamore Hill National Historic Site is undergoing a three-year, $7.2 million rehabilitation project, including upgrades to the mechanical and electrical systems and lighting, as well as restoration of historic windows, doors, siding and porches to historic preservation standards.
Often referred to as the “Summer White House,” where President Roosevelt would host VIPs from the U.S. and the world during his presidency, the Queen Anne-style home has undergone a patchwork of renovation projects over the years. The current rehabilitation is aimed at avoiding ongoing smaller scale site work in the future.
For replacement of the impressive wraparound porch, the National Park Service (NPS) selected Accoya wood, a Cradle to Cradle-certified material that is durable and stable, and is guaranteed against rot and decay for 50 years in exterior use. In addition, Accoya does not shrink or swell, making it an ideal material for a variety of exterior applications. “In caring for such an important property, we needed to ensure that we used the highest quality, environmentally friendly products that were sympathetic to the environment,” said Susan Sarna, museum curator for the NPS. “In addition, given the negative impact that renovation works have on visitor experience, we wanted to use a product that would allow us to reduce ongoing maintenance at the site.”
Building Type: National Historic Site – Residential
Client: U.S. National Park Service

 Pacific Garden Design
After moving into a mid-century ranch home on Spokane's South Hill, these homeowners gave the tired landscape a dramatic makeover. The aging asphalt driveway was replaced by precast concrete pavers that coordinate with a new walkway of sandwashed concrete pads. A pared-down front lawn reduces the overall water use of the landscape, while sculptural boulders add character. A small flagstone patio creates a spot to enjoy the outdoors in the courtyard-like area between the house and the towering ponderosa pines. The backyard received a similar update, with a new garden area, water feature, and paver patio anchoring the updated space.
 Accoya Wood
Home to the 26th President of the United States, Theodore Roosevelt, the Sagamore Hill National Historic Site is undergoing a three-year, $7.2 million rehabilitation project, including upgrades to the mechanical and electrical systems and lighting, as well as restoration of historic windows, doors, siding and porches to historic preservation standards.
Often referred to as the “Summer White House,” where President Roosevelt would host VIPs from the U.S. and the world during his presidency, the Queen Anne-style home has undergone a patchwork of renovation projects over the years. The current rehabilitation is aimed at avoiding ongoing smaller scale site work in the future.
For replacement of the impressive wraparound porch, the National Park Service (NPS) selected Accoya wood, a Cradle to Cradle-certified material that is durable and stable, and is guaranteed against rot and decay for 50 years in exterior use. In addition, Accoya does not shrink or swell, making it an ideal material for a variety of exterior applications. “In caring for such an important property, we needed to ensure that we used the highest quality, environmentally friendly products that were sympathetic to the environment,” said Susan Sarna, museum curator for the NPS. “In addition, given the negative impact that renovation works have on visitor experience, we wanted to use a product that would allow us to reduce ongoing maintenance at the site.”
Building Type: National Historic Site – Residential
Client: U.S. National Park Service

Sponsored
Columbus, OH

Structural Remodeling
Franklin County's Heavy Timber Specialists | Best of Houzz 2020!

 Ohana Home & Design
This 1800's Minneapolis kitchen needed to be updated! The homeowners were looking to preserve the integrity of the home and the era that it was built in, yet make it current and more functional for their family. We removed the dropped header and replaced it with a hidden header, reduced the size of the back of the fireplace, which faces the formal dining room, and took down all the yellow toile wallpaper and red paint. There was a bathroom where the new back entry comes into the dinette area, this was moved to the other side of the room to make the kitchen area more spacious. The woodwork in this house is truly a work of art, so the cabinets had to co-exist and work well with the existing. The cabinets are quartersawn oak and are shaker doors and drawers. The casing on the doors and windows differed depending on the area you were in, so we created custom moldings to recreate the gorgeous casing that existed on the kitchen windows and door. We used Cambria for the countertops and a gorgeous marble tile for the backsplash. What a beautiful kitchen!
SpaceCrafting
 Accoya Wood
Home to the 26th President of the United States, Theodore Roosevelt, the Sagamore Hill National Historic Site is undergoing a three-year, $7.2 million rehabilitation project, including upgrades to the mechanical and electrical systems and lighting, as well as restoration of historic windows, doors, siding and porches to historic preservation standards.
Often referred to as the “Summer White House,” where President Roosevelt would host VIPs from the U.S. and the world during his presidency, the Queen Anne-style home has undergone a patchwork of renovation projects over the years. The current rehabilitation is aimed at avoiding ongoing smaller scale site work in the future.
For replacement of the impressive wraparound porch, the National Park Service (NPS) selected Accoya wood, a Cradle to Cradle-certified material that is durable and stable, and is guaranteed against rot and decay for 50 years in exterior use. In addition, Accoya does not shrink or swell, making it an ideal material for a variety of exterior applications. “In caring for such an important property, we needed to ensure that we used the highest quality, environmentally friendly products that were sympathetic to the environment,” said Susan Sarna, museum curator for the NPS. “In addition, given the negative impact that renovation works have on visitor experience, we wanted to use a product that would allow us to reduce ongoing maintenance at the site.”
Building Type: National Historic Site – Residential
Client: U.S. National Park Service
 Accoya Wood
Home to the 26th President of the United States, Theodore Roosevelt, the Sagamore Hill National Historic Site is undergoing a three-year, $7.2 million rehabilitation project, including upgrades to the mechanical and electrical systems and lighting, as well as restoration of historic windows, doors, siding and porches to historic preservation standards.
Often referred to as the “Summer White House,” where President Roosevelt would host VIPs from the U.S. and the world during his presidency, the Queen Anne-style home has undergone a patchwork of renovation projects over the years. The current rehabilitation is aimed at avoiding ongoing smaller scale site work in the future.
For replacement of the impressive wraparound porch, the National Park Service (NPS) selected Accoya wood, a Cradle to Cradle-certified material that is durable and stable, and is guaranteed against rot and decay for 50 years in exterior use. In addition, Accoya does not shrink or swell, making it an ideal material for a variety of exterior applications. “In caring for such an important property, we needed to ensure that we used the highest quality, environmentally friendly products that were sympathetic to the environment,” said Susan Sarna, museum curator for the NPS. “In addition, given the negative impact that renovation works have on visitor experience, we wanted to use a product that would allow us to reduce ongoing maintenance at the site.”
Building Type: National Historic Site – Residential
Client: U.S. National Park Service

 Vetter Architects
The owners requested that their home harmonize with the spirit of the surrounding Colorado mountain setting and enhance their outdoor recreational lifestyle - while reflecting their contemporary architectural tastes. The site was burdened with a myriad of strict design criteria enforced by the neighborhood covenants and architectural review board. Creating a distinct design challenge, the covenants included a narrow interpretation of a “mountain style” home which established predetermined roof pitches, glazing percentages and material palettes - at direct odds with the client‘s vision of a flat-roofed, glass, “contemporary” home.
Our solution finds inspiration and opportunities within the site covenant’s strict definitions. It promotes and celebrates the client’s outdoor lifestyle and resolves the definition of a contemporary “mountain style” home by reducing the architecture to its most basic vernacular forms and relying upon local materials.
The home utilizes a simple base, middle and top that echoes the surrounding mountains and vegetation. The massing takes its cues from the prevalent lodgepole pine trees that grow at the mountain’s high altitudes. These pine trees have a distinct growth pattern, highlighted by a single vertical trunk and a peaked, densely foliated growth zone above a sparse base. This growth pattern is referenced by placing the wood-clad body of the home at the second story above an open base composed of wood posts and glass. A simple peaked roof rests lightly atop the home - visually floating above a triangular glass transom. The home itself is neatly inserted amongst an existing grove of lodgepole pines and oriented to take advantage of panoramic views of the adjacent meadow and Continental Divide beyond.
The main functions of the house are arranged into public and private areas and this division is made apparent on the home’s exterior. Two large roof forms, clad in pre-patinated zinc, are separated by a sheltering central deck - which signals the main entry to the home. At this connection, the roof deck is opened to allow a cluster of aspen trees to grow – further reinforcing nature as an integral part of arrival.
Outdoor living spaces are provided on all levels of the house and are positioned to take advantage of sunrise and sunset moments. The distinction between interior and exterior space is blurred via the use of large expanses of glass. The dry stacked stone base and natural cedar cladding both reappear within the home’s interior spaces.
This home offers a unique solution to the client’s requests while satisfying the design requirements of the neighborhood covenants. The house provides a variety of indoor and outdoor living spaces that can be utilized in all seasons. Most importantly, the house takes its cues directly from its natural surroundings and local building traditions to become a prototype solution for the “modern mountain house”.
Overview
Ranch Creek Ranch
Winter Park, Colorado
Completion Date
October, 2007
Services
Architecture, Interior Design, Landscape Architecture


 TKS Design Group
Download our free ebook, Creating the Ideal Kitchen. DOWNLOAD NOW
This family from Wheaton was ready to remodel their kitchen, dining room and powder room. The project didn’t call for any structural or space planning changes but the makeover still had a massive impact on their home. The homeowners wanted to change their dated 1990’s brown speckled granite and light maple kitchen. They liked the welcoming feeling they got from the wood and warm tones in their current kitchen, but this style clashed with their vision of a deVOL type kitchen, a London-based furniture company. Their inspiration came from the country homes of the UK that mix the warmth of traditional detail with clean lines and modern updates.
To create their vision, we started with all new framed cabinets with a modified overlay painted in beautiful, understated colors. Our clients were adamant about “no white cabinets.” Instead we used an oyster color for the perimeter and a custom color match to a specific shade of green chosen by the homeowner. The use of a simple color pallet reduces the visual noise and allows the space to feel open and welcoming. We also painted the trim above the cabinets the same color to make the cabinets look taller. The room trim was painted a bright clean white to match the ceiling.
In true English fashion our clients are not coffee drinkers, but they LOVE tea. We created a tea station for them where they can prepare and serve tea. We added plenty of glass to showcase their tea mugs and adapted the cabinetry below to accommodate storage for their tea items. Function is also key for the English kitchen and the homeowners. They requested a deep farmhouse sink and a cabinet devoted to their heavy mixer because they bake a lot. We then got rid of the stovetop on the island and wall oven and replaced both of them with a range located against the far wall. This gives them plenty of space on the island to roll out dough and prepare any number of baked goods. We then removed the bifold pantry doors and created custom built-ins with plenty of usable storage for all their cooking and baking needs.
The client wanted a big change to the dining room but still wanted to use their own furniture and rug. We installed a toile-like wallpaper on the top half of the room and supported it with white wainscot paneling. We also changed out the light fixture, showing us once again that small changes can have a big impact.
As the final touch, we also re-did the powder room to be in line with the rest of the first floor. We had the new vanity painted in the same oyster color as the kitchen cabinets and then covered the walls in a whimsical patterned wallpaper. Although the homeowners like subtle neutral colors they were willing to go a bit bold in the powder room for something unexpected. For more design inspiration go to: www.kitchenstudio-ge.com

 Vanco Construction Inc.
Building The In-Law Suite:
A well-designed in-law suite can offer the entire household a comfortable and welcoming space for everyone in the family. Primarily due to the aging "baby boomer" generation, the in-law suite has increased in popularity. A 2013 National Association of Realtors® survey of home buyers shows that 20 percent of buyers would be willing to pay more for a home if it had an in-law suite.
But before getting started, it’s important to check local codes to see if there are any restrictions. Some municipalities prohibit a single-family home from having two full kitchens or a suite having a separate entrance. Other municipalities will allow these options, but only with confirmation from homeowners that the relative is currently living in the space.
Privacy is the most important design feature. A home that provides private spaces for each generation and has a comfortable, common gathering area works best. Other design and construction features would be extra space around the toilet, a no-threshold, trackless shower, a vinyl or linoleum flooring and rounded corners that will reduce the possibility of injuries.
When designing and constructing an in-law suite, make sure it will be flexible in future re-purposing of the space; perhaps it may be used as a guest suite, a home office or a master suite. Designing an in-law space that is not specialized will help the home’s future resale value. Vanco Construction is a building expert and adviser for constructing in-law suites and is ready to discuss your vision for building this new addition. Give us a call at (973) 994-0616. Ask for Michael.
14