
Search results for "Reduce dark" in Home Design Ideas

 FRESHEN INTERIORS & DESIGN
This entry sets the tone for a bold, personality-driven renovation of a 100+ year-old Minneapolis home. Deep olive green wraps the walls, trim, and full-glass entry door, while vertical wood slats add architectural texture and dimension. Black-and-white checkerboard flooring brings a graphic contrast, and sculptural amber wall lights add warmth to the moody palette. The result is a small but memorable entry that embraces the character of the original home while giving it a fresh, unexpected point of view.




Find the right local pro for your project




 Avenue Homes, LLC
Wall removed to carry drywall and building materials down the stairs. Decided to build a removable railing and post for furniture removal.
Example of a classic staircase design in Minneapolis
Example of a classic staircase design in Minneapolis






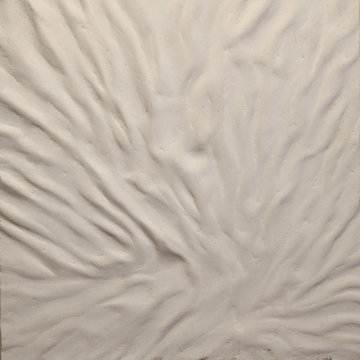
 Mary Peters Exclusive Art
3 dimensional weatherproof plaster wall element
Home design - mid-sized contemporary courtyard home design idea in Los Angeles with no cover
Home design - mid-sized contemporary courtyard home design idea in Los Angeles with no cover







 Best Deal Home Improvement
Final-Project Done
New Amazing White and Modern Bathroom
Mid-sized minimalist 3/4 white tile and ceramic tile ceramic tile and brown floor corner bathtub photo in DC Metro with brown cabinets, a two-piece toilet, gray walls, marble countertops, flat-panel cabinets and a drop-in sink
Mid-sized minimalist 3/4 white tile and ceramic tile ceramic tile and brown floor corner bathtub photo in DC Metro with brown cabinets, a two-piece toilet, gray walls, marble countertops, flat-panel cabinets and a drop-in sink






 Studio ST Architects, P.C.
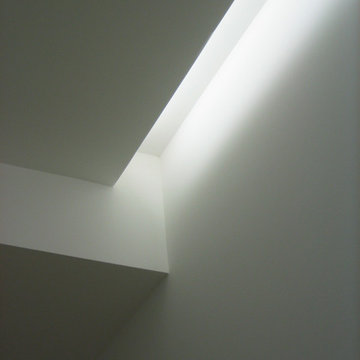
Cove light
Family room - contemporary enclosed light wood floor and brown floor family room idea in New York with white walls and no fireplace
Family room - contemporary enclosed light wood floor and brown floor family room idea in New York with white walls and no fireplace
124