
Search results for "Reduce effective" in Home Design Ideas
 Rustico Tile & Stone

12x12 Traditional Saltillo tile. Tile was ordered presealed, installed by Rustico Tile and Stone. Dark grout was left behind in texture to create a reclaimed terracotta tile look. Topcoat sealed with Terranano Sealer in Low Gloss finish.
Talavera tile inserts in floor and in shower. Shower wall tile is Travertine stone. Fixtures are copper.
Materials Supplied and Installed by Rustico Tile and Stone. Wholesale prices and Worldwide Shipping.
(512) 260-9111 / info@rusticotile.com / RusticoTile.com
Rustico Tile and Stone
Photos by Jeff Harris, Austin Imaging
 Hub Surface Systems
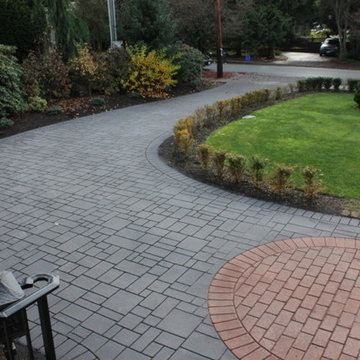
This decorative stamped driveway in Burnaby is actually asphalt! StreetPrint – Genuine Stamped Asphalt was originally developed in the Lower Mainland and has been successfully installed on countless residential driveways throughout Canada since 1993.
StreetPrint is the ideal choice for decorative driveways. It produces realistic brick, slate, stone and other design effects on an asphalt base. Combining flexibility and strength of asphalt with leading-edge coating technologies. This results in a cost-effective, durable stamped driveway Decorative-stamped-driveway-burnaby-canada-streetprint-photo1surface with low maintenance requirements. It gives you unlimited creative freedom for your decorative driveway. You can accomplish more with less. The cost and reduced maintenance advantages over alternatives like stamped concrete or pavers can be significant.
 Albertsson Hansen Architecture and Interior Design
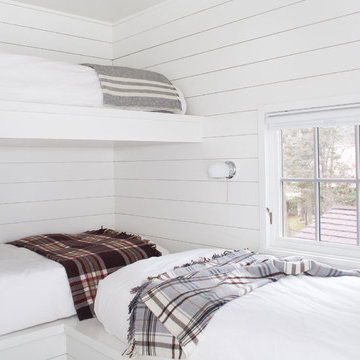
A cabin in Western Wisconsin is transformed from within to become a serene and modern retreat. In a past life, this cabin was a fishing cottage which was part of a resort built in the 1920’s on a small lake not far from the Twin Cities. The cabin has had multiple additions over the years so improving flow to the outdoor space, creating a family friendly kitchen, and relocating a bigger master bedroom on the lake side were priorities. The solution was to bring the kitchen from the back of the cabin up to the front, reduce the size of an overly large bedroom in the back in order to create a more generous front entry way/mudroom adjacent to the kitchen, and add a fireplace in the center of the main floor.
Photographer: Wing Ta
Interior Design: Jennaea Gearhart Design
Find the right local pro for your project
 Carl Mattison Design
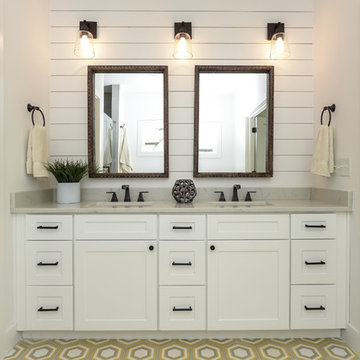
master bath vanity view
Example of a country bathroom design in Atlanta with shaker cabinets, white cabinets and quartz countertops
Example of a country bathroom design in Atlanta with shaker cabinets, white cabinets and quartz countertops
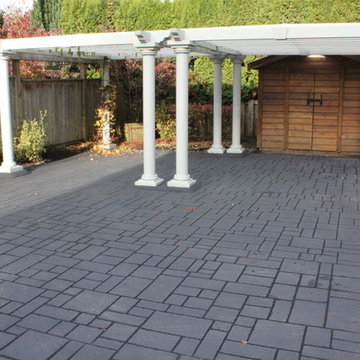 Hub Surface Systems
This decorative stamped driveway in Burnaby is actually asphalt! StreetPrint – Genuine Stamped Asphalt was originally developed in the Lower Mainland and has been successfully installed on countless residential driveways throughout Canada since 1993.
StreetPrint is the ideal choice for decorative driveways. It produces realistic brick, slate, stone and other design effects on an asphalt base. Combining flexibility and strength of asphalt with leading-edge coating technologies. This results in a cost-effective, durable stamped driveway Decorative-stamped-driveway-burnaby-canada-streetprint-photo1surface with low maintenance requirements. It gives you unlimited creative freedom for your decorative driveway. You can accomplish more with less. The cost and reduced maintenance advantages over alternatives like stamped concrete or pavers can be significant.
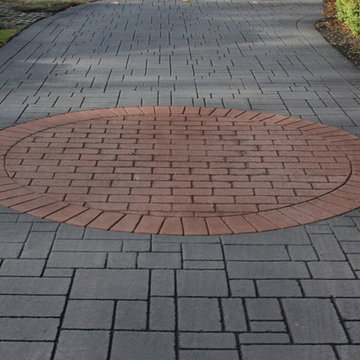 Hub Surface Systems
This decorative stamped driveway in Burnaby is actually asphalt! StreetPrint – Genuine Stamped Asphalt was originally developed in the Lower Mainland and has been successfully installed on countless residential driveways throughout Canada since 1993.
StreetPrint is the ideal choice for decorative driveways. It produces realistic brick, slate, stone and other design effects on an asphalt base. Combining flexibility and strength of asphalt with leading-edge coating technologies. This results in a cost-effective, durable stamped driveway Decorative-stamped-driveway-burnaby-canada-streetprint-photo1surface with low maintenance requirements. It gives you unlimited creative freedom for your decorative driveway. You can accomplish more with less. The cost and reduced maintenance advantages over alternatives like stamped concrete or pavers can be significant.
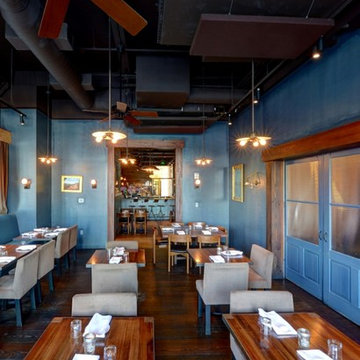
 GIK Acoustics
Chef Acheson and his team recently installed GIK Acoustics sound absorption panels in his Atlanta restaurant, Empire State South which was named Restaurant of the Year by Atlanta Magazine in 2011. The restaurant definitely draws a crowd, and that crowd can be quite boisterous. Acheson and his staff knew the space needed a bit of fine tuning and turned to GIK Acoustics to help reduce the noise and provide a calmer, quieter dining experience. We stepped in with two dozen custom Spot Panels which were placed along walls, hallways and hung horizontally from the ceiling. Using complimentary Aquamarine and Chocolate fabrics, the panels virtually disappear from view, but the results are effective and noticeable.


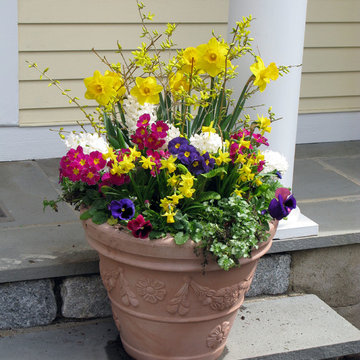
 Austin Ganim Landscape Design, LLC
This spring container has been planted with a variety of perennials (English primrose & Lamium), annuals (pansies), bulbs (daffodils & hyacinths) and incorporates freshly cut forsythia branches.
Austin Ganim Landscape Design, LLC
 Focal Point Interiors

A cost effective alternative, dramatically reduces labor and installation costs.
Enhance your outdoor living environment with ResinKast Cabinets, Ceilings, Ventilation Hood Covers, Pergolas and Columns. The carefree elegance that is not only beautiful but functional.
Combining proven all-weather materials such as high-density polyurethane, PVC polymer board and stainless steel, All Seasons’ outdoor cabinets and built-in kitchen appliances are engineered to resist damage from the sun, snow, rain, saltwater and extreme high and low temperatures.
ResinKast® faux wood panels simulate the look and texture of real cypress wood, and matching elements such as ceiling panels, columns, posts and trim moldings create an ambiance that makes the distinction between yard and home irrelevant.

 ZeroEnergy Design
ZeroEnergy Design (ZED) created this modern home for a progressive family in the desirable community of Lexington.
Thoughtful Land Connection. The residence is carefully sited on the infill lot so as to create privacy from the road and neighbors, while cultivating a side yard that captures the southern sun. The terraced grade rises to meet the house, allowing for it to maintain a structured connection with the ground while also sitting above the high water table. The elevated outdoor living space maintains a strong connection with the indoor living space, while the stepped edge ties it back to the true ground plane. Siting and outdoor connections were completed by ZED in collaboration with landscape designer Soren Deniord Design Studio.
Exterior Finishes and Solar. The exterior finish materials include a palette of shiplapped wood siding, through-colored fiber cement panels and stucco. A rooftop parapet hides the solar panels above, while a gutter and site drainage system directs rainwater into an irrigation cistern and dry wells that recharge the groundwater.
Cooking, Dining, Living. Inside, the kitchen, fabricated by Henrybuilt, is located between the indoor and outdoor dining areas. The expansive south-facing sliding door opens to seamlessly connect the spaces, using a retractable awning to provide shade during the summer while still admitting the warming winter sun. The indoor living space continues from the dining areas across to the sunken living area, with a view that returns again to the outside through the corner wall of glass.
Accessible Guest Suite. The design of the first level guest suite provides for both aging in place and guests who regularly visit for extended stays. The patio off the north side of the house affords guests their own private outdoor space, and privacy from the neighbor. Similarly, the second level master suite opens to an outdoor private roof deck.
Light and Access. The wide open interior stair with a glass panel rail leads from the top level down to the well insulated basement. The design of the basement, used as an away/play space, addresses the need for both natural light and easy access. In addition to the open stairwell, light is admitted to the north side of the area with a high performance, Passive House (PHI) certified skylight, covering a six by sixteen foot area. On the south side, a unique roof hatch set flush with the deck opens to reveal a glass door at the base of the stairwell which provides additional light and access from the deck above down to the play space.
Energy. Energy consumption is reduced by the high performance building envelope, high efficiency mechanical systems, and then offset with renewable energy. All windows and doors are made of high performance triple paned glass with thermally broken aluminum frames. The exterior wall assembly employs dense pack cellulose in the stud cavity, a continuous air barrier, and four inches exterior rigid foam insulation. The 10kW rooftop solar electric system provides clean energy production. The final air leakage testing yielded 0.6 ACH 50 - an extremely air tight house, a testament to the well-designed details, progress testing and quality construction. When compared to a new house built to code requirements, this home consumes only 19% of the energy.
Architecture & Energy Consulting: ZeroEnergy Design
Landscape Design: Soren Deniord Design
Paintings: Bernd Haussmann Studio
Photos: Eric Roth Photography


 Evergreen Construction
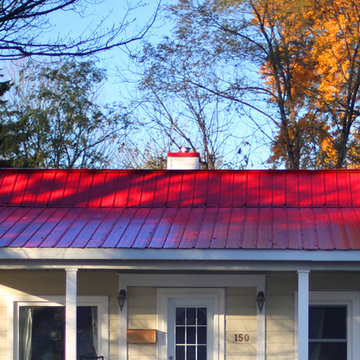
Cool Paint is a paint roof cover that absorbs the warmth of the sun to keep the roof and the surrounding area cooler. The roof lasts longer and the temperature in the interior is more comfortable. Once the service is implemented, it starts to pay for itself. Cool Paint is weather-resistant and non-dissolvent. The cooling effect has a value (measured according to ASTM E1980) of SRI (Solar Reflectance Index). The SRI value of Cool Paint is 89. Therefore, a Cool Paint covering is 72% of sunlight and returns 87% of the heat to the atmosphere rather than the underlying air. Most solar heat reduces the difference in the roof temperature between day and night, summer and winter. The roof's lifetime is extended by constantly lower temperatures.
 Conrad Brothers Construction

Mountain style formal medium tone wood floor living room photo with brown walls

Sponsored
Sunbury, OH

J.Holderby - Renovations
Franklin County's Leading General Contractors - 2X Best of Houzz!
 Artistic Cabinetry
HM Photography

Featuring Dura Supreme Cabinetry
Eat-in kitchen - small transitional u-shaped light wood floor and brown floor eat-in kitchen idea in New York with an undermount sink, recessed-panel cabinets, gray cabinets, solid surface countertops, white backsplash, subway tile backsplash, stainless steel appliances and a peninsula
Eat-in kitchen - small transitional u-shaped light wood floor and brown floor eat-in kitchen idea in New York with an undermount sink, recessed-panel cabinets, gray cabinets, solid surface countertops, white backsplash, subway tile backsplash, stainless steel appliances and a peninsula

 EK ARCHITECTURE, PLLC
Introducing "LA Biomoph," a groundbreaking and eco-sustainable architectural vision that reimagines the luxury homes of Los Angeles. Meticulously crafted to align with the region's climate, LA Biomoph embraces nature-inspired solutions, delivering a harmonious living experience while addressing environmental challenges.
At the core of LA Biomoph is a profound dedication to energy efficiency. Smartly utilizing natural elements, the architecture optimizes energy consumption with advanced insulation, reflective roofing, and passive cooling strategies like cross-ventilation and natural shading.
Renewable energy integration is key, utilizing solar coatings on cladding and glazing to harness the abundant Californian sunshine and significantly reduce the development's carbon footprint. Water conservation takes center stage with rainwater harvesting systems and low-flow fixtures, responsibly managing the region's scarce water resources.
LA Biomoph's impact extends beyond the buildings themselves, as native and drought-resistant plantings support local ecosystems and reduce water demand for landscaping. With a focus on sustainable construction practices, the use of recycled and locally sourced materials minimizes environmental impact.
Committed to sustainability, LA Biomoph emphasizes waste reduction and recycling during construction. Natural ventilation through operable windows complements the design, providing fresh air and mild weather cooling, thereby reducing the need for artificial cooling.
With cool roofing materials that reflect sunlight, LA Biomoph ensures indoor comfort while mitigating the urban heat island effect. The architecture maximizes natural daylight, enhancing energy efficiency and reducing reliance on artificial lighting.
LA Biomoph's adaptive design ensures longevity, accommodating evolving needs and future sustainable technologies.
© 2023 by Esra Karagoz | All Rights Reserved.
 EK ARCHITECTURE, PLLC
Introducing "LA Biomoph," a groundbreaking and eco-sustainable architectural vision that reimagines the luxury homes of Los Angeles. Meticulously crafted to align with the region's climate, LA Biomoph embraces nature-inspired solutions, delivering a harmonious living experience while addressing environmental challenges.
At the core of LA Biomoph is a profound dedication to energy efficiency. Smartly utilizing natural elements, the architecture optimizes energy consumption with advanced insulation, reflective roofing, and passive cooling strategies like cross-ventilation and natural shading.
Renewable energy integration is key, utilizing solar coatings on cladding and glazing to harness the abundant Californian sunshine and significantly reduce the development's carbon footprint. Water conservation takes center stage with rainwater harvesting systems and low-flow fixtures, responsibly managing the region's scarce water resources.
LA Biomoph's impact extends beyond the buildings themselves, as native and drought-resistant plantings support local ecosystems and reduce water demand for landscaping. With a focus on sustainable construction practices, the use of recycled and locally sourced materials minimizes environmental impact.
Committed to sustainability, LA Biomoph emphasizes waste reduction and recycling during construction. Natural ventilation through operable windows complements the design, providing fresh air and mild weather cooling, thereby reducing the need for artificial cooling.
With cool roofing materials that reflect sunlight, LA Biomoph ensures indoor comfort while mitigating the urban heat island effect. The architecture maximizes natural daylight, enhancing energy efficiency and reducing reliance on artificial lighting.
LA Biomoph's adaptive design ensures longevity, accommodating evolving needs and future sustainable technologies.
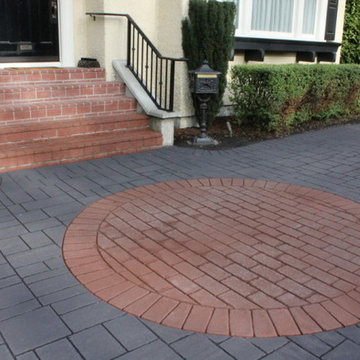 Hub Surface Systems
This decorative stamped driveway in Burnaby is actually asphalt! StreetPrint – Genuine Stamped Asphalt was originally developed in the Lower Mainland and has been successfully installed on countless residential driveways throughout Canada since 1993.
StreetPrint is the ideal choice for decorative driveways. It produces realistic brick, slate, stone and other design effects on an asphalt base. Combining flexibility and strength of asphalt with leading-edge coating technologies. This results in a cost-effective, durable stamped driveway Decorative-stamped-driveway-burnaby-canada-streetprint-photo1surface with low maintenance requirements. It gives you unlimited creative freedom for your decorative driveway. You can accomplish more with less. The cost and reduced maintenance advantages over alternatives like stamped concrete or pavers can be significant.
Sponsored
Sunbury, OH
J.Holderby - Renovations
Franklin County's Leading General Contractors - 2X Best of Houzz!
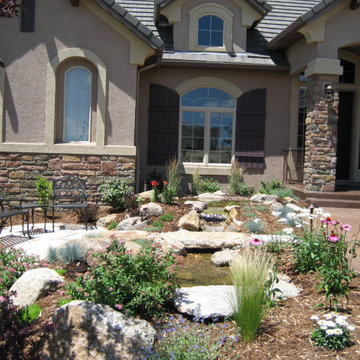
 Accent Landscapes
A water feature can serve as a stunning focal point, and the sound of moving water has a peaceful effect. The sound of babbling water can be calming, and serves to reduce noise pollution from nearby traffic.
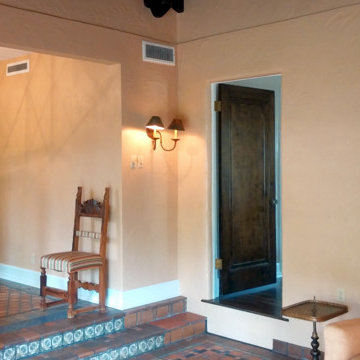
 User
UserThis photo was taken from inside the chapel, looking towards the new master bedroom doorway. The old entrance was located right between the two highback chairs in the hallway. We struggled with just how to finish the opening around the bedroom door because we wanted to highlight the very unusual wall finish in the chapel. Architect Martina Lorey came up with the brilliant solution of reducing the door jamb to half its width, then creating a bullnose effect in the plaster that would wrap around the door opening. It was difficult to match the existing finish, but it was a fantastic addition to the project...the proverbial "icing on the cake" if you will. This photo was taken prior to installation of the new step up into the doorway. Crew: Richard Solis, Josh Johnson, Dez Arnold and Tom Ruth. Photo by ProBilt Construction LLC.
 EK ARCHITECTURE, PLLC
Introducing "LA Biomoph," a groundbreaking and eco-sustainable architectural vision that reimagines the luxury homes of Los Angeles. Meticulously crafted to align with the region's climate, LA Biomoph embraces nature-inspired solutions, delivering a harmonious living experience while addressing environmental challenges.
At the core of LA Biomoph is a profound dedication to energy efficiency. Smartly utilizing natural elements, the architecture optimizes energy consumption with advanced insulation, reflective roofing, and passive cooling strategies like cross-ventilation and natural shading.
Renewable energy integration is key, utilizing solar coatings on cladding and glazing to harness the abundant Californian sunshine and significantly reduce the development's carbon footprint. Water conservation takes center stage with rainwater harvesting systems and low-flow fixtures, responsibly managing the region's scarce water resources.
LA Biomoph's impact extends beyond the buildings themselves, as native and drought-resistant plantings support local ecosystems and reduce water demand for landscaping. With a focus on sustainable construction practices, the use of recycled and locally sourced materials minimizes environmental impact.
Committed to sustainability, LA Biomoph emphasizes waste reduction and recycling during construction. Natural ventilation through operable windows complements the design, providing fresh air and mild weather cooling, thereby reducing the need for artificial cooling.
With cool roofing materials that reflect sunlight, LA Biomoph ensures indoor comfort while mitigating the urban heat island effect. The architecture maximizes natural daylight, enhancing energy efficiency and reducing reliance on artificial lighting.
LA Biomoph's adaptive design ensures longevity, accommodating evolving needs and future sustainable technologies.
© 2023 by Esra Karagoz | All Rights Reserved.
15