
Search results for "Reduce effective" in Home Design Ideas

 Le jardinet
Autumn fern, (Dryopteris erythrosora) in a woodland setting
Le jardinet
Photo of a traditional landscaping in Seattle.
Photo of a traditional landscaping in Seattle.
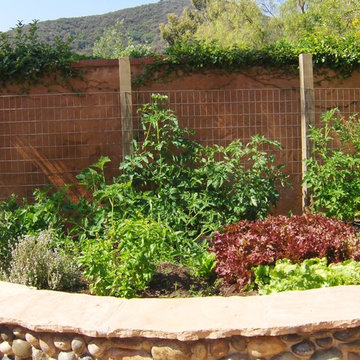
 Hawkeye Landscape Design
Hawkeye Landscape Design
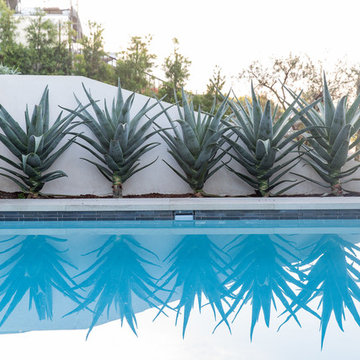
We began this project with the idea of making a friendly entryway and social area under the Mulberry tree which provides much needed shade in this hot, mountainous area. The 'red fescue' meadow grass has a cooling effect and the agaves reduce the need for excess water and maintenance.
The backyard has a covered dining area with a corner lounge and fireplace. The large barbecue offers a cantilevered counter for entertaining. The waterfall into the pool is surrounded with bamboo and plantings that emulate the hillside beyond the property. The permeable paving and mix of Vitex and Olive trees provide shade for smaller seating areas to enjoy the variety of succulents throughout the garden
 Roots First Design
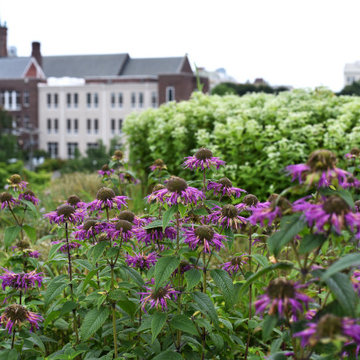
The Garage Apartments in Asheville, NC demonstrate how even a small roof can make a big impact on the ecological health of the city. The new plantings are the first step in developing a dynamic urban community that supports native pollinator populations, reduces heat island effect and allows the rain that falls at this spot to infiltrate and evapotranspire more like it would in nature.
The living roof also demonstrates how leftover spaces in the city can be reimagined and reinvigorated. The plantings were designed to support native plants in a very intentional way, creating a pocket of beauty in an unexpected place.
Find the right local pro for your project
 Roots First Design
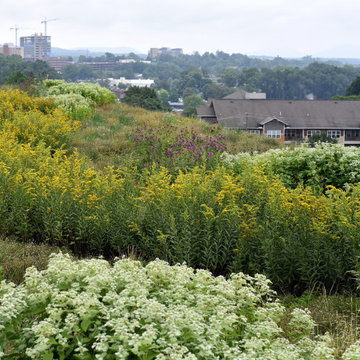
The Garage Apartments in Asheville, NC demonstrate how even a small roof can make a big impact on the ecological health of the city. The new plantings are the first step in developing a dynamic urban community that supports native pollinator populations, reduces heat island effect and allows the rain that falls at this spot to infiltrate and evapotranspire more like it would in nature.
The living roof also demonstrates how leftover spaces in the city can be reimagined and reinvigorated. The plantings were designed to support native plants in a very intentional way, creating a pocket of beauty in an unexpected place.
 KGA Studio Architects, PC

“From the beginning, our clients’ first and primary desire was to transform the character and street presence of the house to a more refined and upstanding stature, while keeping as much of the existing structure intact as possible,” says Paul. “Their precedent for the house favored the French Provincial style, so we took that very much to heart.”
A synthetic slate roof replaced the original barrel tile in a colorway to complement the updated palette. Akin to removing an oversized and ill-fitting hat, Paul reduced the eave overhangs to open up and invigorate the façade. The effect is significant — it instantly makes the home appear taller from the street and allows more natural light to stream into the second-floor rooms.
 Geberit

Speaking of the bathroom, wooden tiles are becoming a popular alternative to regular tile or to real or reclaimed wood. They’re cost-effective, reduce wear and tear, and can be more eco-friendly. To create a seamless look, check out Geberit’s Sigma50 flush plate. It comes with a customizable insert, which allows you the flexibility to match your bathroom’s existing design.
If you’d like to read more trend coverage from our team of bloggers, please visit their respective websites below. For additional design inspiration, visit our Houzz profile.

 Menendez Architects PC
A cozy space was transformed into an exercise room and enhanced for this purpose as follows: Fluorescent light fixtures recessed into the ceiling provide cool lighting without reducing headroom; windows on three walls balance the natural light and allow for cross ventilation; a mirrored wall widens the appearance of the space and the wood paneled end wall warms the space with the same richness found in the rest of the house.



 Just the Thing Decorating, Staging, and Windows
The family who has owned this home for twenty years was ready for modern update! Concrete floors were restained and cedar walls were kept intact, but kitchen was completely updated with high end appliances and sleek cabinets, and brand new furnishings were added to showcase the couple's favorite things.
Troy Grant, Epic Photo
 RIVUSS
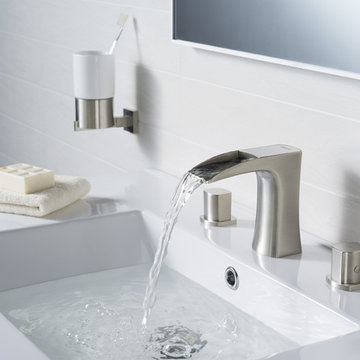
RIVUSS Carrión FBWS-300
•Lead-Free Solid Brass Widespread Bathroom Faucet.
•Complete Solid Brass Drain Kit Included.
•Flühs - German Brand ceramic disc cartridge for near friction free movement for a lifetime.
•Neoperl - Switzerland Brand Water Flow Regulator Saves Water - Reduces Energy
•All mounting hardware and hot/cold waterlines are included.
•Premium color finish resists tarnishing and corrosion.
•Faucet mounts in a widespread configuration.
•Three Holes Required for installation
•Distance Between Handle Installation Holes: 8" - 16" (adjustable)
•ADA Compliant
•Lead Free - AB 1953 / NSF 372 / NSF 61 Compliant
•WaterSense certified product - 1.5 GPM uses at least 30% less water than standard 2.2 GPM faucets.
•Certified and Listed by: cUPC / NSF 372 / NSF 61 / AB 1953 / WaterSense / CAL Green
•Designed for standard US plumbing connections
•Limited Lifetime Warranty
*Available in Chrome & Brushed Nickel Finish
 The Land Collaborative
TLC

Inspiration for a large farmhouse full sun backyard landscaping in San Francisco with decking.
Inspiration for a large farmhouse full sun backyard landscaping in San Francisco with decking.


 Elms Interior Design
Photography by Michael J. Lee
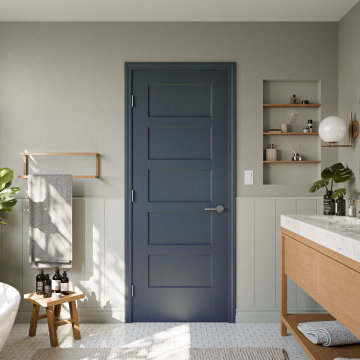
Example of a large transitional formal and open concept dark wood floor living room design in Boston with gray walls and a media wall
Example of a large transitional formal and open concept dark wood floor living room design in Boston with gray walls and a media wall
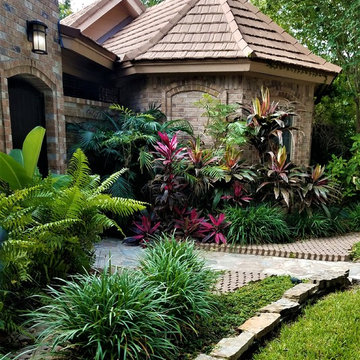
 Heffner Design Team, PLLC
After photo of the pool and garden entrance. These pavers were needed to the landfill until that were turned on their side and arranged in this beautiful pattern. The effect was softened with the variety of plants

Sponsored
Sunbury, OH

J.Holderby - Renovations
Franklin County's Leading General Contractors - 2X Best of Houzz!

 Southview Design
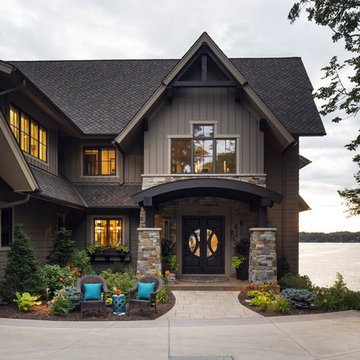
Just off the driveway, a 7’ deep collection well filled with sand and rock connects to a retention-swale to effectively capture most of the storm water.
A retention-swale is a depression in the ground that channels storm water away from the foundation but keeps the water on the property rather than allow it to flow into the lake. It allows water to percolate down through the soil, reducing erosion and keeping pollutants from washing into the lake. Water coming off the south side of the house is directed toward the plants, trees, and sod.
 Ultimate Outdoor Design
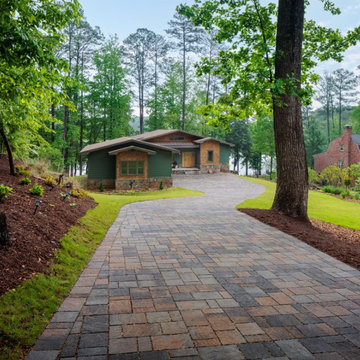
Some surfaces do more than elevate curb appeal. Eco Urbana™ works with nature, not against it. Designed to blend rustic charm with sustainable performance, it creates a driveway that is as functional as it is beautiful.
Belgard Eco Urbana™ is a permeable paver designed to reduce stormwater runoff by allowing water to filter back into the earth. Its multi-size format and rich blended tones create a timeworn, cobblestone effect that complements both classic and modern homes. With structural strength built in, it’s ideal for long driveways, sloped terrain, and eco-conscious landscapes.
Now imagine a driveway that drains efficiently. It handles the rain. It reduces erosion. And it creates a warm, inviting path home with every step or wheel that passes. Eco Urbana™ isn’t just a visual feature. It is a long-term investment in the health and beauty of your land.
This is not just a driveway. It is a smart solution rooted in timeless design.
Let’s explore how this material can bring your outdoor story to life.
Schedule your consultation today: 516-522-8249

 ZeroEnergy Design
This modern green home offers both a vacation destination on Cape Cod near local family members and an opportunity for rental income.
FAMILY ROOTS. A West Coast couple living in the San Francisco Bay Area sought a permanent East Coast vacation home near family members living on Cape Cod. As academic professionals focused on sustainability, they sought a green, energy efficient home that was well-aligned with their values. With no green homes available for sale on Cape Cod, they decided to purchase land near their family and build their own.
SLOPED SITE. Comprised of a 3/4 acre lot nestled in the pines, the steeply sloping terrain called for a plan that embraced and took advantage of the slope. Of equal priority was optimizing solar exposure, preserving privacy from abutters, and creating outdoor living space. The design accomplished these goals with a simple, rectilinear form, offering living space on the both entry and lower/basement levels. The stepped foundation allows for a walk-out basement level with light-filled living space on the down-hill side of the home. The traditional basement on the eastern, up-hill side houses mechanical equipment and a home gym. The house welcomes natural light throughout, captures views of the forest, and delivers entertainment space that connects indoor living space to outdoor deck and dining patio.
MODERN VISION. The clean building form and uncomplicated finishes pay homage to the modern architectural legacy on the outer Cape. Durable and economical fiber cement panels, fixed with aluminum channels, clad the primary form. Cedar clapboards provide a visual accent at the south-facing living room, which extends a single roof plane to cover the entry porch.
SMART USE OF SPACE. On the entry level, the “L”-shaped living, dining, and kitchen space connects to the exterior living, dining, and grilling spaces to effectively double the home’s summertime entertainment area. Placed at the western end of the entry level (where it can retain privacy but still claim expansive downhill views) is the master suite with a built-in study. The lower level has two guest bedrooms, a second full bathroom, and laundry. The flexibility of the space—crucial in a house with a modest footprint—emerges in one of the guest bedrooms, which doubles as home office by opening the barn-style double doors to connect it to the bright, airy open stair leading up to the entry level. Thoughtful design, generous ceiling heights and large windows transform the modest 1,100 sf* footprint into a well-lit, spacious home. *(total finished space is 1800 sf)
RENTAL INCOME. The property works for its owners by netting rental income when the owners are home in San Francisco. The house especially caters to vacationers bound for nearby Mayo Beach and includes an outdoor shower adjacent to the lower level entry door. In contrast to the bare bones cottages that are typically available on the Cape, this home offers prospective tenants a modern aesthetic, paired with luxurious and green features. Durable finishes inside and out will ensure longevity with the heavier use that comes with a rental property.
COMFORT YEAR-ROUND. The home is super-insulated and air-tight, with mechanical ventilation to provide continuous fresh air from the outside. High performance triple-paned windows complement the building enclosure and maximize passive solar gain while ensuring a warm, draft-free winter, even when sitting close to the glass. A properly sized air source heat pump offers efficient heating & cooling, and includes a carefully designed the duct distribution system to provide even comfort throughout the house. The super-insulated envelope allows us to significantly reduce the equipment capacity, duct size, and airflow quantities, while maintaining unparalleled thermal comfort.
ENERGY EFFICIENT. The building’s shell and mechanical systems play instrumental roles in the home’s exceptional performance. The building enclosure reduces the most significant energy glutton: heating. Continuous super-insulation, thorough air sealing, triple-pane windows, and passive solar gain work together to yield a miniscule heating load. All active energy consumers are extremely efficient: an air source heat pump for heating and cooling, a heat pump hot water heater, LED lighting, energy recovery ventilation (ERV), and high efficiency appliances. The result is a home that uses 70% less energy than a similar new home built to code requirements.
OVERALL. The home embodies the owners’ goals and values while comprehensively enabling thermal comfort, energy efficiency, a vacation respite, and supplementary income.
PROJECT TEAM
ZeroEnergy Design - Architect & Mechanical Designer
A.F. Hultin & Co. - Contractor
Pamet Valley Landscape Design - Landscape & Masonry
Lisa Finch - Original Artwork
European Architectural Supply - Windows
Eric Roth Photography - Photography
Sponsored
Sunbury, OH
J.Holderby - Renovations
Franklin County's Leading General Contractors - 2X Best of Houzz!
 LEDVANS
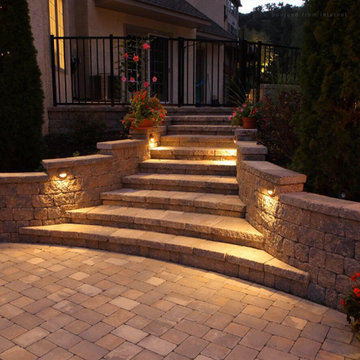
Stair lights can enhance safety, making it easier to identify stairs at night and reduce the risk of falling; at the same time, they add a decorative effect, beautifying the space; LED stair lights are energy-saving, environmentally friendly, with a long lifespan, and are simple and practical. Overall, the installation of stair lights not only improves comfort and safety, but also has the advantages of beautifying space, energy efficiency, and environmental protection, making it an ideal lighting choice.
 Elizabeth Taylor Satterfield Interior Design, Inc.
Greg Butler
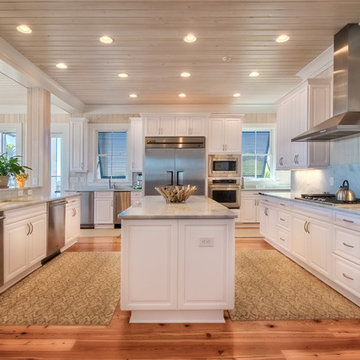
Example of a large transitional u-shaped medium tone wood floor and brown floor open concept kitchen design in Charleston with an undermount sink, recessed-panel cabinets, white cabinets, white appliances, an island, marble countertops, white backsplash and marble backsplash
Example of a large transitional u-shaped medium tone wood floor and brown floor open concept kitchen design in Charleston with an undermount sink, recessed-panel cabinets, white cabinets, white appliances, an island, marble countertops, white backsplash and marble backsplash
 Mountainwood Homes

Large transitional master gray tile porcelain tile and gray floor freestanding bathtub photo in Portland with gray walls and a hinged shower door
14