
Search results for "Reduce effective" in Home Design Ideas
 Building Designers Association of Australia
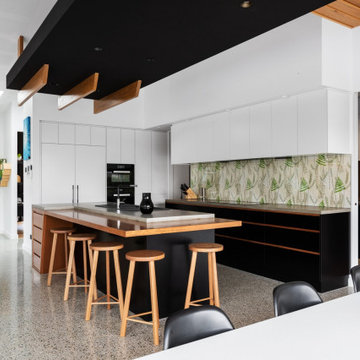
The clients were inspired to renovate following exposure to Zen architecture while honeymooning in Japan. The architectural brief was to deliver a modern Australian home that serves as a private, meditative retreat that would also cater to a buzzing family as their relationship evolves; and transform into a welcoming and generous entertaining space. The home would need to maximise the potential of the sites orientation and create a strong connection to generous and versatile outdoor spaces including sheltered entertaining areas and spacious areas for planting and lawn. It was essential that elements of the existing residence be retained where possible to reduce waste, however disguised so that the final product was effectively a new home.
 DGLifestyles LuxPreCreateHomes
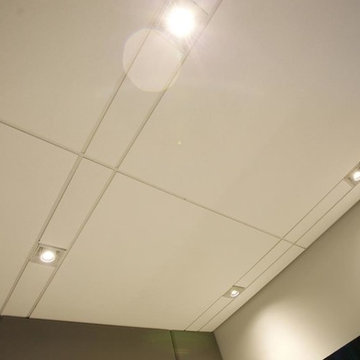
This 2012 project depicts the complete Lighting Design Package which includes (i) a Lighting Theme that complements the architectural design; (b) a lighting design that provides adequate lighting to various areas of the project - while still reducing the energy cost by 66% (+/) if conventional lighting was used, and, (c) the use of effective LED Lighting and other Energy Saving Systems. (photograph captured by Norman Allen)

 Kowalske Kitchen & Bath
Kowalske Kitchen & Bath was the remodeling contractor for this beautiful Waukesha first floor remodel. The homeowners recently purchased the home and wanted to immediately update the space. The old kitchen was outdated and closed off from the great room. The goal was to design an open-concept space for hosting family and friends.
LAYOUT
The first step was to remove the awkward dining room walls. This made the room feel large and open. We tucked the refrigerator into a wall of cabinets so it didn’t impose. Seating at the island and peninsula makes the kitchen very versatile.
DESIGN
We created an elegant entertaining space to take advantage of the lake view. The Waukesha homeowners wanted a contemporary design with neutral colors and finishes. They chose soft gray lower cabinets and white upper cabinets. We added texture with wood accents and a herringbone marble backsplash tile.
The desk area features a walnut butcher block countertop. We also used walnut for the open shelving, detail on the hood and the legs on the island.
CUSTOM CABINETRY
Frameless custom cabinets maximize storage in this Waukesha kitchen. The upper cabinets have hidden light rail molding. Angled plug molding eliminates outlets on the backsplash. Drawers in the lower cabinets allow for excellent storage. The cooktop has a functioning top drawer with a hidden apron to hide the guts of the cooktop. The clients also asked for a home office desk area and pantry cabinet.
Find the right local pro for your project
 Timber Floors Pty Ltd
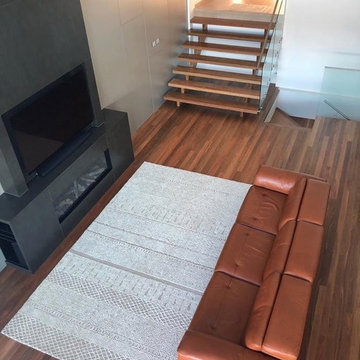
“An increasing body of research is beginning to show that being surrounded by wood at home, work or school has positive effects on the body, the brain and the environment and can even shorten hospital stays through reduced recovery times,” said Chris Philpot, Make it Wood Campaign Manager at Planet Ark.
www.timberfloors.com.au ph:97564242 #spottedgum #timberstairs #hardwood #timberfloors #timberflooring #timber #stairs #staircase #staircasedesign #interiorinspo #interiordesign
 Hestia Blinds
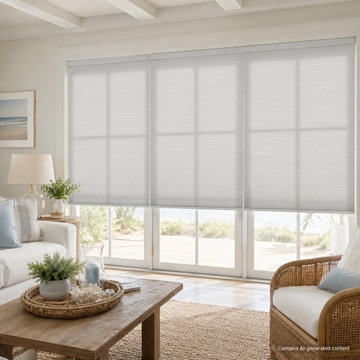
Bring a touch of coastal sophistication to expansive openings with our large-cell honeycomb shades.
Expansive Fit: Tailored specifically to dress large sliding glass doors and patio entryways beautifully.
Filtered Warmth: Softly diffuses harsh sunlight to reduce glare while maintaining a bright, airy coastal aesthetic.
Energy Efficiency: The prominent cellular construction provides an effective thermal barrier for large expanses of glass.
 Owen Landscape Architect
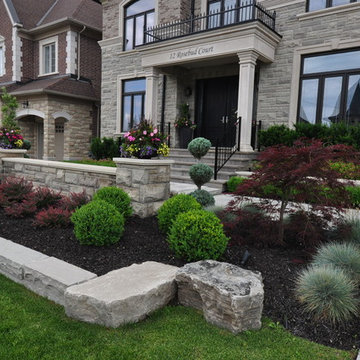
A simple, yet effective planting arrangement.
Inspiration for a mid-sized traditional full sun front yard concrete paver garden path in Toronto.
Inspiration for a mid-sized traditional full sun front yard concrete paver garden path in Toronto.
 Risa Boyer Architecture
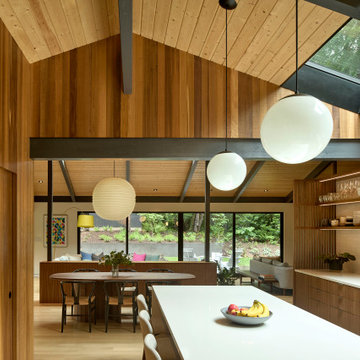
Inspiration for a 1950s l-shaped light wood floor and exposed beam eat-in kitchen remodel in Portland with a drop-in sink, medium tone wood cabinets, quartz countertops, white backsplash, subway tile backsplash, stainless steel appliances, an island and white countertops

Sponsored
Sunbury, OH

J.Holderby - Renovations
Franklin County's Leading General Contractors - 2X Best of Houzz!
 Hawkeye Landscape Design
Hawkeye Landscape Design
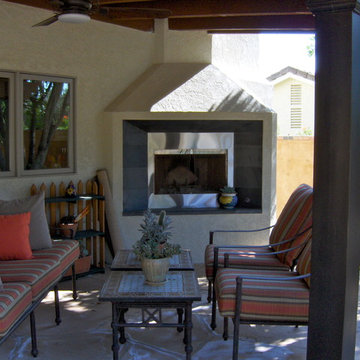
We began this project with the idea of making a friendly entryway and social area under the Mulberry tree which provides much needed shade in this hot, mountainous area. The 'red fescue' meadow grass has a cooling effect and the agaves reduce the need for excess water and maintenance.
The backyard has a covered dining area with a corner lounge and fireplace. The large barbecue offers a cantilevered counter for entertaining. The waterfall into the pool is surrounded with bamboo and plantings that emulate the hillside beyond the property. The permeable paving and mix of Vitex and Olive trees provide shade for smaller seating areas to enjoy the variety of succulents throughout the garden
 Hawkeye Landscape Design
Hawkeye Landscape Design

We began this project with the idea of making a friendly entryway and social area under the Mulberry tree which provides much needed shade in this hot, mountainous area. The 'red fescue' meadow grass has a cooling effect and the agaves reduce the need for excess water and maintenance.
The backyard has a covered dining area with a corner lounge and fireplace. The large barbecue offers a cantilevered counter for entertaining. The waterfall into the pool is surrounded with bamboo and plantings that emulate the hillside beyond the property. The permeable paving and mix of Vitex and Olive trees provide shade for smaller seating areas to enjoy the variety of succulents throughout the garden
 Webber Development & Construction
Rustic White Photography

Enclosed kitchen - mid-sized transitional u-shaped medium tone wood floor enclosed kitchen idea in Atlanta with an undermount sink, recessed-panel cabinets, gray cabinets, quartz countertops, white backsplash, stone tile backsplash, stainless steel appliances and a peninsula
Enclosed kitchen - mid-sized transitional u-shaped medium tone wood floor enclosed kitchen idea in Atlanta with an undermount sink, recessed-panel cabinets, gray cabinets, quartz countertops, white backsplash, stone tile backsplash, stainless steel appliances and a peninsula
 Tropical Tile & Marble
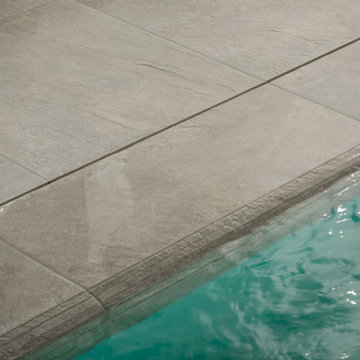
Aquae is the synthesis of the blend between ceramic and water technology. It is a specific system created to encourage innovative integrated solutions.
With Aquae, you have the opportunity to design coordinated and organic projects, blending aesthetics and creative freedom to create a continuous and natural effect in wellness venues.
Aquae offers four different outdoor installation solutions (including the dry system) and a variety of colors in sizes 24”x24”, 30”x30”, 24”x48″ and the new 12″x48″. It allows an improved continuous effect, reducing grout lines.
The new monolithic trims with 20mm thickness for swimming-pool edges complete the range, allowing for the perfect finishing.
 Hawkeye Landscape Design
Hawkeye Landscape Design
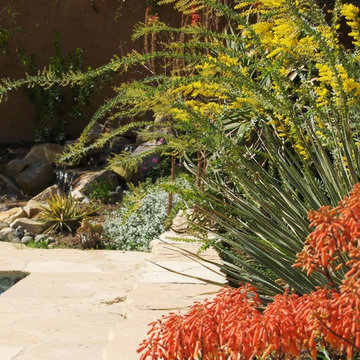
We began this project with the idea of making a friendly entryway and social area under the Mulberry tree which provides much needed shade in this hot, mountainous area. The 'red fescue' meadow grass has a cooling effect and the agaves reduce the need for excess water and maintenance.
The backyard has a covered dining area with a corner lounge and fireplace. The large barbecue offers a cantilevered counter for entertaining. The waterfall into the pool is surrounded with bamboo and plantings that emulate the hillside beyond the property. The permeable paving and mix of Vitex and Olive trees provide shade for smaller seating areas to enjoy the variety of succulents throughout the garden
 Tropical Tile & Marble
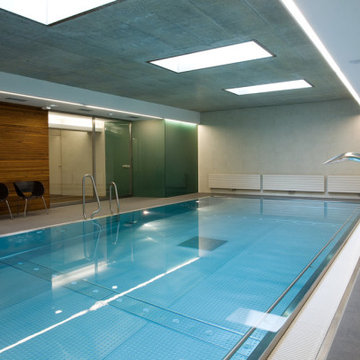
Aquae is the synthesis of the blend between ceramic and water technology. It is a specific system created to encourage innovative integrated solutions.
With Aquae, you have the opportunity to design coordinated and organic projects, blending aesthetics and creative freedom to create a continuous and natural effect in wellness venues.
Aquae offers four different outdoor installation solutions (including the dry system) and a variety of colors in sizes 24”x24”, 30”x30”, 24”x48″ and the new 12″x48″. It allows an improved continuous effect, reducing grout lines.
The new monolithic trims with 20mm thickness for swimming-pool edges complete the range, allowing for the perfect finishing.
Sponsored
Sunbury, OH
J.Holderby - Renovations
Franklin County's Leading General Contractors - 2X Best of Houzz!
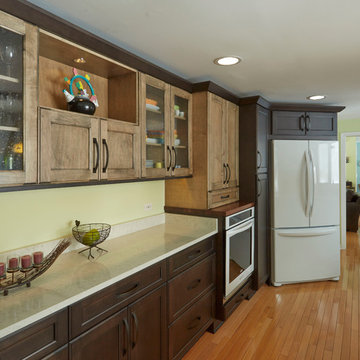
 Dream Kitchens, Inc.
Open display cabinet and glass door cabinets add interest. The refrigerator turned on an angle reduces the galley effect. The oven was raised for easyer access.
 Hawkeye Landscape Design
Hawkeye Landscape Design
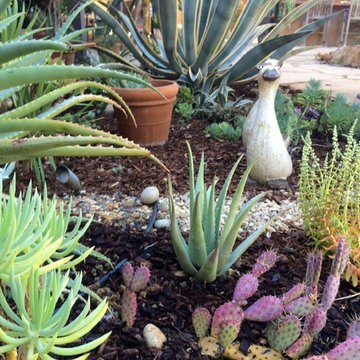
We began this project with the idea of making a friendly entryway and social area under the Mulberry tree which provides much needed shade in this hot, mountainous area. The 'red fescue' meadow grass has a cooling effect and the agaves reduce the need for excess water and maintenance.
The backyard has a covered dining area with a corner lounge and fireplace. The large barbecue offers a cantilevered counter for entertaining. The waterfall into the pool is surrounded with bamboo and plantings that emulate the hillside beyond the property. The permeable paving and mix of Vitex and Olive trees provide shade for smaller seating areas to enjoy the variety of succulents throughout the garden
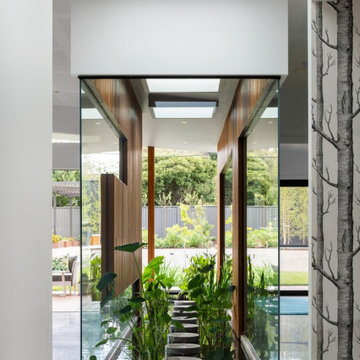 Building Designers Association of Australia
The clients were inspired to renovate following exposure to Zen architecture while honeymooning in Japan. The architectural brief was to deliver a modern Australian home that serves as a private, meditative retreat that would also cater to a buzzing family as their relationship evolves; and transform into a welcoming and generous entertaining space. The home would need to maximise the potential of the sites orientation and create a strong connection to generous and versatile outdoor spaces including sheltered entertaining areas and spacious areas for planting and lawn. It was essential that elements of the existing residence be retained where possible to reduce waste, however disguised so that the final product was effectively a new home.




 Torrey Pines Landscape Co., Inc
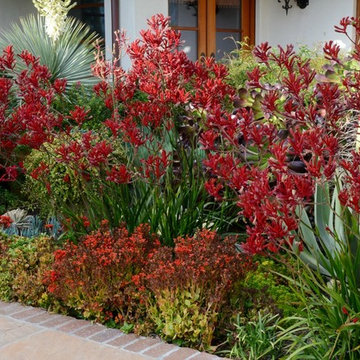
Anigozanthos, Agaves, Aeoniums
Design- Harry Thompson, Torrey Pines Landscape Co., Inc
A San Diego Home and Garden 2014 award winner
Maintenance- Torrey Pines Landscape Co., Inc, A CLCA award winner
Photo-Martin Mann


 Le jardinet
Autumn fern, (Dryopteris erythrosora) in a woodland setting
Le jardinet
Photo of a traditional landscaping in Seattle.
Photo of a traditional landscaping in Seattle.
13