
Search results for "Reduce engineering" in Home Design Ideas
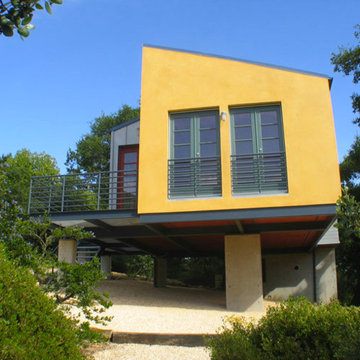
 Lars Langberg Architects
Turning the corner, a peek at how the mass and colors shift to reduce the scale as the grade rises up below.
Architect: Lars Langberg Architects
Schematic Design Architect: Heiner Huy
General Contractor: Sawyer Construction
Structural Engineer: Scott Hunter
 Alterra Landscape Design
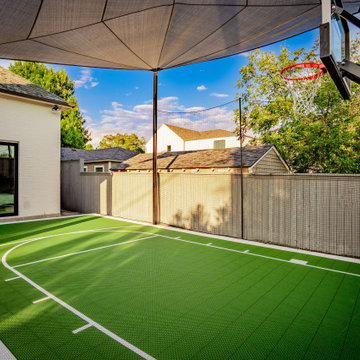
This view of the basketball court emphasizes how advanced engineering is integral to our landscape architecture. The high-performance, segmented court surfacing provides excellent grip and reduces noise, making it a functional neighbor for the pool. The building strategy for the high-tension shade sail was complex, requiring engineered footer anchors to withstand North Texas wind loads. This design ensures that intense heat doesn't shorten a family’s game time, providing crucial comfort and safety that directly enhances their outdoor living experience.
 Sink Source
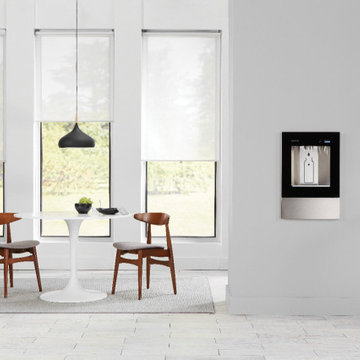
Elkay’s ezH2O® Liv™ is the first built-in filtered water dispenser engineered for the home! Designed to seamlessly fit any space, it’s a sleek, convenient addition to any room, from your entertaining space to the master suite, and even the kitchen.
Find the right local pro for your project
 Sink Source
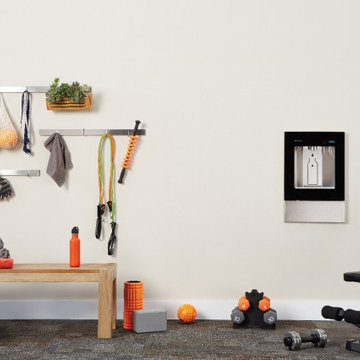
Elkay’s ezH2O® Liv™ is the first built-in filtered water dispenser engineered for the home! Designed to seamlessly fit any space, it’s a sleek, convenient addition to any room, from your entertaining space to the master suite, and even the kitchen.
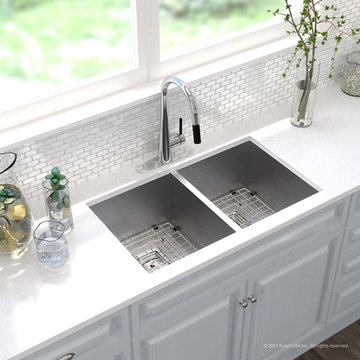
 Kraus USA, Inc.
For Undermount Installations with Noise Defend Technology and Pax Zero-Radius Corners
Constructed of 16-gauge premium grade T-304 stainless steel
Undermount installation provides a clean, flush look
Double basin sink with 50/50 split increases versatility
Gently sloped 95? walls reduce splashing and make cleaning and maintenance easy
Channel grooves along bottom of sink are engineered for optimal drainage
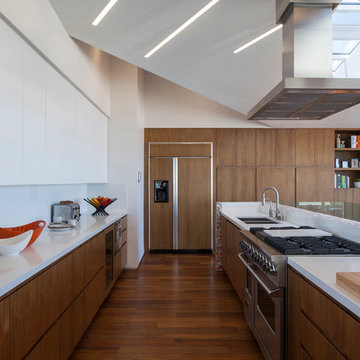
Kitchen - contemporary medium tone wood floor kitchen idea in Los Angeles with an undermount sink, flat-panel cabinets, medium tone wood cabinets, white backsplash and stainless steel appliances
 Unique Wood Floors
Millennium Whiskey White Oak Engineered Flooring
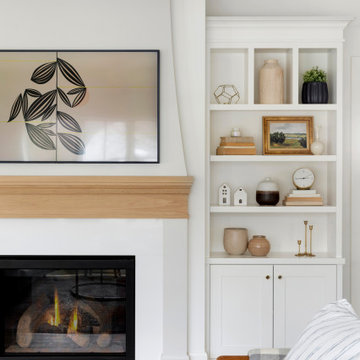
Family room - contemporary light wood floor family room idea in Minneapolis
Family room - contemporary light wood floor family room idea in Minneapolis


 Ameriside
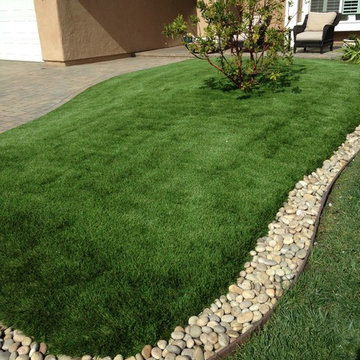
For this project, we removed the old sod and excavated 3 to 4 inches of topsoil. We capped the sprinklers and then spread a base of crushed aggregate, which was packed down. The artificial turf was laid out and trimmed. Then seamed and staked into place, we spread infill and power broomed the turf so the blades would stand up straight. We used Tigerturf (Tiger Cool) Everglade Fescue. Created by Tencate, a worldwide innovator of space-age yarns for NASA and Boeing, TigerCool® yarns are engineered with heat reflective color pigments and advanced U.V. inhibitors that reduce surface temperatures. A series of solar panel tests indicate that artificial grass featuring TigerCool® technology successfully reduces turf temperatures by 30% and up to 17 degrees! That’s a difference that you can feel. The homeowner also selected a border of river rocks with a slight wave that gives a lush cool grassy Island effect.
Photo by Greg Hawks
 King Visual Design Inc.

New gloss finish grey cabinets and engineered ministrip grey wood flooing contrast nicely with the light grey and white paint finishes. New stainless steel applieaces, sink and faucet blend together seamlessly. A Caesarstone engineered quart countertop was used to help reduce staining with the white finish. Porcelanosa mirror and porcelain minibrick mosaic is used as high back splash materials. New bronze finish aluminum windows which replaced the original glazing are shown.
 LEVI HOMES, LLC
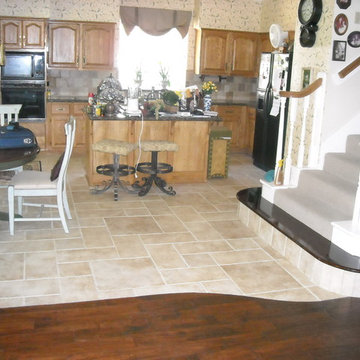
Lumber liquidators Engineered floor golden teak custom curved transition to tile floor- By Levi homes - 713-922-5715
 Dover Home Remodelers
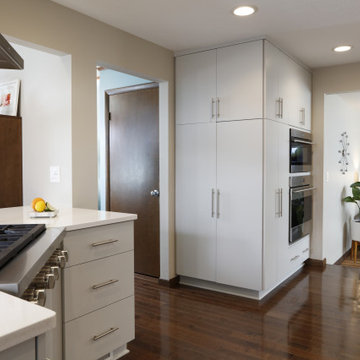
A large pantry cabinet with roll-out trays and a reduced depth cabinet on the side for hidden storage.
Example of a mid-sized trendy medium tone wood floor eat-in kitchen design in Cleveland with an undermount sink, flat-panel cabinets, white cabinets, quartzite countertops, white backsplash, mosaic tile backsplash, white appliances, no island and white countertops
Example of a mid-sized trendy medium tone wood floor eat-in kitchen design in Cleveland with an undermount sink, flat-panel cabinets, white cabinets, quartzite countertops, white backsplash, mosaic tile backsplash, white appliances, no island and white countertops
 Ameriside
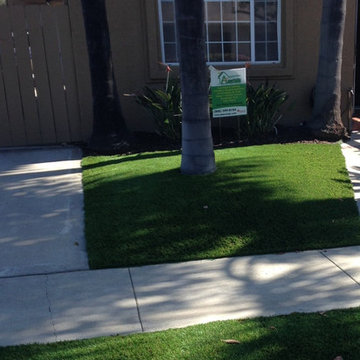
Installed Tiger Cool Everglade Fescue Pro by Tiger Turf. What is Tiger Cool?
Created by Tencate, a worldwide innovator of space-age yarns for NASA and Boeing, TigerCool® yarns are engineered with heat reflective color pigments and advanced U.V. inhibitors that reduce surface temperatures. A series of solar panel tests indicate that artificial grass featuring TigerCool® technology successfully reduces turf temperatures by 30% and up to 17 degrees! That’s a difference that you can feel.
Don’t let the heat interfere with your life. TigerCool® makes any outdoor event a cool and pleasant experience. It’s perfect for any front yard, backyard, commercial property, public park, or municipality. Like all of our turf products, it’s safe for children and is pet-friendly!
Photo by Greg Hawks
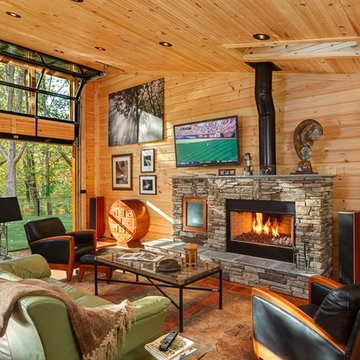
 Timber Block Homes
This home is a custom Timber Block home. While Timber Block has dozens of photos in 4 different series, all of which can be modified - we are proud to have the ability to build full custom as well. This home owner had ideas, and together with our design team, came up with this absolute dream. More at www.timberblock.com



 Turkel Design
Axiom Desert House by Turkel Design in Palm Springs, California ; Photo by Chase Daniel ; custom cabinets by Turkel Design ; surfaces, backsplash, and storage accessories from Corian, counter stools by Fyrn, appliances by Dacor ;paint from Dunn-Edwards ; doors and windows from Marvin

 Paradise Theater
Stunning private theater with incredible performance! Professional level Dolby Atmos audio system with incredible 4K Laser projection. Seating for 21 by Cineak. Complete acoustical engineering by Paradise Theater to deliver incredible sound performance.

 Timex Metals
Timex Metals is a reputed Pipe Fittings Manufacturer in India, specializing in the production and supply of dependable piping components for a wide range of industrial applications. With a strong focus on manufacturing precision and product quality, we offer fittings engineered to provide excellent mechanical strength, dimensional consistency, corrosion resistance, and long-term service performance. Our products are widely utilized across industries such as oil and gas, petrochemical, power, construction, fabrication, and general engineering.
As an experienced Pipe Fittings Supplier in India, we maintain a diverse selection of industrial fittings to support different piping configurations and project requirements. Our capabilities as a Pipe Fittings Manufacturer enable us to maintain consistent product quality, dimensional accuracy, and reliable performance across various applications. These fittings are engineered to create secure connections and support efficient operation in critical piping systems.
Our range includes Buttwelded Elbow, developed for changing the direction of pipelines efficiently; Buttwelded Tee, used for forming branch connections within piping networks; Buttwelded Cross, suitable for systems requiring multiple branch connections; and Buttwelded Reducer, designed to connect pipes having different diameters. Manufactured from quality materials and produced under controlled processes, these fittings are built to deliver structural stability, durability, and reliable performance in demanding industrial conditions.we also recognized among Fin Tube Manufacturers in India, providing engineered products for varied industrial and heat-transfer requirements.
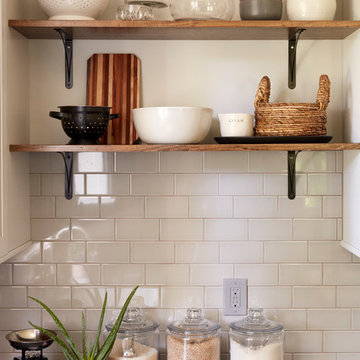



 Thomas Roszak Architecture, LLC
Photo credit: Scott McDonald @ Hedrich Blessing
7RR-Ecohome:
The design objective was to build a house for a couple recently married who both had kids from previous marriages. How to bridge two families together?
The design looks forward in terms of how people live today. The home is an experiment in transparency and solid form; removing borders and edges from outside to inside the house, and to really depict “flowing and endless space”. The house floor plan is derived by pushing and pulling the house’s form to maximize the backyard and minimize the public front yard while welcoming the sun in key rooms by rotating the house 45-degrees to true north. The angular form of the house is a result of the family’s program, the zoning rules, the lot’s attributes, and the sun’s path. We wanted to construct a house that is smart and efficient in terms of construction and energy, both in terms of the building and the user. We could tell a story of how the house is built in terms of the constructability, structure and enclosure, with a nod to Japanese wood construction in the method in which the siding is installed and the exposed interior beams are placed in the double height space. We engineered the house to be smart which not only looks modern but acts modern; every aspect of user control is simplified to a digital touch button, whether lights, shades, blinds, HVAC, communication, audio, video, or security. We developed a planning module based on a 6-foot square room size and a 6-foot wide connector called an interstitial space for hallways, bathrooms, stairs and mechanical, which keeps the rooms pure and uncluttered. The house is 6,200 SF of livable space, plus garage and basement gallery for a total of 9,200 SF. A large formal foyer celebrates the entry and opens up to the living, dining, kitchen and family rooms all focused on the rear garden. The east side of the second floor is the Master wing and a center bridge connects it to the kid’s wing on the west. Second floor terraces and sunscreens provide views and shade in this suburban setting. The playful mathematical grid of the house in the x, y and z axis also extends into the layout of the trees and hard-scapes, all centered on a suburban one-acre lot.
Many green attributes were designed into the home; Ipe wood sunscreens and window shades block out unwanted solar gain in summer, but allow winter sun in. Patio door and operable windows provide ample opportunity for natural ventilation throughout the open floor plan. Minimal windows on east and west sides to reduce heat loss in winter and unwanted gains in summer. Open floor plan and large window expanse reduces lighting demands and maximizes available daylight. Skylights provide natural light to the basement rooms. Durable, low-maintenance exterior materials include stone, ipe wood siding and decking, and concrete roof pavers. Design is based on a 2' planning grid to minimize construction waste. Basement foundation walls and slab are highly insulated. FSC-certified walnut wood flooring was used. Light colored concrete roof pavers to reduce cooling loads by as much as 15%. 2x6 framing allows for more insulation and energy savings. Super efficient windows have low-E argon gas filled units, and thermally insulated aluminum frames. Permeable brick and stone pavers reduce the site’s storm-water runoff. Countertops use recycled composite materials. Energy-Star rated furnaces and smart thermostats are located throughout the house to minimize duct runs and avoid energy loss. Energy-Star rated boiler that heats up both radiant floors and domestic hot water. Low-flow toilets and plumbing fixtures are used to conserve water usage. No VOC finish options and direct venting fireplaces maintain a high interior air quality. Smart home system controls lighting, HVAC, and shades to better manage energy use. Plumbing runs through interior walls reducing possibilities of heat loss and freezing problems. A large food pantry was placed next to kitchen to reduce trips to the grocery store. Home office reduces need for automobile transit and associated CO2 footprint. Plan allows for aging in place, with guest suite than can become the master suite, with no need to move as family members mature.
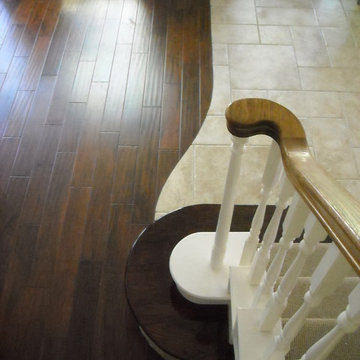 LEVI HOMES, LLC
Lumber liquidators Engineered floor golden teak custom curved transition to tile floor from floor n decor- By Levi homes - 713-922-5715
 Elaine Sommerville
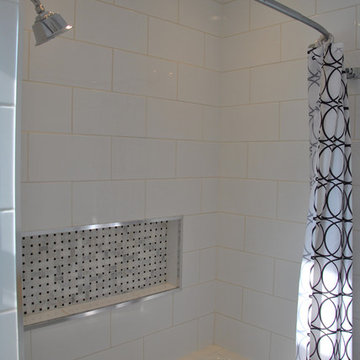
Large high gloss white subway tiles with built in waterproof pot lights.
Photo: Elaine Rushlow
Alcove bathtub - transitional white tile and subway tile alcove bathtub idea in Toronto with a drop-in sink, flat-panel cabinets, quartz countertops and a one-piece toilet
Alcove bathtub - transitional white tile and subway tile alcove bathtub idea in Toronto with a drop-in sink, flat-panel cabinets, quartz countertops and a one-piece toilet
5