
Search results for "Reduce fitting" in Home Design Ideas

Mid-sized trendy open concept living room photo in Boston with white walls, a ribbon fireplace, a plaster fireplace and a wall-mounted tv

 Renewal by Andersen
Homeowners like you invest in replacement windows and doors for a variety of reasons, including:
Reduce energy bills
Replace windows that are broken or stuck shut
Reduce drafts and increase comfort
Improve home’s appearance
Reduce maintenance
Increase value of home
No matter why you’re interested in replacing your windows or doors, Renewal by Andersen offers beautiful, energy efficient products that will look great in your home. Each of our replacement windows are custom-made for a precise fit and excellent performance. With our selection of styles, colors, hardware, grilles, and insect screens, we offer many possible combinations to replicate any architectural style. Even if you’re ready to leave the look of your old windows behind and want something more modern, our consultants will help you narrow the options until you’ve found the perfect look to complement your home.
Start planning for your new replacement windows or patio doors now. Dreaming of a bay window to up your home’s curb appeal? Looking for casement windows to improve ventilation? Choose replacement windows or doors and click below to learn more. Or, use our Product Visualizer tool to see what a custom replacement window or patio door would look like with the style, color, hardware and grille options you want.
 Risa Boyer Architecture
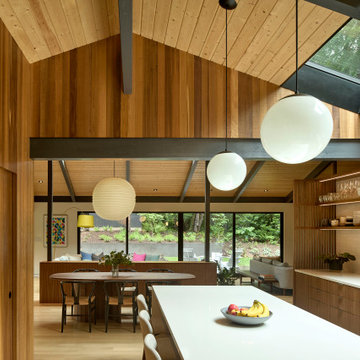
Inspiration for a 1950s l-shaped light wood floor and exposed beam eat-in kitchen remodel in Portland with a drop-in sink, medium tone wood cabinets, quartz countertops, white backsplash, subway tile backsplash, stainless steel appliances, an island and white countertops
Find the right local pro for your project
 BuildSavings
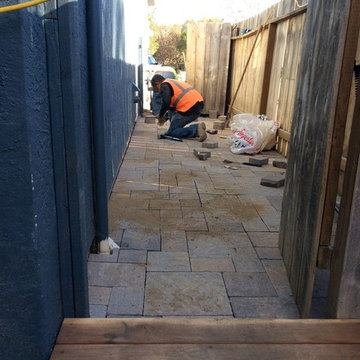
Workers installing pavers in the home's sideyard: we cut pavers to fit the exact dimensions of someone's space, and help them secure their yard while reducing water bills or unsightly land features.
 Designing Interiors Inc
Marina Storm

Inspiration for a large contemporary underground medium tone wood floor and brown floor basement remodel in Chicago with beige walls and a ribbon fireplace
Inspiration for a large contemporary underground medium tone wood floor and brown floor basement remodel in Chicago with beige walls and a ribbon fireplace
 ODS Architecture
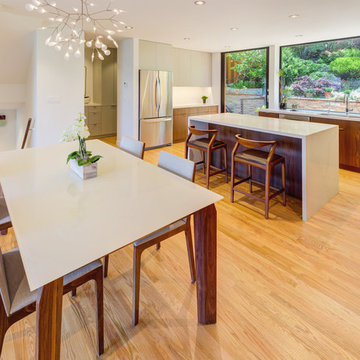
New open dining and kitchen with stairs from the downstairs entry and cool pantry hallway to powder room beyond. To reduce costs the kitchen was designed to fit the owner's existing appliances that they had just purchased. We always provide lots of operable windows for good cross ventilation on rare hot days in San Francisco. A new hallway becomes a pantry leading to a new powder room behind the refrigerator.
 CRC Builders, Inc.
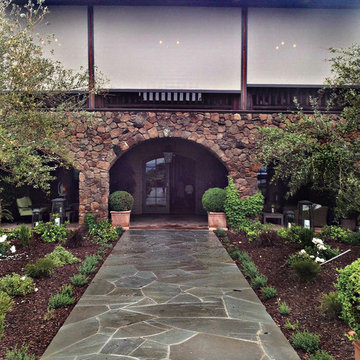
Built custom frames to fit pillars made from actual tree trunks, and sourced Solaire automated retractable solar shades by Awnco Retractables. These shades will retain heat in the winter produced by strategically placed outdoor heaters. They will also reduce the amount of heat allowed to enter the Veranda in the summer.
Fitting the tree trunks was no small feat. Each vertical board was hand whittled to match the texture of the trees.

Sponsored
Delaware, OH

Buckeye Basements, Inc.
Central Ohio's Basement Finishing ExpertsBest Of Houzz '13-'21


 Timex Metals
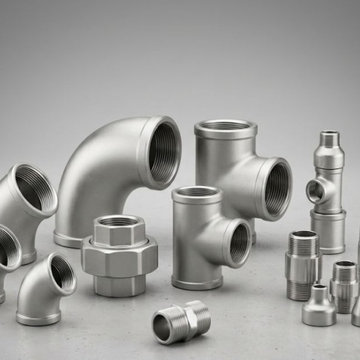
Timex Metals is a reputed Pipe Fittings Manufacturer in India, specializing in the production and supply of dependable piping components for a wide range of industrial applications. With a strong focus on manufacturing precision and product quality, we offer fittings engineered to provide excellent mechanical strength, dimensional consistency, corrosion resistance, and long-term service performance. Our products are widely utilized across industries such as oil and gas, petrochemical, power, construction, fabrication, and general engineering.
As an experienced Pipe Fittings Supplier in India, we maintain a diverse selection of industrial fittings to support different piping configurations and project requirements. Our capabilities as a Pipe Fittings Manufacturer enable us to maintain consistent product quality, dimensional accuracy, and reliable performance across various applications. These fittings are engineered to create secure connections and support efficient operation in critical piping systems.
Our range includes Buttwelded Elbow, developed for changing the direction of pipelines efficiently; Buttwelded Tee, used for forming branch connections within piping networks; Buttwelded Cross, suitable for systems requiring multiple branch connections; and Buttwelded Reducer, designed to connect pipes having different diameters. Manufactured from quality materials and produced under controlled processes, these fittings are built to deliver structural stability, durability, and reliable performance in demanding industrial conditions.we also recognized among Fin Tube Manufacturers in India, providing engineered products for varied industrial and heat-transfer requirements.
 Express Sunrooms of Charleston
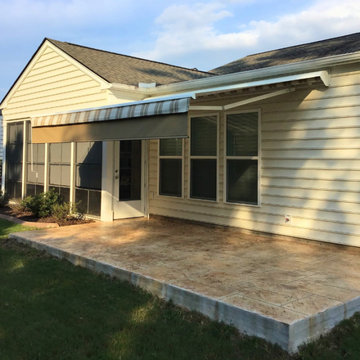
This retractable motorized awning in North Charleston, SC was custom-fitted and installed by Express Sunrooms of Charleston to enhance outdoor living. Homeowners can enjoy shade on demand, reduce heat inside the home, and protect their patio furnishings—all while keeping the option of open sunshine when desired.
 Kaoud Carpet & Rugs
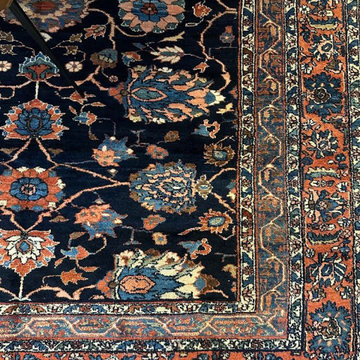
Rug restoration is an art form and it is crucial to the integrity of a rug that any repair or cutting be performed correctly. This rug is approximately 80 years old and in very good condition with rare colors. Our client was given the rug as an heirloom and needed to have the length reduced in order to fit properly into their new home, specifically their dining room. The Persian rug was originally 20 feet in length. Our master weaver reduced the length to 14 feet seamlessly. Our client was extremely satisfied with the work we performed.
 CRC Builders, Inc.
Built custom frames to fit pillars made from actual tree trunks, and sourced Solaire automated retractable solar shades by Awnco Retractables. These shades will retain heat in the winter produced by strategically placed outdoor heaters. They will also reduce the amount of heat allowed to enter the Veranda in the summer.
Fitting the tree trunks was no small feat. Each vertical board was hand whittled to match the texture of the trees.
 CRC Builders, Inc.
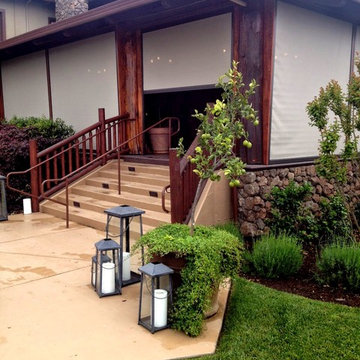
Built custom frames to fit pillars made from actual tree trunks, and sourced Solaire automated retractable solar shades by Awnco Retractables. These shades will retain heat in the winter produced by strategically placed outdoor heaters. They will also reduce the amount of heat allowed to enter the Veranda in the summer.
Fitting the tree trunks was no small feat. Each vertical board was hand whittled to match the texture of the trees.

Sponsored
Delaware, OH
Buckeye Basements, Inc.
Central Ohio's Basement Finishing ExpertsBest Of Houzz '13-'21
 Kaoud Carpet & Rugs
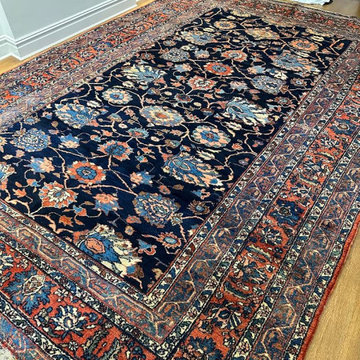
Rug restoration is an art form and it is crucial to the integrity of a rug that any repair or cutting be performed correctly. This rug is approximately 80 years old and in very good condition with rare colors. Our client was given the rug as an heirloom and needed to have the length reduced in order to fit properly into their new home, specifically their dining room. The Persian rug was originally 20 feet in length. Our master weaver reduced the length to 14 feet seamlessly. Our client was extremely satisfied with the work we performed.

 Fine Builders Inc.
Eat-in kitchen - large traditional u-shaped dark wood floor and brown floor eat-in kitchen idea in Los Angeles with an undermount sink, multicolored backsplash, mosaic tile backsplash, stainless steel appliances, an island, flat-panel cabinets, white cabinets, solid surface countertops and gray countertops

 Sweetlake Interior Design LLC
Complete bathroom remodel Summer 2013. This bath offers generous space without going overboard in square footage. The homeowner chose to go with a large double vanity, a nice shower with custom features a shower seat. We decided to keep the existing tub and deck it with carrara marble. The vanity area shown in this photo has plenty of storage for bathroom appliances in the tower. Below the mirrored wall cabinets we added a open towel storage space below. The mirrors were cased out with the matching woodwork, crown detail and carrara tile mosaics on each side. The countertop is Carrara slab marble with undermount Marzi sinks. The Kallista faucets are wall mounted, we was chosen in chrome since it was an easier finish to maintain for years to come. The floor tile is a 20 x 20 Silver Strand with a Carrara Marble strip set in straight. The backsplash to the vanity is the companion carrara mosaic random. Vaulted ceilings add to the dramatic feel of this bath. The polished nickel Restoration glass globe chandelier also adds to the dramatic glamour of the bath. The shower has three zones function, with a polished gray porcelain tile, mixed with split face white marble and carrara marble mosaics. This luxury bath sets its residence in Houston Texas.
 Casaplex, LLC

Home theater - mid-sized modern enclosed carpeted and gray floor home theater idea in DC Metro with gray walls and a projector screen



 TKS Design Group
Download our free ebook, Creating the Ideal Kitchen. DOWNLOAD NOW
The homeowners came to us looking to update the kitchen in their historic 1897 home. The home had gone through an extensive renovation several years earlier that added a master bedroom suite and updates to the front façade. The kitchen however was not part of that update and a prior 1990’s update had left much to be desired. The client is an avid cook, and it was just not very functional for the family.
The original kitchen was very choppy and included a large eat in area that took up more than its fair share of the space. On the wish list was a place where the family could comfortably congregate, that was easy and to cook in, that feels lived in and in check with the rest of the home’s décor. They also wanted a space that was not cluttered and dark – a happy, light and airy room. A small powder room off the space also needed some attention so we set out to include that in the remodel as well.
See that arch in the neighboring dining room? The homeowner really wanted to make the opening to the dining room an arch to match, so we incorporated that into the design.
Another unfortunate eyesore was the state of the ceiling and soffits. Turns out it was just a series of shortcuts from the prior renovation, and we were surprised and delighted that we were easily able to flatten out almost the entire ceiling with a couple of little reworks.
Other changes we made were to add new windows that were appropriate to the new design, which included moving the sink window over slightly to give the work zone more breathing room. We also adjusted the height of the windows in what was previously the eat-in area that were too low for a countertop to work. We tried to keep an old island in the plan since it was a well-loved vintage find, but the tradeoff for the function of the new island was not worth it in the end. We hope the old found a new home, perhaps as a potting table.
Designed by: Susan Klimala, CKD, CBD
Photography by: Michael Kaskel
For more information on kitchen and bath design ideas go to: www.kitchenstudio-ge.com

 Aquatica Plumbing Group
Aquatica’s True Ofuro Mini Japanese soaking tub has been inspired by the ancient Japanese bathing traditions and its design heavily influenced by the traditional Ofuro soaking bathtubs.
Following the launch of our True Ofuro bathtub, many of our customers kept requested an even smaller version of Japanese tub that would be practical and useful in applications where no other bathtub would fit. This, in a nutshell, is how this small and tall version of ‘sit and soak’, solid surface Japanese bathtub was conceived. True Ofuro Mini Japanese style bathtub features a deeper design for a comfortable, full-body immersion. Designed in Italy, this immaculately sculpted model is also available with an optional inline water heater and digital control panel which includes a temperature display.
This feature will help reduce water consumption and provide a prolonged soaking experience in very comfortable water temperatures.
The True Ofuro Mini Japanese style bathtub is taller and deeper and features a slightly elevated rim for improved neck and head support, as well as a convenient ergonomic built-in seat, allowing the body to comfortably emerge to maximum water capacity. The height of the True Ofuro Mini Japanese style soaking bathtub is substantially taller than the original True Ofuro bathtub, and therefore we recommend people who are shorter than 170cm also purchase our stylish teak wood step.
Aquatica’s international industrial design team, used advanced CAD tools, modeling and repeated testing with real size prototype units so that we could reach the optimal balance between ergonomic comfort and visual appeal.
Our AquateX™ material is the star in this Japanese soaking tub as it retains heat much longer and also has a silky and velvety surface. This bathtub is currently one of our most space conscious bathtubs at a size of 43" x 43" (1090x1090mm), making the freestanding and petite construction of this Japanese style bathtub easy to be installed in any sized bathroom.
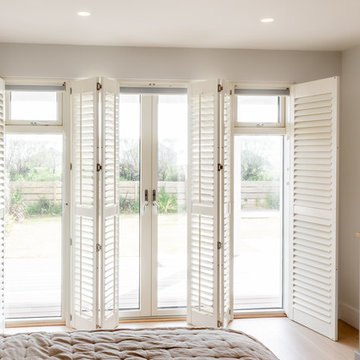
 Shutter Central LTD
We are so proud to say that our bespoke plantation shutters are definitely the most practical and original solution available to suit bedroom of any size. By fitting our beautifully made shutters to this nice modern bedroom windows we achieved privacy from outside unwanted watchers, the ability to reduce the amount of light inside a room.
9