
Search results for "Reduce fitting" in Home Design Ideas
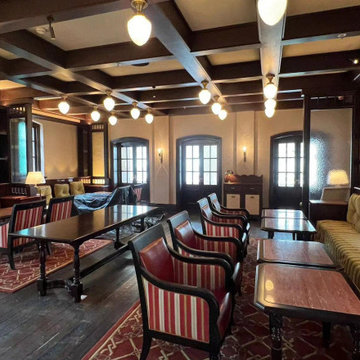
 Hong Hao Furniture Ltd.
Honghao Furniture Ltd.
Experts in custom furniture, adding unique charm and practical functionality to your space.
Services
Residential | Office | Restaurant | Hotel | Museum | Hospital | Retail
Offering high-quality, cost-effective custom furniture to reduce renovation costs.
Visit our bilingual website to learn more: www.honghaofurniture.com

 TREX COMPANY INC
Trex Elevations is manufactured of dual-coated, galvanized steel, which offers superior aesthetics, durability, longevity and stability when compared to traditional wood substructures. In addition, the product does not warp, twist, split or decay, allowing contractors to benefit from reduced callbacks and increased homeowner satisfaction. As the material is easy to cut and easy to build, it’s also more efficient and cost-effective for professionals to specify than pressure-treated lumber.
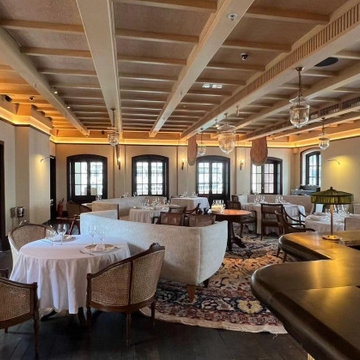 Hong Hao Furniture Ltd.
Honghao Furniture Ltd.
Experts in custom furniture, adding unique charm and practical functionality to your space.
Services
Residential | Office | Restaurant | Hotel | Museum | Hospital | Retail
Offering high-quality, cost-effective custom furniture to reduce renovation costs.
Visit our bilingual website to learn more: www.honghaofurniture.com
Find the right local pro for your project
 Shutter Central LTD
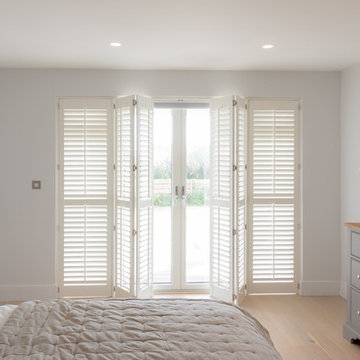
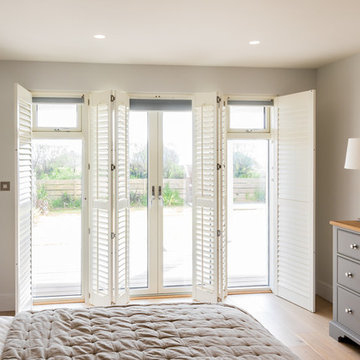
We are so proud to say that our bespoke plantation shutters are definitely the most practical and original solution available to suit bedroom of any size. By fitting our beautifully made shutters to this nice modern bedroom windows we achieved privacy from outside unwanted watchers, the ability to reduce the amount of light inside a room.
 Shutter Central LTD
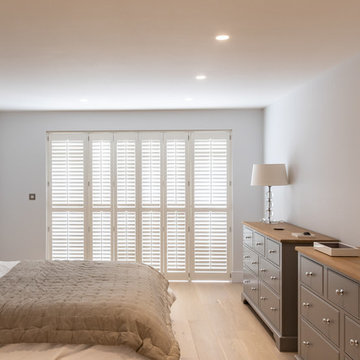
We are so proud to say that our bespoke plantation shutters are definitely the most practical and original solution available to suit bedroom of any size. By fitting our beautifully made shutters to this nice modern bedroom windows we achieved privacy from outside unwanted watchers, the ability to reduce the amount of light inside a room.
 Shutter Central LTD
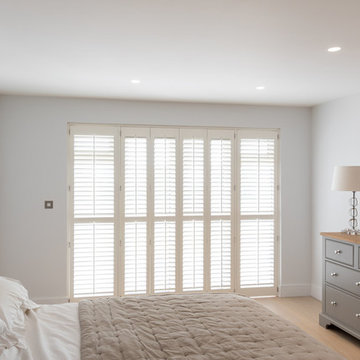
We are so proud to say that our bespoke plantation shutters are definitely the most practical and original solution available to suit bedroom of any size. By fitting our beautifully made shutters to this nice modern bedroom windows we achieved privacy from outside unwanted watchers, the ability to reduce the amount of light inside a room.
 Shutter Central LTD
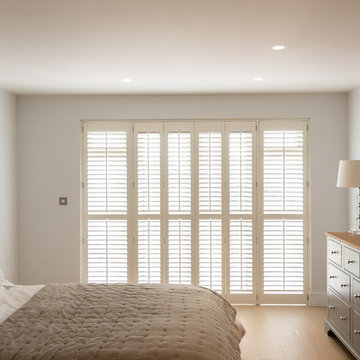
We are so proud to say that our bespoke plantation shutters are definitely the most practical and original solution available to suit bedroom of any size. By fitting our beautifully made shutters to this nice modern bedroom windows we achieved privacy from outside unwanted watchers, the ability to reduce the amount of light inside a room.

Sponsored
Delaware, OH

Buckeye Basements, Inc.
Central Ohio's Basement Finishing ExpertsBest Of Houzz '13-'21
 Shutter Central LTD
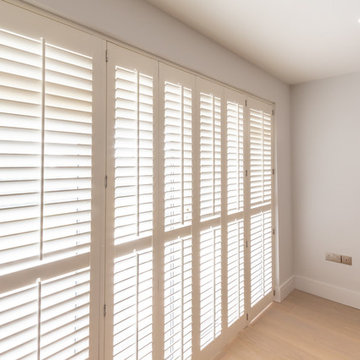
We are so proud to say that our bespoke plantation shutters are definitely the most practical and original solution available to suit bedroom of any size. By fitting our beautifully made shutters to this nice modern bedroom windows we achieved privacy from outside unwanted watchers, the ability to reduce the amount of light inside a room.
 Shutter Central LTD
We are so proud to say that our bespoke plantation shutters are definitely the most practical and original solution available to suit bedroom of any size. By fitting our beautifully made shutters to this nice modern bedroom windows we achieved privacy from outside unwanted watchers, the ability to reduce the amount of light inside a room.
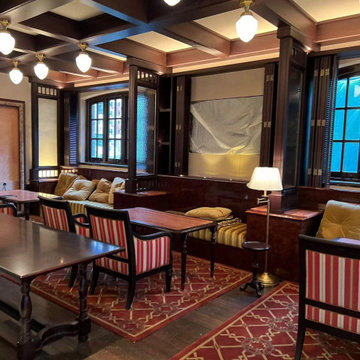 Hong Hao Furniture Ltd.
Honghao Furniture Ltd.
Experts in custom furniture, adding unique charm and practical functionality to your space.
Services
Residential | Office | Restaurant | Hotel | Museum | Hospital | Retail
Offering high-quality, cost-effective custom furniture to reduce renovation costs.
Visit our bilingual website to learn more: www.honghaofurniture.com

 Hoover Architecture, PLLC
Creating a building that fits right into its context of natural trails and walkable village, we broke up the building into smaller sections to reduce the scale. The design allows guests to soak up the view of the mountains or to rest their heads in beautifully spaces. A living roof allows for plants and pollinators as well as solar panels to contribute to the site.
 User
UserJoshua Caldwell Photography
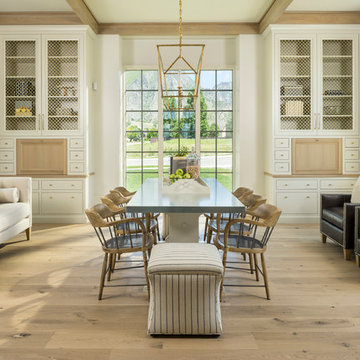
Inspiration for a timeless light wood floor great room remodel in Salt Lake City with white walls
Inspiration for a timeless light wood floor great room remodel in Salt Lake City with white walls

 Nicole Arnold Interiors
This house has great bones and just needed some current updates. We started by renovating all four bathrooms and the main staircase. All lighting was updated to be clean and bright. We then layered in new furnishings for the dining room, living room, family room and entry, increasing the functionality and aesthetics of each of these areas. Spaces that were previously avoided and unused now have meaning and excitement so that the clients eagerly use them both casually every day as well as for entertaining.

Sponsored
Delaware, OH
Buckeye Basements, Inc.
Central Ohio's Basement Finishing ExpertsBest Of Houzz '13-'21
 Homefront Farmers
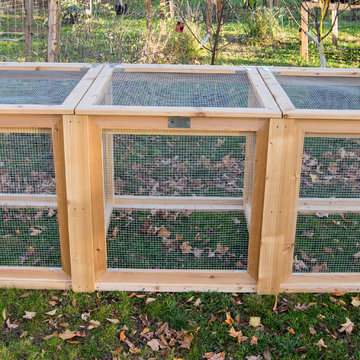
Compost is a natural, long-lasting way to feed your soil, and a wonderfully sustainable way to dispose of kitchen and garden waste. This triple bin is big enough to fit plenty of vegetable scraps as well as lawn clippings and leaves. Bins are made entirely of rot-resistant cedar and enclosed on all sides with sturdy wire mesh that allows air to flow to and through the compost. Removable front panels and hinged lids make for easy access. Systems are available in triple, double, and single bin configurations. Comes with the classic book about composting Let it Rot!: The Gardener's Guide to Composting by Stu Campbell.
 Econize Closets & Blinds
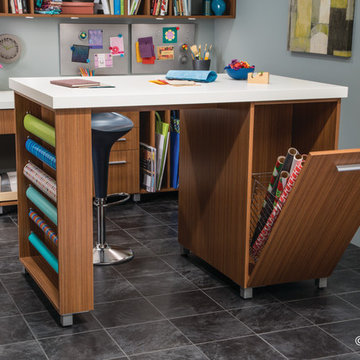
Hidden basket storage reduces clutter. For FREE design consultation call 703-953-2499.
Example of a trendy basement design in DC Metro
Example of a trendy basement design in DC Metro

 Meadowlark Design+Build
A ground floor remodel creating larger, more functional rooms without increasing the property's actual size. Meadowlark incorporated custom cabinetry solutions that not only added to the flow of the rooms but also added storage and purpose.
 Renewal Homes,LLC

This is an example of a mid-sized country screened-in back porch design with decking and a roof extension.



 Kate Roos Design LLC
With major functions located on one side of the island, the opposite wall is reserved for storage and work surface. Solid doors conceal pantry goods and a microwave while glass doors are used to display the homeowners dishes and glassware.
Andrea Rugg Photography

 Framestudio
This project began as a design-build proposal to build an addition for an indoor swim spa and exercise room to a ranch style house. The Clients were seeking a functional and inviting space reminiscent of the luxury resorts and space they have visited during their international travels.
One of the biggest challenges was to fit the program within the site and buildable area constraints. In order to maximize floor area, the exterior walls of the addition were located parallel to the property lines along the required setbacks, which resulted in a non-orthagonal geometry in plan. The volume of the addition began to take shape with large floor to ceiling openings strengthening the connection to the outdoors with roof line that rises northward to capture daylight. A series of operable skylights ventilate the room and allow more daylight to penetrate into the adjacent existing den.
Inspired by modern additions made to historic structures in Europe, we made a conscious decision to not try to blend the addition into the language of the existing ranch house, choosing instead to juxtapose a structure that was layered and felt light next to the cement tile roof and framed picture windows. The interior walls were finished with a marine grade plywood to withstand a humid environment, and the exteriors were clad with a cedar rainscreen to give privacy where needed and gradually reduced to allow for more glass and visibility.
The Clients are immersed in the technological environment of Silicon Valley and appreciated the simple geometries and aesthetics of modern design.
david wakely
 California Closets NY
Stefan Radtke Photography

Transitional women's medium tone wood floor and brown floor walk-in closet photo in New York with shaker cabinets and white cabinets
Transitional women's medium tone wood floor and brown floor walk-in closet photo in New York with shaker cabinets and white cabinets
10