
Search results for "Reduce free" in Home Design Ideas
 KCBR Design | Remodel
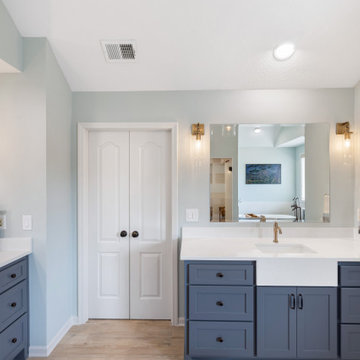
The client wanted to update their bathroom to have an elevated farmhouse feel, so we designed the vanities with a contemporary apron front countertop and used plumbing fixtures that give a nod to old fashioned water pump handles and lighting that is reminiscent of lanterns. They wanted to reduce the tub footprint, so we included a free-standing tub that is custom painted to coordinate with the shower floor tiles. They wanted to incorporate more functionality including space for laundry, jewelry organization, a coffee bar, ice maker and beverage center as well as a more organized feel overall.

 Thyme & Place Design LLC
This medium-sized bathroom had ample space to create a luxurious bathroom for this young professional couple with 3 young children. My clients really wanted a place to unplug and relax where they could retreat and recharge.
New cabinets were a must with customized interiors to reduce cluttered countertops and make morning routines easier and more organized. We selected Hale Navy for the painted finish with an upscale recessed panel door. Honey bronze hardware is a nice contrast to the navy paint instead of an expected brushed silver. For storage, a grooming center to organize hair dryer, curling iron and brushes keeps everything in place for morning routines. On the opposite, a pull-out organizer outfitted with trays for smaller personal items keeps everything at the fingertips. I included a pull-out hamper to keep laundry and towels off the floor. Another design detail I like to include is drawers in the sink cabinets. It is much better to have drawers notched for the plumbing when organizing bathroom products instead of filling up a large base cabinet.
The room already had beautiful windows and was bathed in natural light from an existing skylight. I enhanced the natural lighting with some recessed can lights, a light in the shower as well as sconces around the mirrored medicine cabinets. The best thing about the medicine cabinets is not only the additional storage but when both doors are opened you can see the back of your head. The inside of the cabinet doors are mirrored. Honey Bronze sconces are perfect lighting at the vanity for makeup and shaving.
A larger shower for my very tall client with a built-in bench was a priority for this bathroom. I recommend stream showers whenever designing a bathroom and my client loved the idea of that feature as a surprise for his wife. Steam adds to the wellness and health aspect of any good bathroom design. We were able to access a small closet space just behind the shower a perfect spot for the steam unit. In addition to the steam, a handheld shower is another “standard” item in our shower designs. I like to locate these near a bench so you can sit while you target sore shoulder and back muscles. Another benefit is the cleanability of the shower walls and being able to take a quick shower without getting your hair wet. The slide bar is just the thing to accommodate different heights.
For Mrs., a tub for soaking and relaxing were the main ingredients required for this remodel. Here I specified a Bain Ultra freestanding tub complete with air massage, chromatherapy, and a heated backrest. The tub filer is floor mounted and adds another element of elegance to the bath. I located the tub in a bay window so the bather can enjoy the beautiful view out of the window. It is also a great way to relax after a round of golf. Either way, both of my clients can enjoy the benefits of this tub.
The tiles selected for the shower and the lower walls of the bathroom are slightly oversized subway tiles in a clean and bright white. The floors are 12x24 porcelain marble. The shower floor features a flat-cut marble pebble tile. Behind the vanity, the wall is tiled with Zellige tile in a herringbone pattern. The colors of the tile connect all the colors used in the bath.
The final touches of elegance and luxury to complete our design, are the soft lilac paint on the walls, the mix of metal materials on the faucets, cabinet hardware, lighting, and yes, an oversized heated towel warmer complete with robe hooks.
This truly is a space for rejuvenation and wellness.
 Sweet Smiling Landscape Design
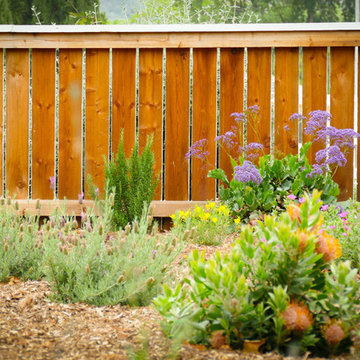
The backyard of this house was a no-man’s land when the owners moved in. With little more than a few established trees and a big, noisy air-conditioning unit, the yard was an almost open canvas bordering the Los Padres National Forest in a high-fire zone. We installed a large infiltration swale to capture as much rainfall as possible from the house rain gutters, so the water can be stored in the soil where plants can access it, reducing the amount of irrigation this landscape needs. Plantings obscure the air-conditioning unit, and a water feature was installed so the sound of trickling water would drown-out its sound. The plants we chose are drought tolerant and attractive to native birds and insects. We paid special attention to the plantings nearest to the house, keeping them fairly low growing as to not create a fire ladder beneath the eves. The plants also hold a good deal of moisture in their stems and leaves and are easily kept free of desiccated material, making them fire-wise plants that can actually reduce the chances of the property burning in the event of a nearby wildfire.
Find the right local pro for your project
 McCabe By Design LLC
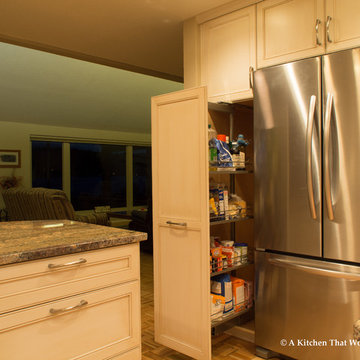
Pull-out pantry is accessible from both sides reducing the need for entry to the kitchen when only a snack is desired.
Large transitional u-shaped medium tone wood floor and brown floor eat-in kitchen photo in Seattle with an undermount sink, recessed-panel cabinets, white cabinets, granite countertops, stone slab backsplash, stainless steel appliances, an island, brown backsplash and brown countertops
Large transitional u-shaped medium tone wood floor and brown floor eat-in kitchen photo in Seattle with an undermount sink, recessed-panel cabinets, white cabinets, granite countertops, stone slab backsplash, stainless steel appliances, an island, brown backsplash and brown countertops
 Anna O Design

This home has been through many transformations throughout the decades. It originally was built as a ranch style in the 1970’s. Then converted into a two-story with in-law apartment in the 1980’s. In 2015, the new homeowners wished to take this to the next level and create a modern beauty in the heart of suburbia.
Photography: Jame R. Salomon

 Radiance/In Place
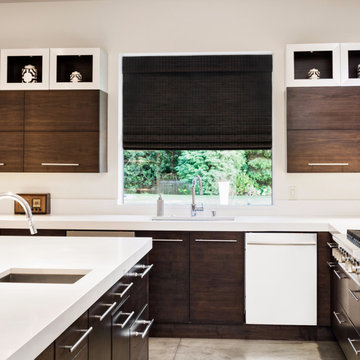
Relax the look of any room with the casual and comforting cordless maple cape cod Flatweave Bamboo roman shade. Environmentally friendly, semi-private textured natural shades (also called natural shades, Bamboo shades, or woven woods) stylishly filter light and protect your furniture from fading. The rich wood tones of Bamboo blinds are complimentary to jute and sisal rugs as well as many hardwood floors and furniture finishes. Bamboo blinds are textured window blinds that are available in many different colors and styles. They are popular window treatments for coastal and beach properties, lakeside or country cottages, and traditional or metropolitan homes. For additional privacy or neutral backing, you can attach a fabric privacy liner to the back side of natural shades. Another option for additional privacy is to outside mount natural shades, then inside mount an inexpensive white black out roller blind.

Sponsored
Delaware, OH

Buckeye Basements, Inc.
Central Ohio's Basement Finishing ExpertsBest Of Houzz '13-'21
 Sweet Smiling Landscape Design

The backyard of this house was a no-man’s land when the owners moved in. With little more than a few established trees and a big, noisy air-conditioning unit, the yard was an almost open canvas bordering the Los Padres National Forest in a high-fire zone. We installed a large infiltration swale to capture as much rainfall as possible from the house rain gutters, so the water can be stored in the soil where plants can access it, reducing the amount of irrigation this landscape needs. Plantings obscure the air-conditioning unit, and a water feature was installed so the sound of trickling water would drown-out its sound. The plants we chose are drought tolerant and attractive to native birds and insects. We paid special attention to the plantings nearest to the house, keeping them fairly low growing as to not create a fire ladder beneath the eves. The plants also hold a good deal of moisture in their stems and leaves and are easily kept free of desiccated material, making them fire-wise plants that can actually reduce the chances of the property burning in the event of a nearby wildfire.
 Blossom US

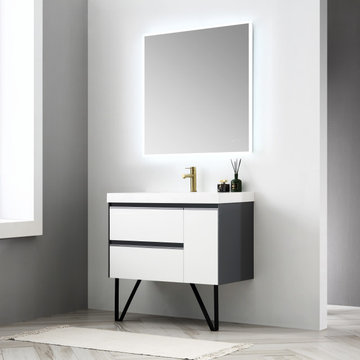
❤ Furniture grade polyvinyl chloride board plus 5 layers paint provides extra waterproof and resistance to moisture and humidity.
❤ Classic Transitional Loft Design with Frosted Glass Inserts Doors.
❤ Anti-fog, Color Temp Change, Brightness Adjustable Smart LED Mirror.
❤ High-quality easy cleanup and maintenance-free ACRYLIC SINK.
❤ EASY CLEAN & Maintenance free consistent finishes surfaces.
❤ FULL EXTENSION DRAWERS offers you spacious storage space.
❤ TEMPERED GLASS Drawer Organizer keeps all daily items well organized.
❤ SOFT CLOSE prevents cracks and reduces friction on the hardware.
❤ U SHAPE & OPEN BACK for easy plumbing installation.
❤ ONE YEAR WARRANTY with top-level customer service.
 Blossom US

❤ Furniture grade polyvinyl chloride board plus 5 layers paint provides extra waterproof and resistance to moisture and humidity.
❤ Ergonomic Design Handles provide comfortable access to drawers.
❤ Anti-fog, Color Temp Change, Brightness Adjustable Smart LED Mirror.
❤ High quality easy clean up and maintenance free ACRYLIC SINK.
❤ EASY CLEAN & Maintenance free glossy finish surfaces.
❤ FULL EXTENSION DRAWERS offers you spacious storage space and keeping all daily items well organized.
❤ SOFT CLOSE prevents cracks and reduces friction on the hardware.
❤ U SHAPE & OPEN BACK for easy plumbing installation.
❤ COMPATIBLE METAL LEGS provides extra base support.
❤ ONE YEAR WARRANTY with top level customer service.
 Blossom US
❤ ALL WOOD provides smooth and elegant design also resistance to dent or distortion.
❤ FIVE LAYERS PAINTING offers 2 times longer lasting and resistance to moisture and humidity.
❤ U SHAPE & OPEN BACK for easy plumbing installation.
❤ SOFT CLOSE prevents cracks on drawers and reduces friction on the hardware.
❤ FOUR FULL EXTENSION DRAWERS offers you spacious storage space and keeping all daily items well organized.
❤ ALUMINUM BASE AND DRAWER HANDLES stay dry and moisture-free and keeping its sleek design.
❤ High quality easy clean up and maintenance free artificial stone Top-Mounted sink
❤ Color matching wood frame mirror offers an elegant completed set look of vanity.
❤ One year warranty with top level customer service.
❤ INCLUDED: Vanity, Topmount Sink, Mirror.
❤ NOT INCLUDED: Faucets, Pop Up, P trap, etc.

 Dianne Davant and Associates
Master Bedroom with Red Bed Frame and custom drapery and bedding.
Bedroom - traditional master light wood floor bedroom idea in Charlotte
Bedroom - traditional master light wood floor bedroom idea in Charlotte
 Jay Sifford
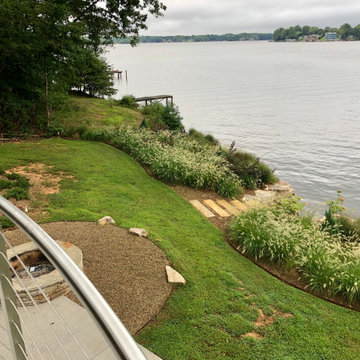
Large masses 'Cassian' pennisetum provide kinetic movement in an understated yet spectacular way along the lake.
Design ideas for a contemporary landscaping in Charlotte.
Design ideas for a contemporary landscaping in Charlotte.

 Constantine Design Group, Inc.
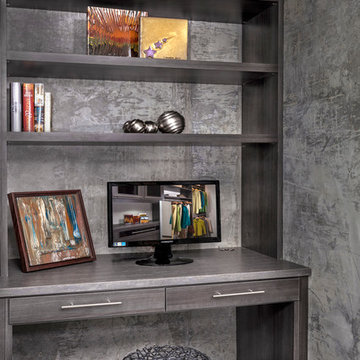
This early 20th century Indianapolis, IN basement remodel was in desperate need of help. The original and still operating hydronic radiant heating system had its plumbing configured without regard to any other use of the space. Fearful of harming the aged system and the high cost of doing so, these Clients were adamant that the existing system remain intact. Architect Lee Constantine developed a design that maintained the existing heating system while creating "niches" around the perimeter that would conceal the unsightly plumbing. Additionally, by removing free-standing structural supporting posts, amore flexible and inviting space was achieved. Because of an already low ceiling condition, the floor-ceiling structure above was kept exposed, painted and highlighted with indirect lighting to avoid further reducing the ceiling height. Constantine incorporated "clouds" on this ceiling to conceal certain existing components that either were cost prohibitive to relocate or couldn't be relocated. These "clouds"become a "visual element" through their geometry and hidden "indirect" light source rather than an undesirable complication. Now this family entertains frequently in the basement and reports "it doesn't feel like we're in a basement anymore"
 Closet Factory
The home office has evolved into an indispensable space that seamlessly blends productivity and comfort. Tailored to the demands of remote work or personal projects, a well-designed home office often features ergonomic furniture, ample storage, and efficient technology integration.
Thoughtful placement of desks and chairs enhances workflow, while strategic lighting promotes focus and reduces eye strain. The home office is not only a functional workspace but also an expression of individual style, with personalized decor and organizational elements contributing to a conducive and inspiring atmosphere.
As the boundary between work and home blurs, the home office emerges as a versatile sanctuary that fosters concentration, creativity, and a harmonious work-life balance.

 CHRISTOPHER STROM ARCHITECTS

This new, custom home is designed to blend into the existing “Cottage City” neighborhood in Linden Hills. To accomplish this, we incorporated the “Gambrel” roof form, which is a barn-shaped roof that reduces the scale of a 2-story home to appear as a story-and-a-half. With a Gambrel home existing on either side, this is the New Gambrel on the Block.
This home has a traditional--yet fresh--design. The columns, located on the front porch, are of the Ionic Classical Order, with authentic proportions incorporated. Next to the columns is a light, modern, metal railing that stands in counterpoint to the home’s classic frame. This balance of traditional and fresh design is found throughout the home.
 Glacier Window & Door
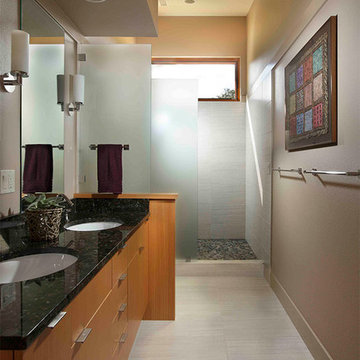
Example of a trendy 3/4 gray tile beige floor alcove shower design in Portland with flat-panel cabinets, medium tone wood cabinets, beige walls and an undermount sink
 Guenther Designs & Consulting LLC
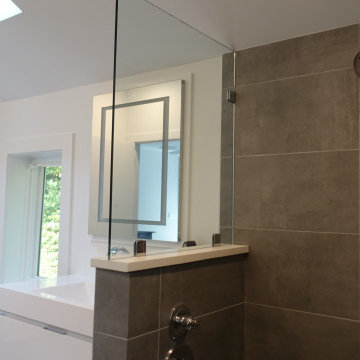
On the rear of the house was a two story screen porch running 3/4 the length of the house. On the first floor we reduced the porch size by half, to relocate the new kitchen. We enclosed the entire second floor vaulted area of the screen porch to create a new walk in closet off the existing master bedroom. We also added a new modern bathroom for my client. She decided on two separate vanities with illuminated and anti-fog mirrors. A corner shower with hand head shower head was created and a new toilet added.
 Columbia Cabinets
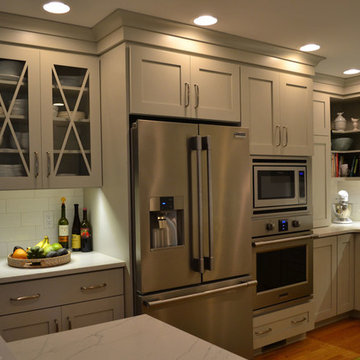
Type of Project: Kitchen
Style of Project: Transitional
Cabinetry: Tedd Wood
Wood: Maple
Finishes: Greystone
Door: Lincoln
Countertop: Granite
Other Design Elements:
• Stunning x-mullion glass doors
• Appliance garage to keep counters clutter free
• Soothing Greystone finish as an alternate to transitional white
• Shaker doors
Project Year: 2018
Designed for a family that love to cook and entertain, this kitchen may be small in scale but it is huge in form and function. Our clients loved their neighborhood so decided to take on an extensive remodel rather than building a new house. Once the walls and windows were realigned, we undertook a design that would maximize the space but maintain a complete sense of calm. The Graystone finish enhances that tranquility as do the handsome mouldings and clean shaker doors. Lots of accessory built-ins including an appliance garage reduce any distracting clutter and the x-mullion glass doors add a touch of elegance and sophistication.

 Betz Pools Limited
For bathers with less dramatic ambitions the 8' x 18' tanning shelf is the perfect place to relax with toes dangling in the cooling waters. The shelf's shallow depth also makes the area perfect for supervised water play with toddlers. The bottom is surfaced in grey tile to match the pool's interior, this adds practicality for reduced water levels during winter.
24