
Search results for "Reduce html" in Home Design Ideas


 TVL Creative Ltd.
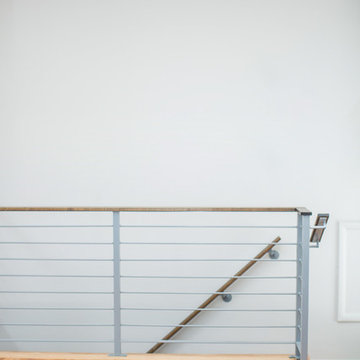
There’s nothing as wonderful as walking into a mid-century gem with clients who love the character of their new home. Our goal for this project was to incorporate the mid-century bones of this home into a new design that would better meet the contemporary needs of our clients. We started by taking down the walls that had separated this kitchen from the rest of the home and creating a welcoming space that blended seamlessly with the new open concept. The new kitchen design was a win for our clients with increased storage, more work surfaces, and a peninsula with plenty of seating. We utilized wood finishes through out this space with light wood flooring, medium-tones on the cabinetry, and darker wood accents throughout giving us a beautiful balance and a calm backdrop. This home had beautiful horizontal lines that we wanted to accentuate, so we selected a dark wood finish for the central beam and tied it in with the dark finish on the wood fireplace mantel and the stair handrail to emphasize the horizontal features. But we never miss an opportunity for a fun mid-century pop, and this home provided plenty of inspiration! The boomerang hardware on the cabinets and escher backsplash tiles give us great geometric elements to break up the clean lines of the rest of the space. One of our favorite features of this home was the original plaster ceilings with the custom hand troweled texture. We knew from the beginning that this was an element we wanted to maintain and accentuate, so when we opened up the kitchen and added recessed lighting we reached out to a local plaster artisan to carry the texture throughout the space, and we couldn’t be happier with the results. This design brings together the mid-century aesthetics of clean lines and fun patterns with the modern-day functionality our clients were looking for in their new kitchen.
 Vero Italian Plaster
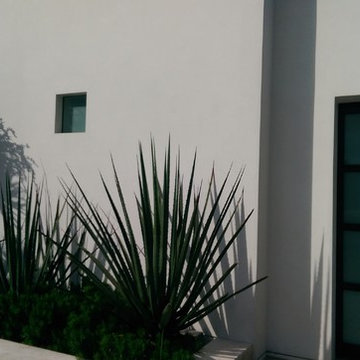
Our Solution Resin based plaster was used on this Southern California home. Plaster application was completed by Standard Drywall.
Trendy exterior home photo in Orange County
Trendy exterior home photo in Orange County
Find the right local pro for your project



 Nar Design Group
The sleek fireplace wall was designed using Dekton Porcelain slabs. An asymmetrical design on the fireplace was achieved by cutting the slab into rectilinear segments creating a "Mondrian" effect. The wall covering slabs have a smooth wood grain texture to them with 3/16" reveals in between--painted lime green for an unexpected POP! The custom hearth was also created using Dekton in a rich brown tone to complement the wood flooring that runs throughout the great room space.
PhotographerLink
 Loop Interior Design Inc.
Jamie Hyatt Photography
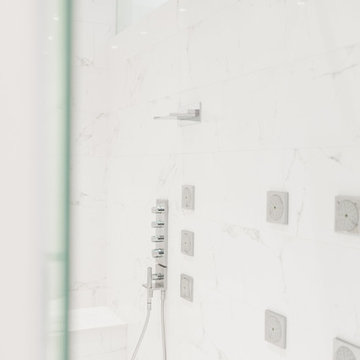
Example of a large minimalist master white tile and porcelain tile marble floor freestanding bathtub design in Calgary with flat-panel cabinets, medium tone wood cabinets, a one-piece toilet, white walls, a vessel sink and quartzite countertops
Example of a large minimalist master white tile and porcelain tile marble floor freestanding bathtub design in Calgary with flat-panel cabinets, medium tone wood cabinets, a one-piece toilet, white walls, a vessel sink and quartzite countertops

 Daniel Alter Architect PLLC
Photo by Daniel M. Alter
Example of a mid-sized transitional wooden curved staircase design in New York with wooden risers
Example of a mid-sized transitional wooden curved staircase design in New York with wooden risers


 L. Ericson Const. Inc.
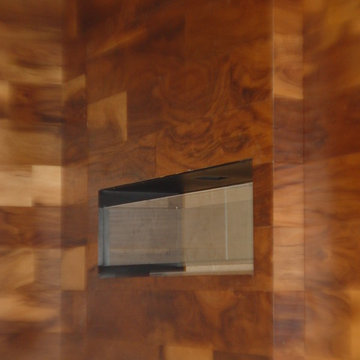
Inspiration for a large modern living room remodel in Chicago with brown walls, a two-sided fireplace and a wood fireplace surround




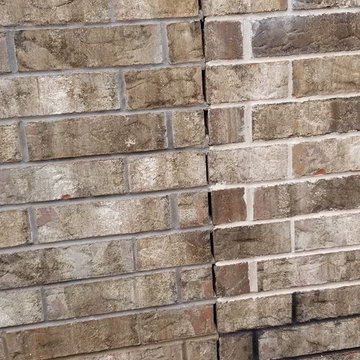
 Longo Landscape Stone & Brick
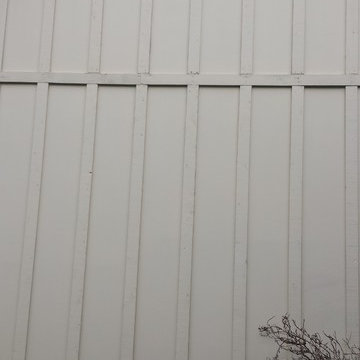
Triangle brick sample wall of the same brick with four different mortars.
 Salmon Built LLC
Example of a small classic bathroom design in Portland with white cabinets and concrete countertops

 OxanaKovalchukDesign.Inc
I am glad to present a new project, Powder room design in a modern style. This project is as simple as it is not ordinary with its solution. The powder room is the most typical, small. I used wallpaper for this project, changing the visual space - increasing it. The idea was to extend the semicircular corridor by creating additional vertical backlit niches. I also used everyone's long-loved living moss to decorate the wall so that the powder room did not look like a lifeless and dull corridor. The interior lines are clean. The interior is not overflowing with accents and flowers. Everything is concise and restrained: concrete and flowers, the latest technology and wildlife, wood and metal, yin-yang.
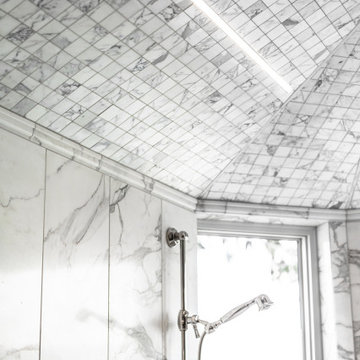




 Feng Shui Agency Ltd
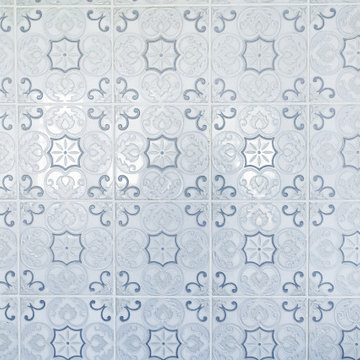
A very pretty way to use bathroom tiles to blend with the required turquoise colour for good feng shui.
Photos taken by Sarah McAllister, Director of Feng Shui Agency Ltd with permission of client who wishes to remain anonymous.
29