
Search results for "Reduce international" in Home Design Ideas
 Out A Hand International
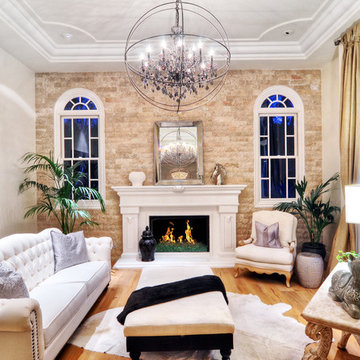
Inspiration for a transitional medium tone wood floor living room remodel in Orange County with a standard fireplace, no tv and beige walls

 Aquatica Plumbing Group
Aquatica True Ofuro Freestanding Stone Japanese Soaking Bathtub
Inspired by ancient Japanese traditions of soaking in Ofuro tubs, the True Ofuro Japanese style bathtub is a ‘sit and soak’, solid surface bathtub, featuring a deep design for a full-body immersion. Crafted in Italy, this immaculately sculpted tub is available with an optional inline water heater and digital control panel with temperature display, which will reduce water consumption and provide for a prolonged soaking experience at very comfortable temperatures.
One of the True Ofuro's key features is it's carefully designed elevated rim for improved bathers neck and head support, and the convenient ergonomic seating, which allows the body to be comfortably emerged to maximum water capacity.
The international industrial design team, commissioned by Aquatica to create this product, used advanced CAD tools, modeling and repeated testing with real size prototype units, in order to reach the optimal balance between ergonomic comfort and visual appeal for this one of a kind bathtub.
Thanks to the AquateX™ material, this Japanese soaking tub retains heat for much longer and has a silky and smooth surface. Besides being one of our most space conscious bathtubs, the freestanding and petite construction of this Japanese style bathtub means that it can be installed pretty much anywhere in your bathroom.
 Aquatica Plumbing Group
Exterior dimensions (in) 51.5 L x 36.25 W x 33.75 H
Inspired by ancient Japanese traditions of soaking in Ofuro tubs, the True Ofuro Japanese style bathtub is a ‘sit and soak’, solid surface bathtub, featuring a deep design for a full-body immersion. Crafted in Italy, this immaculately sculpted tub is available with an optional inline water heater and digital control panel with temperature display, which will reduce water consumption and provide for a prolonged soaking experience at very comfortable temperatures.
One of the True Ofuro's key features is it's carefully designed elevated rim for improved bathers neck and head support, and the convenient ergonomic seating, which allows the body to be comfortably emerged to maximum water capacity.
The international industrial design team, commissioned by Aquatica to create this product, used advanced CAD tools, modeling and repeated testing with real size prototype units, in order to reach the optimal balance between ergonomic comfort and visual appeal for this one of a kind bathtub.
Thanks to the AquateX™ material, this Japanese soaking tub retains heat for much longer and has a silky and smooth surface. Besides being one of our most space conscious bathtubs, the freestanding and petite construction of this Japanese style bathtub means that it can be installed pretty much anywhere in your bathroom.
Find the right local pro for your project
 Design 613, LLC
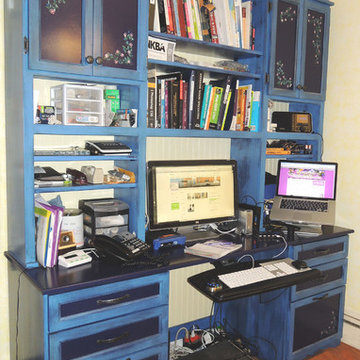
And the actual desk!
Lots of computer wires (as befits the wife of a security-conscious internal auditor). There are grommet holes built into the desk to reduce the amount of wire spaghetti.
The raised mat between the 2 pedestals is a heating pad to prevents cold toes in the winter, set on an angled base for ergonomic comfort all year long. The little ledge protruding from the left pedestal holds a Wacom drawing tablet.
 MTI Baths
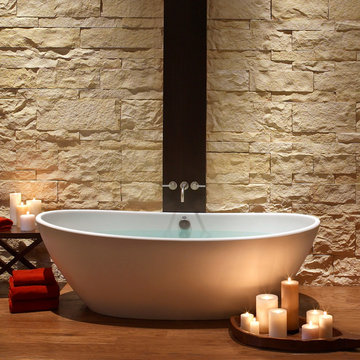
The hydrotherapy provided by a simple soaking tub is a natural and organic form of pain relief that works its magic in two primary ways. First, the experience provides the bather with the sensation of weightlessness and significantly relieves the body of the effects of gravity. The buoyancy of water reduces body weight by 90%, easing pressure on aching joints, muscles and bones. Secondly, the water serves as a medium for heat therapy. Soaking in warm water quiets the body and slows internal organs. Heat dilates blood vessels and increases circulation in the body, thus allowing enzymes and endorphins (the body’s natural pain relievers) to work more quickly and effectively. It also stimulates sweating and increases the elimination of toxins.
 LBC Lighting
Envision
By Tech Lighting
Specification grade head with precision internal gearing mechanisms that allow for hot aiming and are self-locking. Rotates 360° and pivots 0° to 90°. Up to two MR16 size lenses or louvers (sold separately) are held captive inside the lamp cartridge which includes an integral glare reducing snoot. Lamp cartridge and lens orientation adjust 180°. Lamp cartridge is keyed to maintain accurate focus during re-lamping. All functionality can be fine-tuned using a phillips or flat head screwdriver and with the guide of accompanying markings. Low-voltage, MR16 lamp of up to 50 watts (not included).
 Linhan Design & Interiors Co.
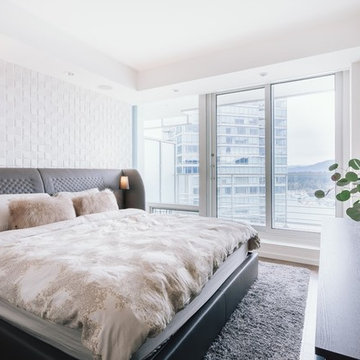
Bedroom Design at Pacific Rim Hotel Residence Designed by Linhan Design.
Bedroom design in white walls and ceiling. Windows are not treated for natural lighting. The wall is accented with Arte wall coverings distributed by Metro Wallcoverings. This wall coverings are acoustical and are designed to absorb internal and external sound influences, reducing the noise level in a room- Metro Wallcoverings.
 Mancini Design+Build

 Entry for a International Microhome Competition 2022.
Competition challenge was to design a microhome at a maximum of 25 square meters.
Home is theorized as four zones. Public space consisting of 1-dining, social, work zone with transforming furniture.
2- cooking zone.
3- private zones consisting of bathroom and sleeping zone.
Bedroom is elevated to create below floor storage for futon mattress, blankets and pillows. There is also additional closet space in bedroom.
Exterior has elevated slab walkway that connects exterior public zone entrance, to exterior private zone bedroom deck.
Deep roof overhangs protects facade from the elements and reduces solar heat gain and glare.
Winter sun penetrates into home for warmth.
Home is designed to passive house standards.
Potentially capable of off-grid use.

 Mittendorf Quality Construction
Inspiration for a rustic brown one-story wood gable roof remodel in Seattle
 Mancini Design+Build
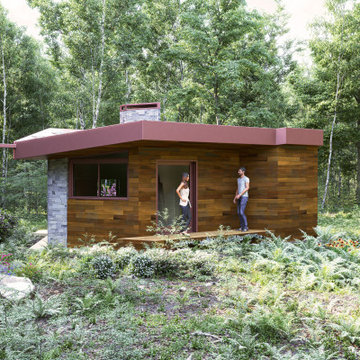
 Entry for a International Microhome Competition 2022.
Competition challenge was to design a microhome at a maximum of 25 square meters.
Home is theorized as four zones. Public space consisting of 1-dining, social, work zone with transforming furniture.
2- cooking zone.
3- private zones consisting of bathroom and sleeping zone.
Bedroom is elevated to create below floor storage for futon mattress, blankets and pillows. There is also additional closet space in bedroom.
Exterior has elevated slab walkway that connects exterior public zone entrance, to exterior private zone bedroom deck.
Deep roof overhangs protects facade from the elements and reduces solar heat gain and glare.
Winter sun penetrates into home for warmth.
Home is designed to passive house standards.
Potentially capable of off-grid use.
 Studio Home
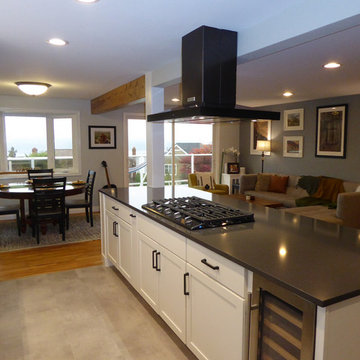
For this Brookside Kitchen Remodel Studio Home started by removing the existing kitchen cabinetry, countertops, and flooring. Then the wall between the kitchen and family room was reduced to match the height of the cabinetry and new beams and columns were added for support. Studio Home installed the new Medallion Custom Cabinetry, Amerock Cabinet Pulls, Pental Quartz countertops, Pfister faucet, Blanco undermount sink, Provenva Luxury Vinyl Tile, and United Tile subway tile backsplash.
 Creative Concrete and Masonry

Modern custom home nestled in quiet Arcadia neighborhood. The expansive glass window wall has stunning views of Camelback Mountain and natural light helps keep energy usage to a minimum.
CIP concrete walls also help to reduce the homes carbon footprint while keeping a beautiful, architecturally pleasing finished look to both inside and outside.
The artfully blended look of metal, concrete, block and glass bring a natural, raw product to life in both visual and functional way
 User
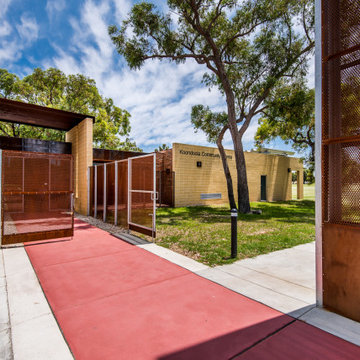
UserKoondoola Community Centre
Project Year: 2016
Project Cost: $ 4M
Country: Australia
AIA Awards Finalist, this development consists of a new community centre and upgrade of a local AFL oval, tennis courts, floodlights, and new sports amenities.
The community centre buildings form around existing native trees to avoid cutting. The facilities provide an innovative environmentally sustainable development focusing on passive climate control, longevity, low maintenance costs, and low energy/water consumption.
The buildings function as a live organism: they breathe in and out with automatic sensor-controlled louvres around the building fabrics interconnected to the air conditioning system through a smart control hub. This results in natural airflow, temperature control, and significantly reduced need for the use of air conditioners. All materials are naturally exposed both internally and externally with no touch up finishes, resulting in a significant reduction in capital costs and operational costs.
 User
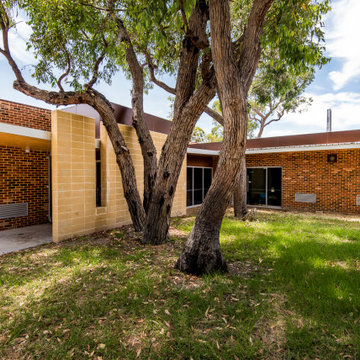
UserKoondoola Community Centre
Project Year: 2016
Project Cost: $ 4M
Country: Australia
AIA Awards Finalist, this development consists of a new community centre and upgrade of a local AFL oval, tennis courts, floodlights, and new sports amenities.
The community centre buildings form around existing native trees to avoid cutting. The facilities provide an innovative environmentally sustainable development focusing on passive climate control, longevity, low maintenance costs, and low energy/water consumption.
The buildings function as a live organism: they breathe in and out with automatic sensor-controlled louvres around the building fabrics interconnected to the air conditioning system through a smart control hub. This results in natural airflow, temperature control, and significantly reduced need for the use of air conditioners. All materials are naturally exposed both internally and externally with no touch up finishes, resulting in a significant reduction in capital costs and operational costs.
 User
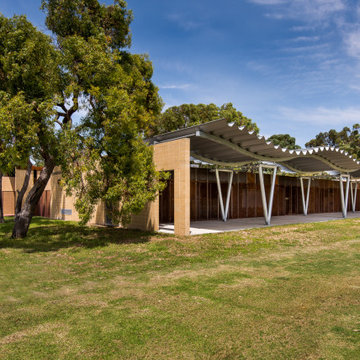
UserKoondoola Community Centre
Project Year: 2016
Project Cost: $ 4M
Country: Australia
AIA Awards Finalist, this development consists of a new community centre and upgrade of a local AFL oval, tennis courts, floodlights, and new sports amenities.
The community centre buildings form around existing native trees to avoid cutting. The facilities provide an innovative environmentally sustainable development focusing on passive climate control, longevity, low maintenance costs, and low energy/water consumption.
The buildings function as a live organism: they breathe in and out with automatic sensor-controlled louvres around the building fabrics interconnected to the air conditioning system through a smart control hub. This results in natural airflow, temperature control, and significantly reduced need for the use of air conditioners. All materials are naturally exposed both internally and externally with no touch up finishes, resulting in a significant reduction in capital costs and operational costs.
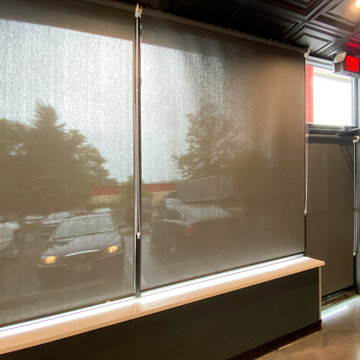
 Springblinds
Springblinds' Indoor Solar Shades are perfect for providing control over light during the day and privacy during the night. These indoor solar shades can be used both internally and externally. Flexible to be used in any setting, there is a large variety of colors and sizes that you may choose from for your shades!
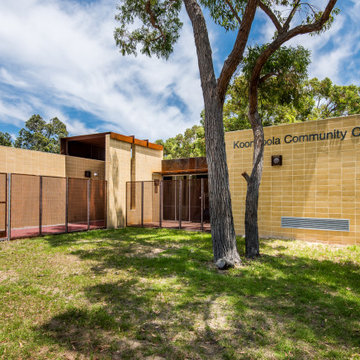 User
UserKoondoola Community Centre
Project Year: 2016
Project Cost: $ 4M
Country: Australia
AIA Awards Finalist, this development consists of a new community centre and upgrade of a local AFL oval, tennis courts, floodlights, and new sports amenities.
The community centre buildings form around existing native trees to avoid cutting. The facilities provide an innovative environmentally sustainable development focusing on passive climate control, longevity, low maintenance costs, and low energy/water consumption.
The buildings function as a live organism: they breathe in and out with automatic sensor-controlled louvres around the building fabrics interconnected to the air conditioning system through a smart control hub. This results in natural airflow, temperature control, and significantly reduced need for the use of air conditioners. All materials are naturally exposed both internally and externally with no touch up finishes, resulting in a significant reduction in capital costs and operational costs.
 Sandro Bortot
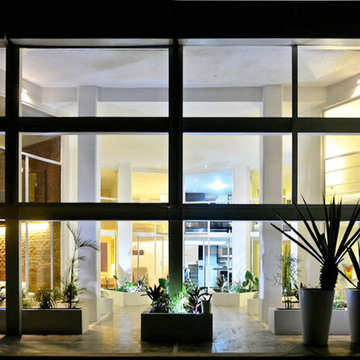
The project consist in a renovation of a ex-commercial space characterized by only one big opening facing the street the goal was to create a little condo of 8 units, each one with view, light, aeration and privacy.
The project is located in an industrial area, in the northern part of Playa del Carmen, on the ground level of a three storey building, in a space was previously a storage space and a carpentry. The challenge of this project was to find a plan that could fit all the apartments and satisfy all the basic needs of each one of the apartments. The area of the floor was only about 300m² and the internal height 5m. The only source of light was the front window that occupy almost all the front wall. On one side was possible to open some little windows and on the other two sides I had to find my way to do it as well, because those sides were in contact with other constructions or a different lot. Every unit has a mezzanine, that divides the living room and kitchen on the first floor and the bedroom and bathroom upstairs. Since the fan shape plan was choose as the best option, all the internal areas of the apartments doesn't correspond to a regular polygon. in order to solve the problematic of the reduced space every unit has a different design theme that fills this gap.
 BeeTree Homes
Rick Farmer - Photos
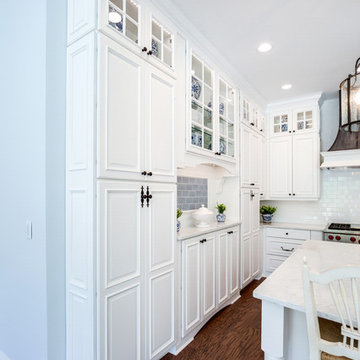

Inspirational Kitchens by Design provided Cabinets. WellBorn Cabinets. Wolf Range. Zepryh Hood. Crossville Mosaic. Tesoro International Wholesale Tile Backsplash. TopKnobs Hardware. Viatera LG Hausys - Minuet Countertop.
 Carlton Edwards
The Cherry Road project is a humble yet striking example of how small changes can have a big impact. A meaningful project as the final room to be renovated in this house, thus our completion aligned with the family’s move-in. The kitchen posed a number of problems the design worked to remedy. Such as an existing window oriented the room towards a neighboring driveway. The initial design move sought to reorganize the space internally, focusing the view from the sink back through the house to the pool and courtyard beyond. This simple repositioning allowed the range to center on the opposite wall, flanked by two windows that reduce direct views to the driveway while increasing the natural light of the space.
Opposite that opening to the dining room, we created a new custom hutch that has the upper doors bypass doors incorporate an antique mirror, then led they magnified the light and view opposite side of the room. The ceilings we were confined to eight foot four, so we wanted to create as much verticality as possible. All the cabinetry was designed to go to the ceiling, incorporating a simple coat mold at the ceiling. The west wall of the kitchen is primarily floor-to-ceiling storage behind paneled doors. So the refrigeration and freezers are fully integrated.
The island has a custom steel base with hammered legs, with a natural wax finish on it. The top is soapstone and incorporates an integral drain board in the kitchen sink. We did custom bar stools with steel bases and upholstered seats. At the range, we incorporated stainless steel countertops to integrate with the range itself, to make that more seamless flow. The edge detail is historic from the 1930s.
There is a concealed sort of office for the homeowner behind custom, bi-folding panel doors. So it can be closed and totally concealed, or opened up and engaged with the kitchen.
In the office area, which was a former pantry, we repurposed a granite marble top that was on the former island. Then the walls have a grass cloth wall covering, which is pinnable, so the homeowner can display photographs, calendars, and schedules.
3