
Search results for "Reduce international" in Home Design Ideas

 McNally Architects
Inspiration for a contemporary medium tone wood floor bedroom remodel in Sydney with white walls

 Wood Customs
Large elegant l-shaped dark wood floor and brown floor kitchen pantry photo in Houston with open cabinets and gray cabinets

 Space Landscape Designs
Built in bench seat created out of formed concrete and raised garden beds.
Photo of a contemporary side yard stone garden path in Sydney.
Photo of a contemporary side yard stone garden path in Sydney.
Find the right local pro for your project

 Terri Sears, Kitchen and Bath Designer
Huge transitional u-shaped marble floor and white floor eat-in kitchen photo in Nashville with an undermount sink, beaded inset cabinets, white cabinets, quartzite countertops, white backsplash, marble backsplash, stainless steel appliances and white countertops

 Noble Architects, LLC
Photography: Garett + Carrie Buell of Studiobuell/ studiobuell.com
Open concept kitchen - large transitional galley medium tone wood floor and brown floor open concept kitchen idea in Nashville with shaker cabinets, white cabinets, marble countertops, green backsplash, two islands and white countertops
Open concept kitchen - large transitional galley medium tone wood floor and brown floor open concept kitchen idea in Nashville with shaker cabinets, white cabinets, marble countertops, green backsplash, two islands and white countertops

 HSH Interiors
Elegant u-shaped eat-in kitchen photo in San Francisco with shaker cabinets, gray cabinets, stainless steel appliances and an island

 J Richard Watson Construction Company, Inc.
Lawrence Taylor Photography
Staircase - large mediterranean wooden curved metal railing staircase idea in Orlando with tile risers
Staircase - large mediterranean wooden curved metal railing staircase idea in Orlando with tile risers
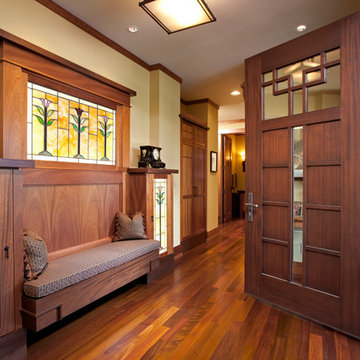
 John Kraemer & Sons
Builder: John Kraemer & Sons | Architect: SKD Architects | Photography: Landmark Photography | Landscaping: TOPO LLC
Single front door - craftsman medium tone wood floor single front door idea in Minneapolis with beige walls and a dark wood front door
Single front door - craftsman medium tone wood floor single front door idea in Minneapolis with beige walls and a dark wood front door

 Trevor Fulmer Design
To create a colonial outdoor living space, we gut renovated this patio, incorporating heated bluestones, a custom traditional fireplace and bespoke furniture. The space was divided into three distinct zones for cooking, dining, and lounging. Firing up the built-in gas grill or a relaxing by the fireplace, this space brings the inside out.

 Prime 1 Builders
This project won in the 2013 Builders Association of Metropolitan Pittsburgh Housing Excellence Award for Best Urban Renewal Renovation Project. The glass bowl was made in the glass studio owned by the owner which is adjacent to the residence. The mirror is a repurposed window. The door is repurposed from a boarding house.
George Mendel
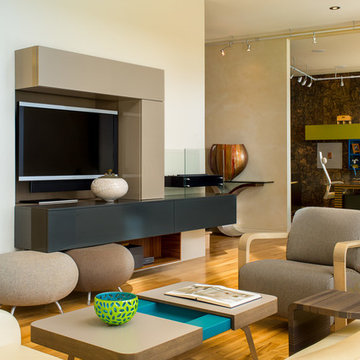
 samantha_bales
Lucendo Photo
Example of a trendy open concept medium tone wood floor family room design in Denver with beige walls and a media wall
Example of a trendy open concept medium tone wood floor family room design in Denver with beige walls and a media wall

 Klima Architecture
George Oakley
Trendy open concept concrete floor living room photo in Salt Lake City with white walls and a hanging fireplace
Trendy open concept concrete floor living room photo in Salt Lake City with white walls and a hanging fireplace

 Seed Studio Landscape Design
Photography: Travis Rhoads Photography
Example of a small trendy backyard wood fence partial sun deck design in San Francisco with a fire pit and decking
Example of a small trendy backyard wood fence partial sun deck design in San Francisco with a fire pit and decking
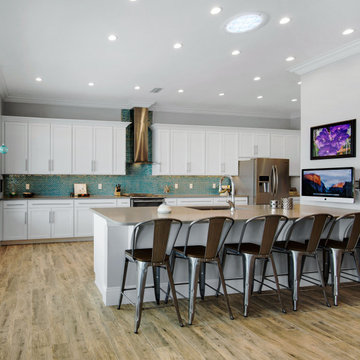
 Solatube International, Inc.
Reduce expensive artificial lighting costs by adding a Solatube Tubular Skylight to provide a daily natural glow to your space.
Trendy kitchen photo in San Diego
Trendy kitchen photo in San Diego
 Jamestown Estate Homes
Starlight Images, Inc

Example of a huge transitional light wood floor and beige floor double front door design in Houston with white walls and a metal front door
Example of a huge transitional light wood floor and beige floor double front door design in Houston with white walls and a metal front door
 Resiklo Design
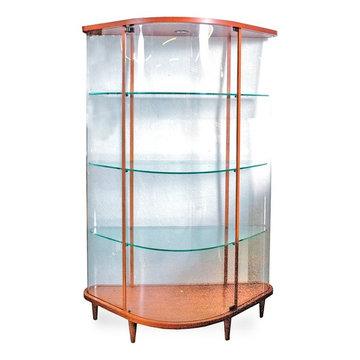
Tall Vitrine Cabinet with Curved Glass & Shelves, Wood Frame and Internal Light, that may need new bulb or light repair.
PRODUCT # 10432
DIMENSIONS W 41.0" × H 65.0" × D 17.0"
REDUCED PRICE $1,399.00
 Synergy Architects, Inc.
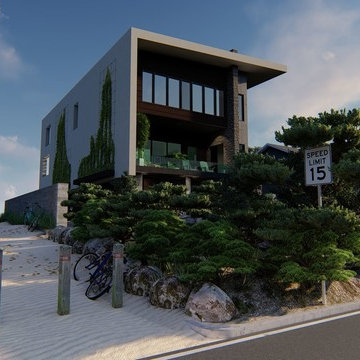
The roof was designed to reduce water run off and maintenance. The roof features a small parapet and an internal down spout in the side wall. Water is discharged into two media beds that crawling ivy is rooted in. The wall is painted with a Lotusan Paint that washes clean with every rain. Remaining or overflow water follows a rain chain into the bed on the ground.

 Architectural Collaborative
Rachael Stollar
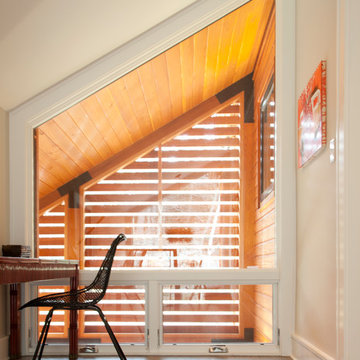
Home office - small contemporary freestanding desk dark wood floor home office idea in New York with white walls and no fireplace
Home office - small contemporary freestanding desk dark wood floor home office idea in New York with white walls and no fireplace
 Diamon-Fusion International
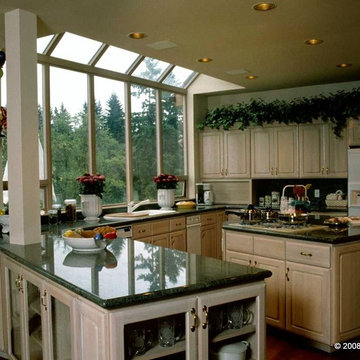
We protected this beautiful kitchen countertop with DFI's patented easy-to-clean protective coating, Diamon-Fusion, for glass, granite, tiles, porcelain, and quartz surfaces. Diamon-Fusion surface protective coating can help reduce the hard water spots, food stains, soap scum and mold on granite countertops.
1