
Search results for "Reduce items" in Home Design Ideas
 TOUCH Architect Co., Ltd.
PROJECT | Duplicate-Duplex
TYPE | private residence / home-studio
LOCATION | Phayathai Rd., Bangkok, Thailand
OWNER | Ms. Najaree Ratanajiajaroen / Chanon Treenet
ARCHITECT | TOUCH Architect Co.,Ltd.
FLOOR AREA | 64 sq.m.
FLOOR AREA (by proposing) | 75 sq.m.
COMPLETION | 2018
PHOTOGRAPHER | Chalermwat Wongchompoo
CONTRACTOR | Legend Construction Group
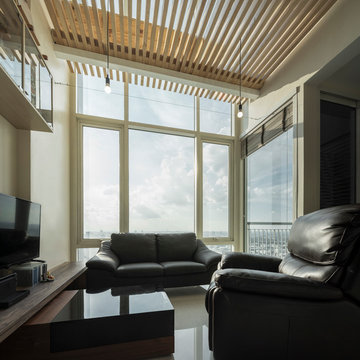
A major pain point of staying in 64 sq.m. of duplex condominium unit, which is used for a home-studio for an animator and an artist, is that there is not enough space for dwelling. Moreover, a double-volume space of living area with a huge glass curtain wall, faces West. High temperature occurs all day long, since it allows direct sunlight to come inside.
In order to solve both mentioned problems, three addition items are proposed which are, GRID PARTITION, EXTENSION DECK, and STEPPING SPACE.
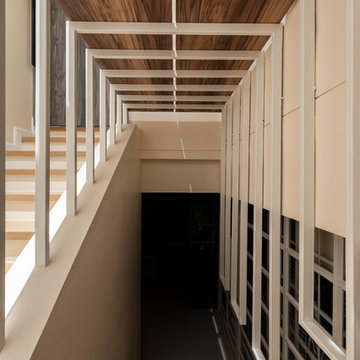
A glass partition not only dividing space between kitchen and living, but also helps reduce electricity charge from air-condition. Grid-like of double glass frame is for stuff and stationery hanging, as to serve the owners’ activities.
Extension deck would help filtrating heat from direct sunlight, since an existing high glass facade facing West.
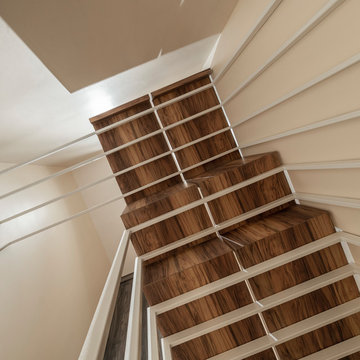
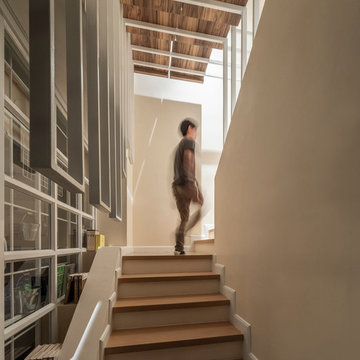
An existing staircase for going up to the second-floor bedroom, is added by a proposed space above, since this condominium unit has no enough space for dwelling or storage. In order to utilize the space in a small condominium, creating another staircase above the existing one helps increase the space.
The grid partition and the extension deck help ‘decrease’ the electricity charge, while the extension deck and the stepping space help ‘increase’ the space for 11 sq.m.
 TOUCH Architect Co., Ltd.
PROJECT | Duplicate-Duplex
TYPE | private residence / home-studio
LOCATION | Phayathai Rd., Bangkok, Thailand
OWNER | Ms. Najaree Ratanajiajaroen / Chanon Treenet
ARCHITECT | TOUCH Architect Co.,Ltd.
FLOOR AREA | 64 sq.m.
FLOOR AREA (by proposing) | 75 sq.m.
COMPLETION | 2018
PHOTOGRAPHER | Chalermwat Wongchompoo
CONTRACTOR | Legend Construction Group
A major pain point of staying in 64 sq.m. of duplex condominium unit, which is used for a home-studio for an animator and an artist, is that there is not enough space for dwelling. Moreover, a double-volume space of living area with a huge glass curtain wall, faces West. High temperature occurs all day long, since it allows direct sunlight to come inside.
In order to solve both mentioned problems, three addition items are proposed which are, GRID PARTITION, EXTENSION DECK, and STEPPING SPACE.
A glass partition not only dividing space between kitchen and living, but also helps reduce electricity charge from air-condition. Grid-like of double glass frame is for stuff and stationery hanging, as to serve the owners’ activities.
Extension deck would help filtrating heat from direct sunlight, since an existing high glass facade facing West.
An existing staircase for going up to the second-floor bedroom, is added by a proposed space above, since this condominium unit has no enough space for dwelling or storage. In order to utilize the space in a small condominium, creating another staircase above the existing one helps increase the space.
The grid partition and the extension deck help ‘decrease’ the electricity charge, while the extension deck and the stepping space help ‘increase’ the space for 11 sq.m.
 Kitchen Design Partners, Inc.
Dennis Jourdan Photography

Inspiration for a small modern galley medium tone wood floor and brown floor open concept kitchen remodel in Chicago with a single-bowl sink, flat-panel cabinets, white cabinets, quartzite countertops, multicolored backsplash, stainless steel appliances, no island and white countertops
Inspiration for a small modern galley medium tone wood floor and brown floor open concept kitchen remodel in Chicago with a single-bowl sink, flat-panel cabinets, white cabinets, quartzite countertops, multicolored backsplash, stainless steel appliances, no island and white countertops
Find the right local pro for your project

 TKS Design Group
Download our free ebook, Creating the Ideal Kitchen. DOWNLOAD NOW
This family from Wheaton was ready to remodel their kitchen, dining room and powder room. The project didn’t call for any structural or space planning changes but the makeover still had a massive impact on their home. The homeowners wanted to change their dated 1990’s brown speckled granite and light maple kitchen. They liked the welcoming feeling they got from the wood and warm tones in their current kitchen, but this style clashed with their vision of a deVOL type kitchen, a London-based furniture company. Their inspiration came from the country homes of the UK that mix the warmth of traditional detail with clean lines and modern updates.
To create their vision, we started with all new framed cabinets with a modified overlay painted in beautiful, understated colors. Our clients were adamant about “no white cabinets.” Instead we used an oyster color for the perimeter and a custom color match to a specific shade of green chosen by the homeowner. The use of a simple color pallet reduces the visual noise and allows the space to feel open and welcoming. We also painted the trim above the cabinets the same color to make the cabinets look taller. The room trim was painted a bright clean white to match the ceiling.
In true English fashion our clients are not coffee drinkers, but they LOVE tea. We created a tea station for them where they can prepare and serve tea. We added plenty of glass to showcase their tea mugs and adapted the cabinetry below to accommodate storage for their tea items. Function is also key for the English kitchen and the homeowners. They requested a deep farmhouse sink and a cabinet devoted to their heavy mixer because they bake a lot. We then got rid of the stovetop on the island and wall oven and replaced both of them with a range located against the far wall. This gives them plenty of space on the island to roll out dough and prepare any number of baked goods. We then removed the bifold pantry doors and created custom built-ins with plenty of usable storage for all their cooking and baking needs.
The client wanted a big change to the dining room but still wanted to use their own furniture and rug. We installed a toile-like wallpaper on the top half of the room and supported it with white wainscot paneling. We also changed out the light fixture, showing us once again that small changes can have a big impact.
As the final touch, we also re-did the powder room to be in line with the rest of the first floor. We had the new vanity painted in the same oyster color as the kitchen cabinets and then covered the walls in a whimsical patterned wallpaper. Although the homeowners like subtle neutral colors they were willing to go a bit bold in the powder room for something unexpected. For more design inspiration go to: www.kitchenstudio-ge.com
 Claude Clemaron Luxury Bespoke Furniture
This stunning luxury gym interior with bespoke mirrored cabinetry and premium slatted wood wall panelling was designed and installed by us for our client’s prime residence in Guildford, Surrey. The vertical panels are constructed in a highly durable natural light oak with a contemporary Nordic look. The neutral colours and natural oak in this room promote a serene atmosphere to allow for focus, concentration and relaxation.
Slatted wall panels for acoustics and aesthetics
The narrow slats absorb sound and reduce echo and reverberation for a comfortable and pleasant environment. An acoustic black backing adds extra soundproofing.
The sweeping curved shape of the bespoke slatted wood-clad doors are a special feature and soften the appearance of the cabinetry adding elegance to the environment. The discreet handles recessed into the edge of the doors maintain the sleek minimalist look. A practical satin matt clear finish enhances the grain and adds protection.
Handcrafted bespoke storage
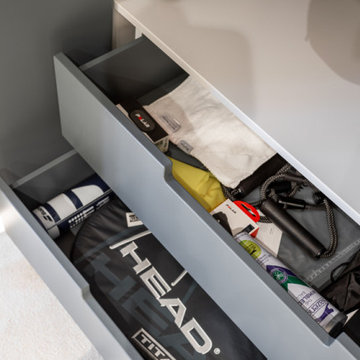
The bespoke floor to ceiling fitted cabinetry features full-length safety mirrored doors with a silver finish. The mirrors provide visual feedback and enhance light and a feeling of spaciousness. Every millimetre of cabinet space has been tailored with cabinetry with storage features. These include deep pull-out drawers for heavy equipment; a custom space for golf clubs and bags; square cubby holes for trainer shoes, and rounded shelves in the curved section to organise small items. The interior of the cabinetry is lined with a hardwearing, easy to clean light grey textured laminate. The interior drawers and door backs are spray finished in Farrow and Ball Down Pipe, a stylish dark grey.
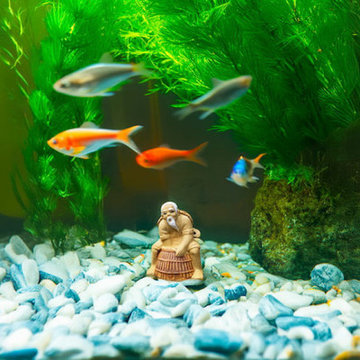
 The Viet Potter
Ceramic aquarium decor encompasses a range of handcrafted ornaments and functional pieces made from clay, fired at high temperatures, and designed to enhance the beauty and health of your aquarium.
Dive into a world of underwater wonder with The Viet Potter's captivating collection of ceramic aquarium decorations.
We offer a carefully curated selection of ceramic fish ornaments and ceramic fish tank decorations, perfect for transforming your fish tank into a breathtaking aquatic realm.
Types of Ceramic Aquarium Decorations
The Viet Potter offers a diverse selection of ceramic aquarium decor to suit various tastes and aquarium styles.
Decorative Ornaments - Molded Structures
Our handcrafted pagodas, bridges, and temples add a touch of cultural charm and create visually appealing focal points in your aquarium.
These decorative ceramic aquarium ornaments not only enhance the aesthetics but also provide a sense of peace and tranquility.
Hiding Places - Aquarium Ceramic House
Many fish species appreciate having safe spaces to retreat and hide. Our ceramic fish hideouts, such as Rong House, Miniature House with Green Roof figurine, provide these essential hiding spots, reducing stress and encouraging natural behaviors.
Specialty Items
Aquarium Figurines People: Add a narrative element to your aquarium with our charming figurines depicting people in various activities like fisherman with basket trap, Gardener figurines… . These ceramic aquarium ornaments bring a touch of whimsy and personality to your underwater world.
Aquarium Figurines Animals: From graceful birds and deer to serene water buffaloes and turtles, our animal figurines add a touch of natural charm to your aquarium. These ceramic fish tank accessories are not only decorative but also symbolic, representing different aspects of nature and culture.
https://thevietpotter.com/collections/ceramic-aquarium-decor
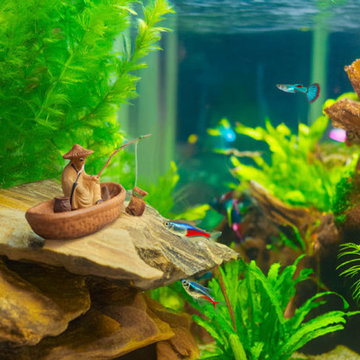 The Viet Potter
Ceramic aquarium decor encompasses a range of handcrafted ornaments and functional pieces made from clay, fired at high temperatures, and designed to enhance the beauty and health of your aquarium.
Dive into a world of underwater wonder with The Viet Potter's captivating collection of ceramic aquarium decorations.
We offer a carefully curated selection of ceramic fish ornaments and ceramic fish tank decorations, perfect for transforming your fish tank into a breathtaking aquatic realm.
Types of Ceramic Aquarium Decorations
The Viet Potter offers a diverse selection of ceramic aquarium decor to suit various tastes and aquarium styles.
Decorative Ornaments - Molded Structures
Our handcrafted pagodas, bridges, and temples add a touch of cultural charm and create visually appealing focal points in your aquarium.
These decorative ceramic aquarium ornaments not only enhance the aesthetics but also provide a sense of peace and tranquility.
Hiding Places - Aquarium Ceramic House
Many fish species appreciate having safe spaces to retreat and hide. Our ceramic fish hideouts, such as Rong House, Miniature House with Green Roof figurine, provide these essential hiding spots, reducing stress and encouraging natural behaviors.
Specialty Items
Aquarium Figurines People: Add a narrative element to your aquarium with our charming figurines depicting people in various activities like fisherman with basket trap, Gardener figurines… . These ceramic aquarium ornaments bring a touch of whimsy and personality to your underwater world.
Aquarium Figurines Animals: From graceful birds and deer to serene water buffaloes and turtles, our animal figurines add a touch of natural charm to your aquarium. These ceramic fish tank accessories are not only decorative but also symbolic, representing different aspects of nature and culture.
https://thevietpotter.com/collections/ceramic-aquarium-decor

Sponsored
Columbus, OH

Hope Restoration & General Contracting
Columbus Design-Build, Kitchen & Bath Remodeling, Historic Renovations

 Renovators Supply Manufacturing
ANTIQUE HIGH TANK PULL CHAIN TOILET WITH HARDWOOD TANK AND WHITE ELONGATED BOWL
This high tank toilet from Renovators Supply Manufacturing is a traditionally-styled timeless beauty that adds a charming touch to your home. This elegant toilet fits flat against the wall for convenient installation. Includes installation instructions. Visit our website for any additional information. All the materials used to manufacture this toilet are of the highest quality - The one that lasts long!
FEATURES
Water-saving 1.6 GPF
Antique gravity flush upscale design
White elongated porcelain toilet bowl with rear entry
Traditional tank with flat front panel
Protective RENO-GLOSS finish resists stains
PERFECT-HEIGHT bowl reduces daily body strain
SAVE up to 25000 gal. of water a year
Stainless Steel rear entry pipes with Brass PVD Finish
Adjustable overall height 70 in. to 74 in. and Rough-in 12 in.
Solid Brass superior quality fittings
Wooden Toilet seat is sold separately
ITEMS INCLUDED
A toilet bowl constructed of white Grade A Vitreous China ceramic
High tank of durable hardwood stained in dark oak finish
Plastic high tank liner
Brass-plated stainless steel L-pipes
Mounting hardware
Supply line
Angle stop
100% SATISFACTION GUARANTEE
Renovators Supply Manufacturing stocks replacement parts and repair kits for all of our toilets, so even if something goes wrong we have got you covered. These are carefully wrapped to avoid any damage in the transit process. We offer you great value products for your money and a perfect way to spend wisely.
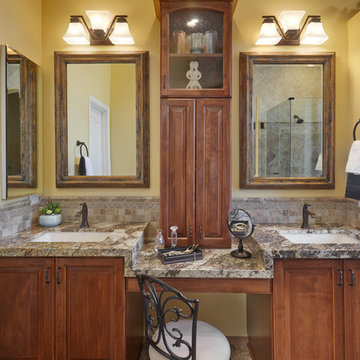
 EmV Design Build
Robin Stancliff photo credits.My goal with this project was to create a glamorous, luxurious bathroom with plenty of space and a Mediterranean-inspired aesthetic. My client felt as though her old bathroom was constantly cluttered and filled with wasted space. As a dancer, she
wanted her bathroom to be a place where she could prepare for her performances, and also relax and unwind after her performances. Since she never used her tub, I removed it and expanded the shower, providing an extra foot of shower space. Because she
loves the travertine floor that was already in the bathroom, I found a porcelain look-alike to include in the shower, and for the shower bench. The original travertine in the bathroom was impossible to find, but locating the porcelain look-alike was a worthwhile challenge which resulted in a budget-friendly shower that is beautiful and easy to clean at the same time. This remodeled bathroom also includes open shelving
to display artwork and store items, as well as a special vanity designed with makeup application in mind. The height of the vanity was increased to executive height, adding custom convenience for the client. I also increased lighting throughout the bathroom,
replacing the original lighting with LED, and adding light into the center tower of the vanity as well as the display shelving. The new design of the vanity added extra space for storing makeup and toiletries to reduce clutter, and it also helped my client ergonomically. By blending unique textures and warm colors, I was able to create a
gorgeous bathroom evocative of a Tuscan home with a spa-like feel.
 TOUCH Architect Co., Ltd.
PROJECT | Duplicate-Duplex
TYPE | private residence / home-studio
LOCATION | Phayathai Rd., Bangkok, Thailand
OWNER | Ms. Najaree Ratanajiajaroen / Chanon Treenet
ARCHITECT | TOUCH Architect Co.,Ltd.
FLOOR AREA | 64 sq.m.
FLOOR AREA (by proposing) | 75 sq.m.
COMPLETION | 2018
PHOTOGRAPHER | Chalermwat Wongchompoo
CONTRACTOR | Legend Construction Group
A major pain point of staying in 64 sq.m. of duplex condominium unit, which is used for a home-studio for an animator and an artist, is that there is not enough space for dwelling. Moreover, a double-volume space of living area with a huge glass curtain wall, faces West. High temperature occurs all day long, since it allows direct sunlight to come inside.
In order to solve both mentioned problems, three addition items are proposed which are, GRID PARTITION, EXTENSION DECK, and STEPPING SPACE.
A glass partition not only dividing space between kitchen and living, but also helps reduce electricity charge from air-condition. Grid-like of double glass frame is for stuff and stationery hanging, as to serve the owners’ activities.
Extension deck would help filtrating heat from direct sunlight, since an existing high glass facade facing West.
An existing staircase for going up to the second-floor bedroom, is added by a proposed space above, since this condominium unit has no enough space for dwelling or storage. In order to utilize the space in a small condominium, creating another staircase above the existing one helps increase the space.
The grid partition and the extension deck help ‘decrease’ the electricity charge, while the extension deck and the stepping space help ‘increase’ the space for 11 sq.m.
 Stylish

Meet our newest sink. Style and functionality all in one. This double bowl 24" undermount or drop-in kitchen sink features 70/30 bowls. Use the big bowl for larger items and the smaller one for drying dishes or defrosting. This design is perfect for your new kitchen or for any renovation. This double bowl stainless steel kitchen sink is made of SUS 304 stainless steel premium 18 gage for maximum durability. This undermount or drop-in kitchen sink will not stain, tarnish, or rust over time, it is also very easy-to-clean. Commercial-grade satin finish and 25mm gently rounded corners make maintenance as simple as wiping the surface with a damp cloth. 25mm radius corners also allow for easy cutting of the stone on your kitchen countertop. This stainless steel undermount or drop-in kitchen sink is treated with a protective coating and sound guard pads, which reduce condensation and further dampen sound. Making this sink a very quiet one. This stainless steel kitchen sink can be installed undermount or drop-in, it comes with installation instructions mounting clips, two grids and two standard strainers.. The standard strainer is perfect for catching food debris and scraps to prevent clogging the drain. The sink has drains towards the rear, for better utilization of the space under the sink cabinet giving you more space for storage and providing optimal drainage. This double bowl stainless steel kitchen sink has a standard 3-1/2" drain opening that fits the most common garbage disposal system.
 Renovators Supply Manufacturing
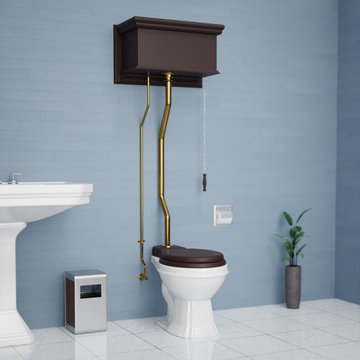
ANTIQUE HIGH TANK PULL CHAIN TOILET WITH HARDWOOD TANK AND WHITE ELONGATED BOWL High tank toilets are great for their efficient, gravity-driven flush, ease of use and unique, eye catching design. This elegant toilet fits flat against the wall for convenient installation. Includes Installation instructions, visit our website for any additional information. All the materials used to manufacture this toilet are of the highest quality - The one that lasts long!
FEATURES - Water-saving 1.6 GPF
Antique Gravity Flush Upscale Design
White Elongated Porcelain Toilet Bowl with Top entry
Protective RENO-GLOSS finish resists stains
PERFECT-HEIGHT bowl reduces daily body strain
EPA.gov - SAVE up to 25000 gal. of water a year
Stainless Steel Top Entry Pipes with Brass Finish
Adjustable overall height 59 in. to 74 in. and Rough-in 12 in. to 15 in.
Wooden Toilet seat is sold separately ITEMS INCLUDED - A Toilet bowl constructed of white Grade A Vitreous China ceramic
High tank of durable hardwood stained in Dark Oak
Plastic High Tank liner
Brass-plated Stainless Steel Z- Pipes
Mounting hardware
Supply Line
Angle Stop 100% SATISFACTION GUARANTEE Renovators Supply Manufacturing stocks replacement parts and repair kits for all of our toilets, so even if something goes wrong we have got you covered. These are carefully wrapped to avoid any scratches or damage in the transit process. We offer you great value products for your money and a perfect way to spend wisely.
 TOUCH Architect Co., Ltd.
PROJECT | Duplicate-Duplex
TYPE | private residence / home-studio
LOCATION | Phayathai Rd., Bangkok, Thailand
OWNER | Ms. Najaree Ratanajiajaroen / Chanon Treenet
ARCHITECT | TOUCH Architect Co.,Ltd.
FLOOR AREA | 64 sq.m.
FLOOR AREA (by proposing) | 75 sq.m.
COMPLETION | 2018
PHOTOGRAPHER | Chalermwat Wongchompoo
CONTRACTOR | Legend Construction Group
A major pain point of staying in 64 sq.m. of duplex condominium unit, which is used for a home-studio for an animator and an artist, is that there is not enough space for dwelling. Moreover, a double-volume space of living area with a huge glass curtain wall, faces West. High temperature occurs all day long, since it allows direct sunlight to come inside.
In order to solve both mentioned problems, three addition items are proposed which are, GRID PARTITION, EXTENSION DECK, and STEPPING SPACE.
A glass partition not only dividing space between kitchen and living, but also helps reduce electricity charge from air-condition. Grid-like of double glass frame is for stuff and stationery hanging, as to serve the owners’ activities.
Extension deck would help filtrating heat from direct sunlight, since an existing high glass facade facing West.
An existing staircase for going up to the second-floor bedroom, is added by a proposed space above, since this condominium unit has no enough space for dwelling or storage. In order to utilize the space in a small condominium, creating another staircase above the existing one helps increase the space.
The grid partition and the extension deck help ‘decrease’ the electricity charge, while the extension deck and the stepping space help ‘increase’ the space for 11 sq.m.

Sponsored
Delaware, OH

Buckeye Basements, Inc.
Central Ohio's Basement Finishing ExpertsBest Of Houzz '13-'21
 The Viet Potter
Ceramic aquarium decor encompasses a range of handcrafted ornaments and functional pieces made from clay, fired at high temperatures, and designed to enhance the beauty and health of your aquarium.
Dive into a world of underwater wonder with The Viet Potter's captivating collection of ceramic aquarium decorations.
We offer a carefully curated selection of ceramic fish ornaments and ceramic fish tank decorations, perfect for transforming your fish tank into a breathtaking aquatic realm.
Types of Ceramic Aquarium Decorations
The Viet Potter offers a diverse selection of ceramic aquarium decor to suit various tastes and aquarium styles.
Decorative Ornaments - Molded Structures
Our handcrafted pagodas, bridges, and temples add a touch of cultural charm and create visually appealing focal points in your aquarium.
These decorative ceramic aquarium ornaments not only enhance the aesthetics but also provide a sense of peace and tranquility.
Hiding Places - Aquarium Ceramic House
Many fish species appreciate having safe spaces to retreat and hide. Our ceramic fish hideouts, such as Rong House, Miniature House with Green Roof figurine, provide these essential hiding spots, reducing stress and encouraging natural behaviors.
Specialty Items
Aquarium Figurines People: Add a narrative element to your aquarium with our charming figurines depicting people in various activities like fisherman with basket trap, Gardener figurines… . These ceramic aquarium ornaments bring a touch of whimsy and personality to your underwater world.
Aquarium Figurines Animals: From graceful birds and deer to serene water buffaloes and turtles, our animal figurines add a touch of natural charm to your aquarium. These ceramic fish tank accessories are not only decorative but also symbolic, representing different aspects of nature and culture.
https://thevietpotter.com/collections/ceramic-aquarium-decor
 TOUCH Architect Co., Ltd.
PROJECT | Duplicate-Duplex
TYPE | private residence / home-studio
LOCATION | Phayathai Rd., Bangkok, Thailand
OWNER | Ms. Najaree Ratanajiajaroen / Chanon Treenet
ARCHITECT | TOUCH Architect Co.,Ltd.
FLOOR AREA | 64 sq.m.
FLOOR AREA (by proposing) | 75 sq.m.
COMPLETION | 2018
PHOTOGRAPHER | Chalermwat Wongchompoo
CONTRACTOR | Legend Construction Group
A major pain point of staying in 64 sq.m. of duplex condominium unit, which is used for a home-studio for an animator and an artist, is that there is not enough space for dwelling. Moreover, a double-volume space of living area with a huge glass curtain wall, faces West. High temperature occurs all day long, since it allows direct sunlight to come inside.
In order to solve both mentioned problems, three addition items are proposed which are, GRID PARTITION, EXTENSION DECK, and STEPPING SPACE.
A glass partition not only dividing space between kitchen and living, but also helps reduce electricity charge from air-condition. Grid-like of double glass frame is for stuff and stationery hanging, as to serve the owners’ activities.
Extension deck would help filtrating heat from direct sunlight, since an existing high glass facade facing West.
An existing staircase for going up to the second-floor bedroom, is added by a proposed space above, since this condominium unit has no enough space for dwelling or storage. In order to utilize the space in a small condominium, creating another staircase above the existing one helps increase the space.
The grid partition and the extension deck help ‘decrease’ the electricity charge, while the extension deck and the stepping space help ‘increase’ the space for 11 sq.m.
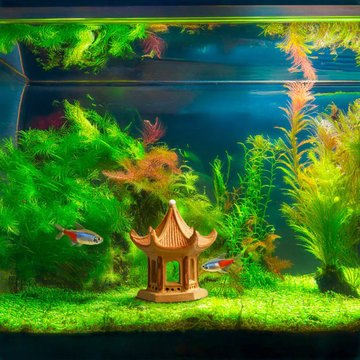 The Viet Potter
Ceramic aquarium decor encompasses a range of handcrafted ornaments and functional pieces made from clay, fired at high temperatures, and designed to enhance the beauty and health of your aquarium.
Dive into a world of underwater wonder with The Viet Potter's captivating collection of ceramic aquarium decorations.
We offer a carefully curated selection of ceramic fish ornaments and ceramic fish tank decorations, perfect for transforming your fish tank into a breathtaking aquatic realm.
Types of Ceramic Aquarium Decorations
The Viet Potter offers a diverse selection of ceramic aquarium decor to suit various tastes and aquarium styles.
Decorative Ornaments - Molded Structures
Our handcrafted pagodas, bridges, and temples add a touch of cultural charm and create visually appealing focal points in your aquarium.
These decorative ceramic aquarium ornaments not only enhance the aesthetics but also provide a sense of peace and tranquility.
Hiding Places - Aquarium Ceramic House
Many fish species appreciate having safe spaces to retreat and hide. Our ceramic fish hideouts, such as Rong House, Miniature House with Green Roof figurine, provide these essential hiding spots, reducing stress and encouraging natural behaviors.
Specialty Items
Aquarium Figurines People: Add a narrative element to your aquarium with our charming figurines depicting people in various activities like fisherman with basket trap, Gardener figurines… . These ceramic aquarium ornaments bring a touch of whimsy and personality to your underwater world.
Aquarium Figurines Animals: From graceful birds and deer to serene water buffaloes and turtles, our animal figurines add a touch of natural charm to your aquarium. These ceramic fish tank accessories are not only decorative but also symbolic, representing different aspects of nature and culture.
https://thevietpotter.com/collections/ceramic-aquarium-decor
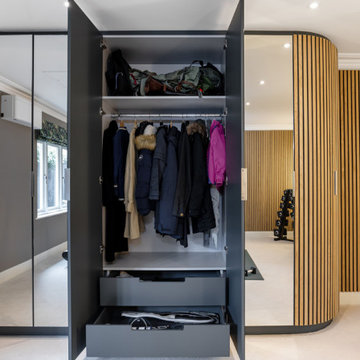 Claude Clemaron Luxury Bespoke Furniture
This stunning luxury gym interior with bespoke mirrored cabinetry and premium slatted wood wall panelling was designed and installed by us for our client’s prime residence in Guildford, Surrey. The vertical panels are constructed in a highly durable natural light oak with a contemporary Nordic look. The neutral colours and natural oak in this room promote a serene atmosphere to allow for focus, concentration and relaxation.
Slatted wall panels for acoustics and aesthetics
The narrow slats absorb sound and reduce echo and reverberation for a comfortable and pleasant environment. An acoustic black backing adds extra soundproofing.
The sweeping curved shape of the bespoke slatted wood-clad doors are a special feature and soften the appearance of the cabinetry adding elegance to the environment. The discreet handles recessed into the edge of the doors maintain the sleek minimalist look. A practical satin matt clear finish enhances the grain and adds protection.
Handcrafted bespoke storage
The bespoke floor to ceiling fitted cabinetry features full-length safety mirrored doors with a silver finish. The mirrors provide visual feedback and enhance light and a feeling of spaciousness. Every millimetre of cabinet space has been tailored with cabinetry with storage features. These include deep pull-out drawers for heavy equipment; a custom space for golf clubs and bags; square cubby holes for trainer shoes, and rounded shelves in the curved section to organise small items. The interior of the cabinetry is lined with a hardwearing, easy to clean light grey textured laminate. The interior drawers and door backs are spray finished in Farrow and Ball Down Pipe, a stylish dark grey.

Sponsored
Columbus, OH
Hope Restoration & General Contracting
Columbus Design-Build, Kitchen & Bath Remodeling, Historic Renovations
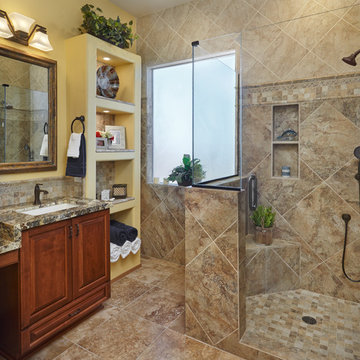 EmV Design Build
Robin Stancliff photo credits.My goal with this project was to create a glamorous, luxurious bathroom with plenty of space and a Mediterranean-inspired aesthetic. My client felt as though her old bathroom was constantly cluttered and filled with wasted space. As a dancer, she
wanted her bathroom to be a place where she could prepare for her performances, and also relax and unwind after her performances. Since she never used her tub, I removed it and expanded the shower, providing an extra foot of shower space. Because she
loves the travertine floor that was already in the bathroom, I found a porcelain look-
alike to include in the shower, and for the shower bench. The original travertine in the
bathroom was impossible to find, but locating the porcelain look-alike was a worthwhile challenge which resulted in a budget-friendly shower that is beautiful and easy to clean at the same time. This remodeled bathroom also includes open shelving to display artwork and store items, as well as a special vanity designed with makeup application in mind. The height of the vanity was increased to executive height, adding
custom convenience for the client. I also increased lighting throughout the bathroom, replacing the original lighting with LED, and adding light into the center tower of the vanity as well as the display shelving. The new design of the vanity added extra space for storing makeup and toiletries to reduce clutter, and it also helped my client ergonomically. By blending unique textures and warm colors, I was able to create a
gorgeous bathroom evocative of a Tuscan home with a spa-like feel.
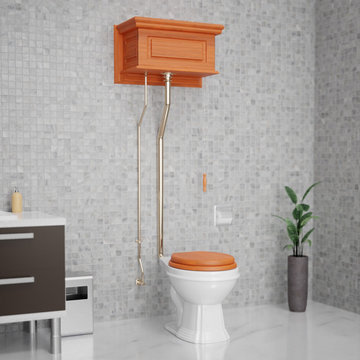 Renovators Supply Manufacturing
ANTIQUE HIGH TANK PULL CHAIN TOILET WITH HARDWOOD TANK AND WHITE ELONGATED BOWL High tank toilets are great for their efficient, gravity-driven flush, ease of use and unique, eye catching design. This elegant toilet fits flat against the wall for convenient installation. Includes Installation instructions, visit our website for any additional information. All the materials used to manufacture this toilet are of the highest quality - The one that lasts long!
FEATURES - Water-saving 1.6 GPF
Antique Gravity Flush Upscale Design
White Elongated Porcelain Toilet Bowl with Rear entry
Protective RENO-GLOSS finish resists stains
PERFECT-HEIGHT bowl reduces daily body strain
EPA.gov - SAVE up to 25000 gal. of water a year
Stainless Steel Rear Entry Pipes with Brass Finish
Adjustable overall height 70 in. to 74 in. and Rough-in 12 in.
Wooden Toilet seat is sold separately ITEMS INCLUDED - A Toilet bowl constructed of white Grade A Vitreous China ceramic
High tank of durable hardwood stained in Light Oak
Plastic High Tank liner
Brass plated Stainless Steel L- Pipes
Mounting hardware
Supply Line
Angle Stop 100% SATISFACTION GUARANTEE Renovators Supply Manufacturing stocks replacement parts and repair kits for all of our toilets, so even if something goes wrong we have got you covered. These are carefully wrapped to avoid any scratches or damage in the transit process. We offer you great value products for your money and a perfect way to spend wisely.
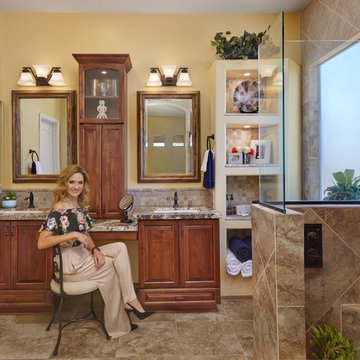 EmV Design Build
Robin Stancliff photo credits.My goal with this project was to create a glamorous, luxurious bathroom with plenty of space and a Mediterranean-inspired aesthetic. My client felt as though her old bathroom was constantly cluttered and filled with wasted space. As a dancer, she
wanted her bathroom to be a place where she could prepare for her performances, and also relax and unwind after her performances. Since she never used her tub, I removed it and expanded the shower, providing an extra foot of shower space. Because she
loves the travertine floor that was already in the bathroom, I found a porcelain look-alike to include in the shower, and for the shower bench. The original travertine in the bathroom was impossible to find, but locating the porcelain look-alike was a worthwhile challenge which resulted in a budget-friendly shower that is beautiful and easy to clean at the same time. This remodeled bathroom also includes open shelving
to display artwork and store items, as well as a special vanity designed with makeup application in mind. The height of the vanity was increased to executive height, adding custom convenience for the client. I also increased lighting throughout the bathroom,
replacing the original lighting with LED, and adding light into the center tower of the vanity as well as the display shelving. The new design of the vanity added extra space for storing makeup and toiletries to reduce clutter, and it also helped my client ergonomically. By blending unique textures and warm colors, I was able to create a
gorgeous bathroom evocative of a Tuscan home with a spa-like feel.
19