
Search results for "Reduce karen" in Home Design Ideas

 Ashley Campbell Interior Design
Freestanding bathtub - large contemporary freestanding bathtub idea in Denver

 Hufft
HufftThe metal screen folds up to create a solar
shade on the south façade, and in some areas a reflecting pool mirrors the overhang in shape and size.
Photography by Andrew Fabin

 Murphy & Co. Design
Photo by Karen Melvin
Elegant gray floor mudroom photo in Minneapolis with white walls and a black front door
Elegant gray floor mudroom photo in Minneapolis with white walls and a black front door
Find the right local pro for your project

 Board & Vellum
The basement bedroom only has color on one wall to keep the focus on the bright white walls and trim to help brighten the basement space. A large window well helps reduce the stigma of high up basement windows. John Wilbanks Photography

 Altura Architects
Clean and bright modern bathroom in a farmhouse in Mill Spring. The white countertops against the natural, warm wood tones makes a relaxing atmosphere. His and hers sinks, towel warmers, floating vanities, storage solutions and simple and sleek drawer pulls and faucets. Curbless shower, white shower tiles with zig zag tile floor.
Photography by Todd Crawford.

 Webber + Studio, Architects
ArcherShot Photography
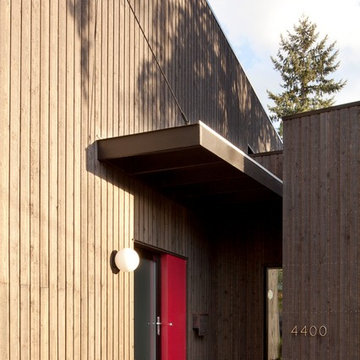
Inspiration for a 1950s one-story wood gable roof remodel in Austin
Inspiration for a 1950s one-story wood gable roof remodel in Austin

 Monarch & Maker
Large transitional u-shaped dark wood floor and brown floor eat-in kitchen photo in Houston with white cabinets, white backsplash, stainless steel appliances, an island, stone slab backsplash, recessed-panel cabinets, a double-bowl sink, quartz countertops and white countertops



 Hudson Home
www.doughill.com
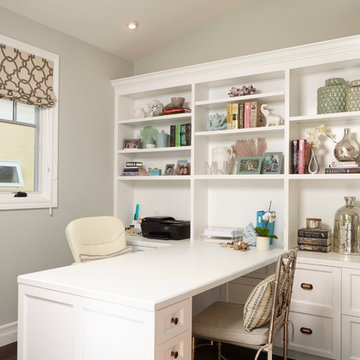
Example of a mid-sized transitional built-in desk dark wood floor home office design in Los Angeles with gray walls
Example of a mid-sized transitional built-in desk dark wood floor home office design in Los Angeles with gray walls
 Structure Home
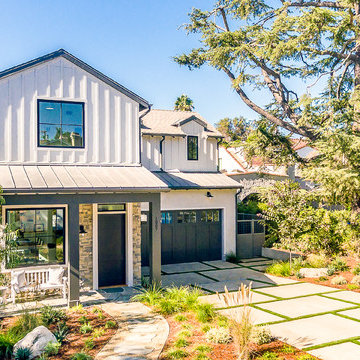
 Set upon an oversized and highly sought-after creekside lot in Brentwood, this two story home and full guest home exude a casual, contemporary farmhouse style and vibe. The main residence boasts 5 bedrooms and 5.5 bathrooms, each ensuite with thoughtful touches that accentuate the home’s overall classic finishes. The master retreat opens to a large balcony overlooking the yard accented by mature bamboo and palms. Other features of the main house include European white oak floors, recessed lighting, built in speaker system, attached 2-car garage and a laundry room with 2 sets of state-of-the-art Samsung washers and dryers. The bedroom suite on the first floor enjoys its own entrance, making it ideal for guests. The open concept kitchen features Calacatta marble countertops, Wolf appliances, wine storage, dual sinks and dishwashers and a walk-in butler’s pantry. The loggia is accessed via La Cantina bi-fold doors that fully open for year-round alfresco dining on the terrace, complete with an outdoor fireplace. The wonderfully imagined yard contains a sparkling pool and spa and a crisp green lawn and lovely deck and patio areas. Step down further to find the detached guest home, which was recognized with a Decade Honor Award by the Los Angeles Chapter of the AIA in 2006, and, in fact, was a frequent haunt of Frank Gehry who inspired its cubist design. The guest house has a bedroom and bathroom, living area, a newly updated kitchen and is surrounded by lush landscaping that maximizes its creekside setting, creating a truly serene oasis.
 Lazar Landscape Design and Construction
Karen DeJager: Spectrum Photography
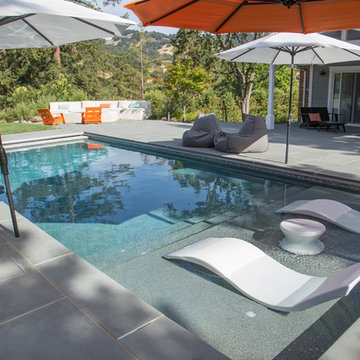
Inspiration for a modern pool remodel in San Francisco
Inspiration for a modern pool remodel in San Francisco
 TKP Architects
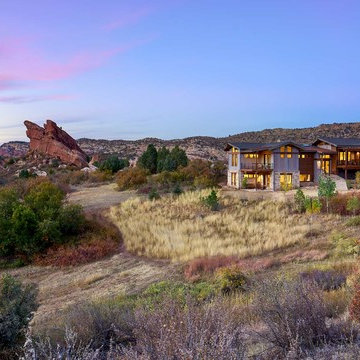
This Eclectic Contemporary House keeps a low profile amidst a bold and lively landscape. The home is made up of simple forms stitched together under shallow gable roofs that spread out, rather than stack up. Instead of trying to blend in like camouflage, or to assert itself with stark contrast, This ecelctic house uses bright materials and cheerful colors to compliment the sunny mood of its natural surroundings.
Photos by: David Patterson Photography
 Squared Away
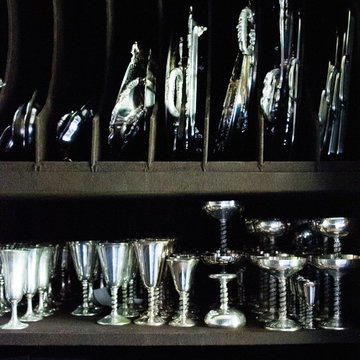
Good silver should be stored in a dark, dry environment. We designed this closet keeping that in mind. Silver cloth was installed to help reduce tarnishing.
Photo by Karen Sachar and Co.
 Karen Richmond, Neil Kelly Company
Neil Kelly Company - Aaron Ziltener
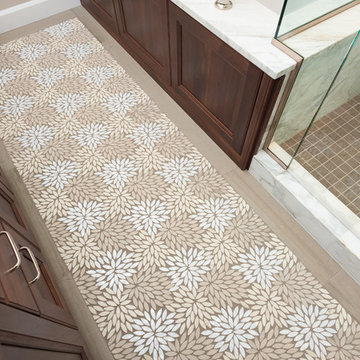
Bathroom - transitional bathroom idea in Portland
Bathroom - transitional bathroom idea in Portland
 Sarah Barnard Design LLC
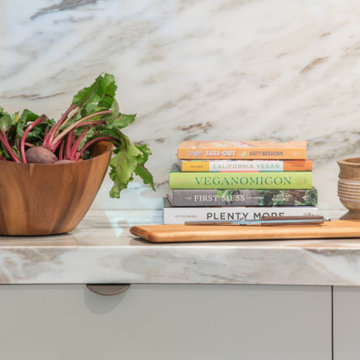
The kitchen island leads into the family room, where glowing floral lighting call to the gardens outside. Nature inspired artwork by Kaoru Mansour and Joyce Gehl hang on the walls, creating another conversation with the plant life outside.A Calacata Avorio marble island offers a large surface to prepare food, or enjoy breakfast while admiring exterior views. Stacks of produce are at the ready for convenient snacking, with vegan cookbooks close at hand in preparation for larger meals. A custom niche was designed to display a pottery collection, and offers another space for plant life to grow. Golden hues in the marble add warmth. Wooden bar stools neatly tuck into the island, perfect for socializing and conversation while preparing meals. The kitchen was made with natural materials to inspire peace, and encourage a connection between the environment when considering the food being prepared. A custom knife drawer as part of cabinetry made in collaboration with a local artisan, conveniently located near the oven for easy preparation. FSC certified no VOC apple ply was used for the cabinetry. Custom silverware drawers give ample space for a variety of flatware. Fresh fruit available for healthy snacking doubles as colorful decor. Artwork by Karen Sikie provides a permanent bouquet when flowers begin to wilt. The pantry, featuring a large concealed fridge to match the cabinetry. On the left, two freezer drawers sit below the counter, with additional storage for dried goods and spices. Custom cabinets made in collaboration with a local craftsperson are painted in a warm grey to bring out the dove tones in the marble. The counter tops were specified to reach the clients ideal height for food preparation. The kitchen is designed for ease of use and calm, creating a mindful experience for cooking.

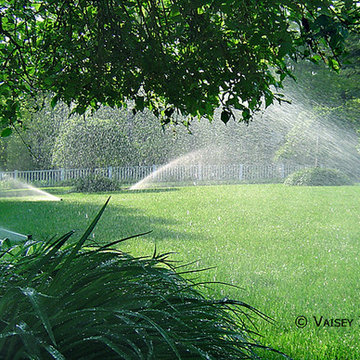
 Vaisey Irrigation & Landscape Lighting
Landscape irrigation / lawn sprinkler system by Vaisey Irrigation & Landscape Lighting, Marshfield MA 02050.
Phone 781.837.1115. © Vaisey Irrigation, Inc. All rights reserved.
Photo: Karen Ahola Photography
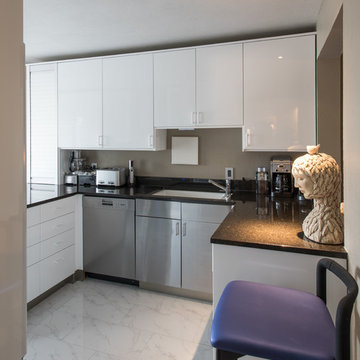
 Karen Kitowski & Co., Inc.
Thermafoil covered cabinets give the appearance of high gloss lacquer, but at a greatly reduced price. The sink cabinet was faced in stainless steel laminate to match the adjoining dishwasher.
Photo by Michael Hunter

 Pennville Custom Cabinetry
Karen Swanson of New England Design Works Designed this Pennville Kitchen for her own home, and it won not only the regional Sub-Zero award, but also the National Kitchen & Bath Association's medium kitchen of the year. Karen is located in Manchester, MA and can be reached at nedesignworks@gmail.com or 978.500.1096.
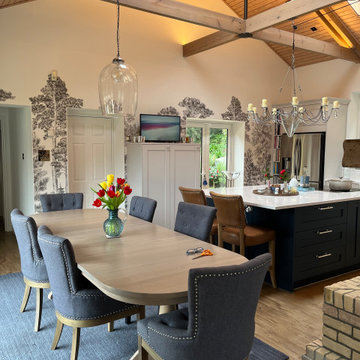
 Karen Mackay Designs - DesignIY.ie
Dining table re-stained. Ceiling beams, trusses and beadboard lightened. New island stools in leather and oak, dining chairs in blue fabric and oak. New laminate floor and area rug to suit. Wall mural of trees blends into freshly painted white walls. New subtle light fixture to reduce blocking view of sea to left.
1