
Search results for "Reduce measures" in Home Design Ideas

 User
UserPhoto: Ten Ten Creative
Wet bar - transitional single-wall dark wood floor and brown floor wet bar idea in Dallas with shaker cabinets, black cabinets, black backsplash, subway tile backsplash and gray countertops
Wet bar - transitional single-wall dark wood floor and brown floor wet bar idea in Dallas with shaker cabinets, black cabinets, black backsplash, subway tile backsplash and gray countertops

 Smith & Noble
Make a style statement. Accent the room with a burst of color or a pop of pattern - at a fraction of the cost of fabric shades. Easy to measure for and install, the only challenge is choosing just one of our stylish materials. Clean, simple lines work well in any room style.

 ProVia
For all who have been searching for attractive, energy-efficient, high-performance vinyl windows, let us clear the way. The Endure™ Window Series has been independently tested to meet strict energy efficiency standards and is ENERGY STAR® certified.
Endure brand windows come standard with the highest-quality frame and sash designs and ComforTech™ Warm Edge Glazing System, a high-tech glass package that measurably improves thermal performance—for less heat loss, warmer glass temperatures and reduced interior condensation.
Find the right local pro for your project

 Sicora Design/Build
Farm Kid Studios
Inspiration for a mid-sized contemporary master porcelain tile porcelain tile bathroom remodel in Minneapolis
Inspiration for a mid-sized contemporary master porcelain tile porcelain tile bathroom remodel in Minneapolis
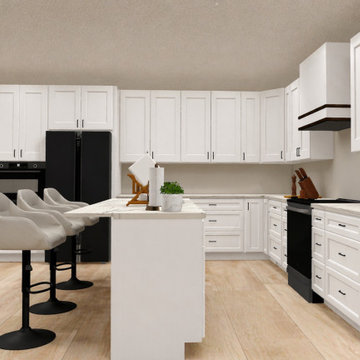
 Archkit Design
ArchKit is a contractor-focused AR kitchen design workflow built to help professionals measure, plan, and visualize kitchens directly on-site.
This concept showcases a fast kitchen layout workflow where contractors can scan spaces, create 2D/3D cabinet layouts, and streamline kitchen planning using mobile technology. The goal is to reduce time spent redrawing layouts, improve measurement accuracy, and help contractors present ideas to clients more efficiently.
Built for remodelers, kitchen professionals, and contractors looking for a faster and more practical kitchen design process.

 Greening Homes Ltd.
The homeowner of this third floor renovation in Toronto's Roncesvalles neighbourhood wanted to make more efficient use of the space and tackle drafts through insulation, air sealing, and balanced ventilation.
The project saved an estimated 6,597 KG of C02 compared to a typical renovation of the same size. That’s equal to the carbon that 171 trees remove from the air we breathe during their lifetime!*
While insulation and high efficiency windows reduce energy (i.e. natural gas) needed to heat and cool the home, other measures such as waste diversion and non-toxic building materials are also critical in reducing environmental impact and safeguarding occupant health.
For this project, like others, we developed a number of plans, including waste diversion, materials, resources and transportation.
 Greening Homes Ltd.
The homeowner of this third floor renovation in Toronto's Roncesvalles neighbourhood wanted to make more efficient use of the space and tackle drafts through insulation, air sealing, and balanced ventilation.
The project saved an estimated 6,597 KG of C02 compared to a typical renovation of the same size. That’s equal to the carbon that 171 trees remove from the air we breathe during their lifetime!*
While insulation and high efficiency windows reduce energy (i.e. natural gas) needed to heat and cool the home, other measures such as waste diversion and non-toxic building materials are also critical in reducing environmental impact and safeguarding occupant health.
For this project, like others, we developed a number of plans, including waste diversion, materials, resources and transportation.

Sponsored
Delaware, OH

Buckeye Basements, Inc.
Central Ohio's Basement Finishing ExpertsBest Of Houzz '13-'21
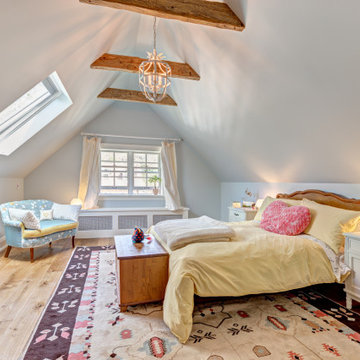 Greening Homes Ltd.
The homeowner of this third floor renovation in Toronto's Roncesvalles neighbourhood wanted to make more efficient use of the space and tackle drafts through insulation, air sealing, and balanced ventilation.
The project saved an estimated 6,597 KG of C02 compared to a typical renovation of the same size. That’s equal to the carbon that 171 trees remove from the air we breathe during their lifetime!*
While insulation and high efficiency windows reduce energy (i.e. natural gas) needed to heat and cool the home, other measures such as waste diversion and non-toxic building materials are also critical in reducing environmental impact and safeguarding occupant health.
For this project, like others, we developed a number of plans, including waste diversion, materials, resources and transportation.
 Bob Burns Blinds
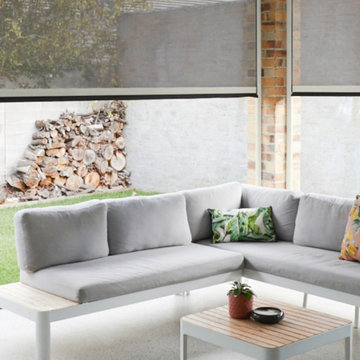
Hosting your family for Christmas this year?
Impress the in-laws and keep the kids protected with our high-quality, premium outdoor blinds.
Not only do they assist with controlling the lighting, but they also help block heat and reduce glare within your entertaining space.
Get organised for the festive season at @BobBurnsBlinds. Contact us for a FREE measure and quote today ? bobburnsblinds.com.au/get-a-quote
?: Zip Screen
#BobBurnsBlinds #AdelaideBlinds #outdoorblinds #outdoorblindscompany #AdelaideCurtains #AdelaideOutdoorBlinds #SouthAustralianBlinds #SupportLocal #SouthAustralianBusiness #AdelaideBusiness #Adelaide #blinds
 Greening Homes Ltd.

The homeowner of this third floor renovation in Toronto's Roncesvalles neighbourhood wanted to make more efficient use of the space and tackle drafts through insulation, air sealing, and balanced ventilation.
The project saved an estimated 6,597 KG of C02 compared to a typical renovation of the same size. That’s equal to the carbon that 171 trees remove from the air we breathe during their lifetime!*
While insulation and high efficiency windows reduce energy (i.e. natural gas) needed to heat and cool the home, other measures such as waste diversion and non-toxic building materials are also critical in reducing environmental impact and safeguarding occupant health.
For this project, like others, we developed a number of plans, including waste diversion, materials, resources and transportation.

 Young & Borlik Architects, inc.
Understated stained entry door is recessed from the front elevation with a lower roof over the steps to a front porch. Staining the entry door helps it fade into the natural shingles, reducing its prominence. Measured columns, offset roof lines and an oval window create a subtle formality in an otherwise asymmetric front elevation
 Greening Homes Ltd.

The homeowner of this third floor renovation in Toronto's Roncesvalles neighbourhood wanted to make more efficient use of the space and tackle drafts through insulation, air sealing, and balanced ventilation.
The project saved an estimated 6,597 KG of C02 compared to a typical renovation of the same size. That’s equal to the carbon that 171 trees remove from the air we breathe during their lifetime!*
While insulation and high efficiency windows reduce energy (i.e. natural gas) needed to heat and cool the home, other measures such as waste diversion and non-toxic building materials are also critical in reducing environmental impact and safeguarding occupant health.
For this project, like others, we developed a number of plans, including waste diversion, materials, resources and transportation.

 Carpet One Floor & Home
INVINCIBLE H2O LUXURY VINYL PLANK flooring from Carpet One Floor & Home, is a easy choice for your laundry room. If your laundry room is also your mud room, you'll want a colored vinyl floor that blends in well with dirt.

 ZeroEnergy Design
Lincoln Farmhouse
LEED-H Platinum, Net-Positive Energy
OVERVIEW. This LEED Platinum certified modern farmhouse ties into the cultural landscape of Lincoln, Massachusetts - a town known for its rich history, farming traditions, conservation efforts, and visionary architecture. The goal was to design and build a new single family home on 1.8 acres that respects the neighborhood’s agrarian roots, produces more energy than it consumes, and provides the family with flexible spaces to live-play-work-entertain. The resulting 2,800 SF home is proof that families do not need to compromise on style, space or comfort in a highly energy-efficient and healthy home.
CONNECTION TO NATURE. The attached garage is ubiquitous in new construction in New England’s cold climate. This home’s barn-inspired garage is intentionally detached from the main dwelling. A covered walkway connects the two structures, creating an intentional connection with the outdoors between auto and home.
FUNCTIONAL FLEXIBILITY. With a modest footprint, each space must serve a specific use, but also be flexible for atypical scenarios. The Mudroom serves everyday use for the couple and their children, but is also easy to tidy up to receive guests, eliminating the need for two entries found in most homes. A workspace is conveniently located off the mudroom; it looks out on to the back yard to supervise the children and can be closed off with a sliding door when not in use. The Away Room opens up to the Living Room for everyday use; it can be closed off with its oversized pocket door for secondary use as a guest bedroom with en suite bath.
NET POSITIVE ENERGY. The all-electric home consumes 70% less energy than a code-built house, and with measured energy data produces 48% more energy annually than it consumes, making it a 'net positive' home. Thick walls and roofs lack thermal bridging, windows are high performance, triple-glazed, and a continuous air barrier yields minimal leakage (0.27ACH50) making the home among the tightest in the US. Systems include an air source heat pump, an energy recovery ventilator, and a 13.1kW photovoltaic system to offset consumption and support future electric cars.
ACTUAL PERFORMANCE. -6.3 kBtu/sf/yr Energy Use Intensity (Actual monitored project data reported for the firm’s 2016 AIA 2030 Commitment. Average single family home is 52.0 kBtu/sf/yr.)
o 10,900 kwh total consumption (8.5 kbtu/ft2 EUI)
o 16,200 kwh total production
o 5,300 kwh net surplus, equivalent to 15,000-25,000 electric car miles per year. 48% net positive.
WATER EFFICIENCY. Plumbing fixtures and water closets consume a mere 60% of the federal standard, while high efficiency appliances such as the dishwasher and clothes washer also reduce consumption rates.
FOOD PRODUCTION. After clearing all invasive species, apple, pear, peach and cherry trees were planted. Future plans include blueberry, raspberry and strawberry bushes, along with raised beds for vegetable gardening. The house also offers a below ground root cellar, built outside the home's thermal envelope, to gain the passive benefit of long term energy-free food storage.
RESILIENCY. The home's ability to weather unforeseen challenges is predictable - it will fare well. The super-insulated envelope means during a winter storm with power outage, heat loss will be slow - taking days to drop to 60 degrees even with no heat source. During normal conditions, reduced energy consumption plus energy production means shelter from the burden of utility costs. Surplus production can power electric cars & appliances. The home exceeds snow & wind structural requirements, plus far surpasses standard construction for long term durability planning.
ARCHITECT: ZeroEnergy Design http://zeroenergy.com/lincoln-farmhouse
CONTRACTOR: Thoughtforms http://thoughtforms-corp.com/
PHOTOGRAPHER: Chuck Choi http://www.chuckchoi.com/
 ProVia
For all who have been searching for attractive, energy-efficient, high-performance vinyl windows, let us clear the way. The Endure™ Window Series has been independently tested to meet strict energy efficiency standards and is ENERGY STAR® certified. Endure brand windows come standard with the highest-quality frame and sash designs and ComforTech™ Warm Edge Glazing, a high-tech glass package that measurably improves thermal performance—for less heat loss, warmer glass temperatures and reduced interior condensation.
 Window Film Chattanooga
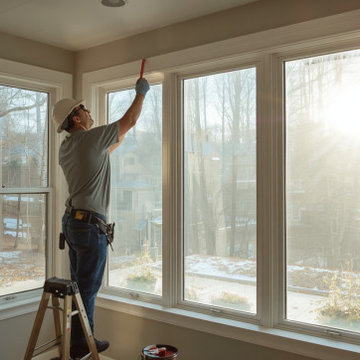
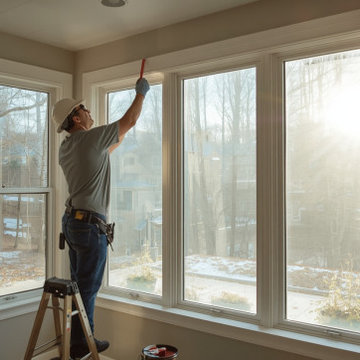
Window Film Chattanooga installed energy-saving solar control film on a residential property in Chattanooga, TN. The film blocks significant solar heat gain in summer, reducing air conditioning costs while keeping interiors comfortable year-round. Low-e coating also helps retain warmth in winter. The homeowner saw measurable utility bill reductions within the first billing cycle. This installation demonstrates the comfort and cost savings professional window film delivers to Chattanooga homeowners and businesses throughout the metro area.
 Window Film Chattanooga
Window Film Chattanooga installed energy-saving solar control film on a residential property in Chattanooga, TN. The film blocks significant solar heat gain in summer, reducing air conditioning costs while keeping interiors comfortable year-round. Low-e coating also helps retain warmth in winter. The homeowner saw measurable utility bill reductions within the first billing cycle. This installation demonstrates the comfort and cost savings professional window film delivers to Chattanooga homeowners and businesses throughout the metro area.
 Window Horizons Corporation.
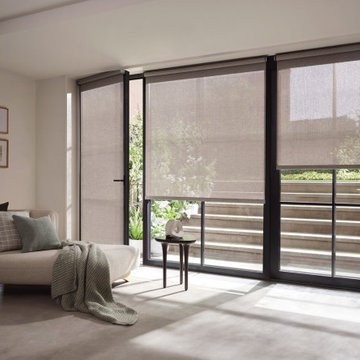
Custom Hunter Douglas designer screen solar shades professionally measured and installed in a New York City residence. These light-filtering shades reduce glare, improve daytime privacy, and provide comfortable light control while maintaining a clean, modern appearance.
 Window Horizons Corporation.
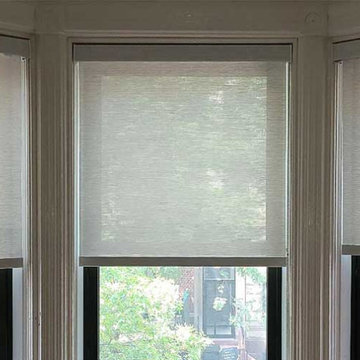
Custom Hunter Douglas designer screen solar shades professionally measured and installed in a New York City residence. These light-filtering shades reduce glare, improve daytime privacy, and provide comfortable light control while maintaining a clean, modern appearance.
 Window Horizons Corporation.
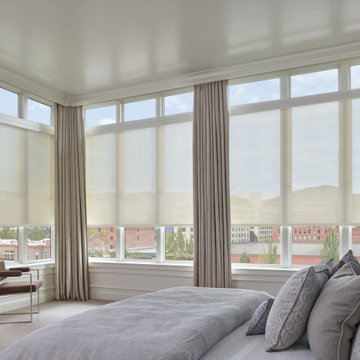
Custom Hunter Douglas designer screen solar shades professionally measured and installed in a New York City residence. These light-filtering shades reduce glare, improve daytime privacy, and provide comfortable light control while maintaining a clean, modern appearance.
3