
Search results for "Reduce mol" in Home Design Ideas

 Wittman Estes Landscape
Round custom made steel planter with Angelina sedum surrounded with acanthus and acorus.
photo: grant wilds
Design ideas for a modern landscaping in Seattle.
Design ideas for a modern landscaping in Seattle.

 Prime 1 Builders
This project won in the 2013 Builders Association of Metropolitan Pittsburgh Housing Excellence Award for Best Urban Renewal Renovation Project. The glass bowl was made in the glass studio owned by the owner which is adjacent to the residence. The mirror is a repurposed window. The door is repurposed from a boarding house.
George Mendel

 Mittendorf Quality Construction
Inspiration for a rustic brown one-story wood gable roof remodel in Seattle
Find the right local pro for your project

 User
This is an organic Lime Wash done with a true lime wash product as opposed to a brick mortar or concrete that is often seen on new houses. This product can be applied as a solid coating making the surface completely white, or can be applied and "washed off" in many artistic ways, as seen here. If you hate your brick or just want something unique this is a great option!
Photo credit: Jeff Murrey


 Wittman Estes Landscape
Round rusted steel planter with Angelina sedum contrasts with evergreen planting of acorus and acanthus (bear's breech).
photo: grant wilds
Inspiration for a modern landscaping in Seattle.
Inspiration for a modern landscaping in Seattle.


 Dianne Davant and Associates
Master Bedroom with Red Bed Frame and custom drapery and bedding.
Bedroom - traditional master light wood floor bedroom idea in Charlotte
Bedroom - traditional master light wood floor bedroom idea in Charlotte

 Highland Builders LLC
Powder room with glam geometric wallpaper complimented with a vessel sink rustic vanity with riveted hardware. Counter top is quartz Viatera - Truffle. Mirror framed wall mirror.
Ryan Hainey

 Pine Street Carpenters & The Kitchen Studio
John Welsh
Example of a trendy medium tone wood floor and brown floor kitchen design in Wilmington
Example of a trendy medium tone wood floor and brown floor kitchen design in Wilmington


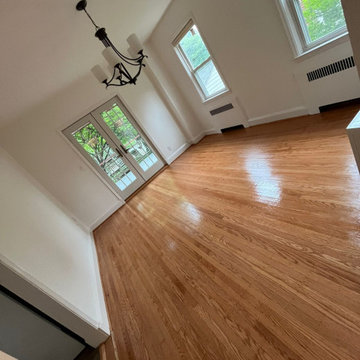
 MD Flooring Solutions, LLC
Stain: medium light
Bona Domo polyurethane
---} Finish: Satin
- Sand and refinish 2” x 5/8" red oak hardwood floors on: First floor: fireplace room, dining room 461.72 sqft + Second floor: hallway, 3 bedrooms, closets 549.99 sqft
- To Install Unfinished Red Oak Shoe Molding and stain to match
- Sand and refinish one set of steps: 12 treads open right side 3.5LFT x 12D, 13 risers open right side 3.5LFT x8H + 1 starter step: tread 4LFT x14D, riser 4LFT x8H
- To Sand & Refinish 5x reducers 3LFT+3LFT+4LFT+6LFT+ 3LFT

 Moss Yaw Design studio
Engineered cedar siding creates beautiful gray-blue tones at the exterior of the home, while adding a textural element to activate the simple exterior design.

 Homestead Doors, Inc.
Door #10
FP3190
Flat 3 Panel Interior Door with Farmhouse Sticking
Solid Poplar stiles and rails
MDF panels
Painted White
1 x 4 door casing
1 x 6 baseboard
Bravura 336B door knob
Call us for a quote on your door project
419-684-9582
Visit https://www.door.cc

 Construction Landscape, LLC.
Royal Palms and Queen Emmas
Landscape designed and installed by Construction Landscape, Jennifer Bevins 772-492-8382
Design ideas for a mid-sized traditional partial sun front yard formal garden in Orlando.
Design ideas for a mid-sized traditional partial sun front yard formal garden in Orlando.
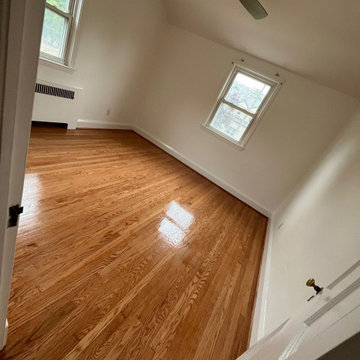 MD Flooring Solutions, LLC
Stain: medium light
Bona Domo polyurethane
---} Finish: Satin
- Sand and refinish 2” x 5/8" red oak hardwood floors on: First floor: fireplace room, dining room 461.72 sqft + Second floor: hallway, 3 bedrooms, closets 549.99 sqft
- To Install Unfinished Red Oak Shoe Molding and stain to match
- Sand and refinish one set of steps: 12 treads open right side 3.5LFT x 12D, 13 risers open right side 3.5LFT x8H + 1 starter step: tread 4LFT x14D, riser 4LFT x8H
- To Sand & Refinish 5x reducers 3LFT+3LFT+4LFT+6LFT+ 3LFT
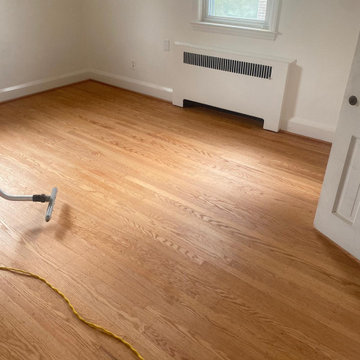 MD Flooring Solutions, LLC
Stain: medium light
Bona Domo polyurethane
---} Finish: Satin
- Sand and refinish 2” x 5/8" red oak hardwood floors on: First floor: fireplace room, dining room 461.72 sqft + Second floor: hallway, 3 bedrooms, closets 549.99 sqft
- To Install Unfinished Red Oak Shoe Molding and stain to match
- Sand and refinish one set of steps: 12 treads open right side 3.5LFT x 12D, 13 risers open right side 3.5LFT x8H + 1 starter step: tread 4LFT x14D, riser 4LFT x8H
- To Sand & Refinish 5x reducers 3LFT+3LFT+4LFT+6LFT+ 3LFT
 User
Tom Aiken
Eat-in kitchen - mid-sized traditional l-shaped light wood floor eat-in kitchen idea in Miami with a farmhouse sink, shaker cabinets, white cabinets, quartz countertops, white backsplash, subway tile backsplash, stainless steel appliances and an island
Eat-in kitchen - mid-sized traditional l-shaped light wood floor eat-in kitchen idea in Miami with a farmhouse sink, shaker cabinets, white cabinets, quartz countertops, white backsplash, subway tile backsplash, stainless steel appliances and an island

 Meredith Ericksen
Mary Kate McKenna, LLc
Example of a small transitional master white tile and mosaic tile marble floor doorless shower design in DC Metro with an undermount sink, flat-panel cabinets, gray cabinets, marble countertops and blue walls
Example of a small transitional master white tile and mosaic tile marble floor doorless shower design in DC Metro with an undermount sink, flat-panel cabinets, gray cabinets, marble countertops and blue walls
1