
Search results for "Reduce molding" in Home Design Ideas




Find the right local pro for your project


 CSJ Remodeling & Design
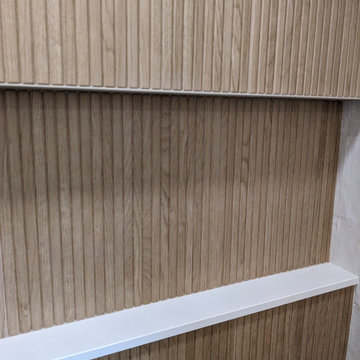
A warm, texture-rich organic modern bathroom transformation featuring natural wood tones paired with tactile tile accents. The design centers on a custom light oak wood vanity with matte black hardware, topped with white quartz and complemented by a black arched mirror and modern brass wall sconces.
The walk-in shower features a slatted/fluted wood-look tile feature wall with an extra-wide recessed niche, paired with zellige-style cream subway tiles, a white hexagon mosaic shower floor, and a matte black multi-function rain showerhead. The main floor is laid with marble-look subway tile in an elegant herringbone pattern.






 Chester County Kitchen & Bath
Kennett Square PA kitchen and first floor refresh. It was time for this home's original kitchen to be brought up to date. This discerning client chose white shaker style cabinetry for its simple lines and clean look. Fabuwood cabinetry in galaxy Frost was designed with a contrasting Nickel painted island and bench area. Original kitchen soffits were removed and new, LED recessed and under cabinet lighting, tiled backsplash, and quartz countertops were added to this kitchen’s great new look. The floors were in need of an upgrade as well so we chose a wide plank engineered hardwood and replaced the entire first floor. A little powder room spruce up while we were there and now it's like a new home.

 Nelson Exteriors Inc
This home built in the 1970s in Marietta, GA is no longer weathered and outdated! Our team replaced the old siding, gutters, and roof, stained the deck, and painted the exterior. The home even used to have damaged roof shingles on the upper portion of the exterior, but now has James Hardie siding! A few of the products used on the home include: James Hardie HardiePlank Lap Siding, James Hardie Shingle siding, and GAF Timberline HDZ Architectural Shingles.



 Arclight Painting
An exterior wall featuring horizontal wood siding painted in a muted green tone. The surface includes surface-mounted conduit pipes running horizontally and vertically, alongside a metallic utility unit mounted near the bottom, creating a functional and utility-focused outdoor architectural detail.


Sponsored
Fredericksburg, OH

High Point Cabinets
Columbus' Experienced Custom Cabinet Builder | 4x Best of Houzz Winner

 MTC CUSTOM - CABINETRY
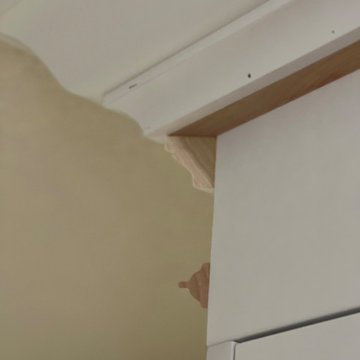
A carefully and thoroughly crafted example of true classic. Compound triple crown molding, noble lines and shapes - this project was intended to implement the elegance and beauty of its kind. Pre-finished (to be painted) white cabinets and finished white oak played a major role in new interior along with floating hood - a beautiful challenge which completed the whole picture. As well as the library and entertainment room - everything was maintained in the same style.
 Century Stair Company
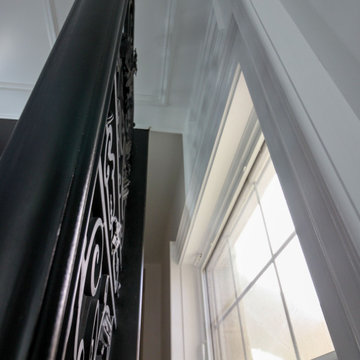
These impressive double curved staircases create a grand entrance worthy of this exquisite custom home. Black-painted oak treads and handrail, which match the upstairs hardwood flooring, are paired with crisp white risers, establishing a bold foundation for the design, while a custom wrought-iron balustrade brings Old World craftsmanship to the space.
Rounded bullnose starting steps on each staircase provide an elegant invitation to ascend, softening the grand scale with graceful curves. Rising symmetrically on either side of the foyer, these staircases transform the entrance into an architectural statement that sets the tone for the entire residence.
1976-2026 © Century Stair Company

 Agape Glass Inc
close up shot of custom large windows
Example of a stone exterior home design in Dallas
Example of a stone exterior home design in Dallas

 Tim Bowdin Bespoke Furniture & Cabinets
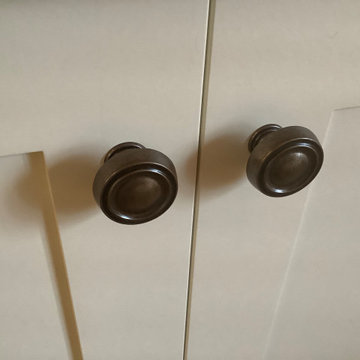
An unloved space leading from the kitchen has been transformed into a cozy breakfast room by adding beautiful dressers and bookcases. Integrated led lighting soften the room making it warm and inviting.


 Abode Couture LLC
Quadrefoil patterned opalescent wallpaper closeup
Example of a transitional home design design in Detroit
Example of a transitional home design design in Detroit
109