
Search results for "Reduce participating" in Home Design Ideas



Find the right local pro for your project



 Custom Edge, LLC
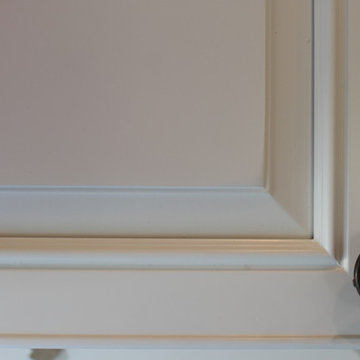
Mid-sized trendy u-shaped ceramic tile open concept kitchen photo in Miami with a single-bowl sink, raised-panel cabinets, white cabinets, granite countertops, stainless steel appliances and an island
 Solstice Kitchen and Bath
This kitchen design in Crownsville brings the beautiful details of a traditional style to a bright, open plan space. Layout, design details, appliances, and storage all work together to create a functional and stylish kitchen design at the heart of this family home. The HomeCrest by MasterBrand Cabinets are Eastport maple in French Vanilla Brownstone. The cabinetry offers plenty of storage for a busy kitchen like tray dividers above the refrigerator. A corner glass front cabinet with in-cabinet lighting is ideal for displaying glassware. Decora rope spindles by the sink mirror the tables legs on the island eating area. The kitchen cabinets are offset by a Cambria quartz countertop in Praa Sands and Sage Cristallo glass subway tile backsplash. The large island includes seating and a cooking area with a cooktop and undercounter microwave. A beverage bar incorporates an undercounter refrigerator, wine rack, glass front cabinets, and wine glass storage. Bruce hardwood flooring adds warmth to the kitchen with Charisma white ceramic tile flooring the perfect durable choice for the adjacent laundry room.




 Thayer Design Build

Mid-century modern 3/4 pink tile and porcelain tile porcelain tile, multicolored floor and single-sink drop-in bathtub photo with medium tone wood cabinets, a one-piece toilet, multicolored walls, a drop-in sink, quartzite countertops, white countertops and a built-in vanity

 Bernat Construction
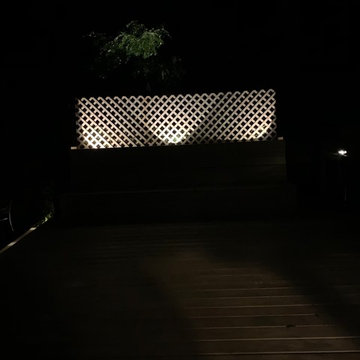
deck and planter lighting
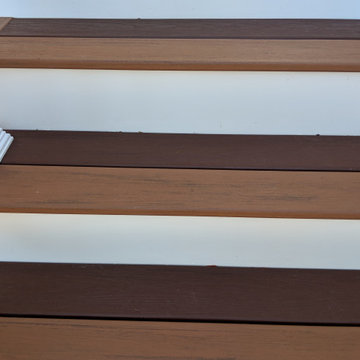
Inspiration for a large transitional backyard deck remodel in New York with no cover
Inspiration for a large transitional backyard deck remodel in New York with no cover
 Poulin Design Center
Poulin Design Center
Home design - mid-sized transitional home design idea in Albuquerque
Home design - mid-sized transitional home design idea in Albuquerque


 MeadowGreen Group
A.K. RIKKS
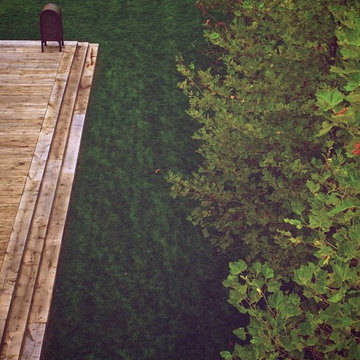
Location: Grand Rapids, MI
Scope: Design, Landscape Installation, Hardscape Installation, Irrigation Installation
Features: Cobblestone walks, courtyard with dry water feature, teak panels, sculpture garden, outdoor park & event space.

 KCBR Design | Remodel
Transforming this primary bathroom required a well-thought-out design plan to maximize the limited space. The enlarged shower and expanded vanity area offer enhanced functionality, while a crisp black-and-white palette brings serene, modern elegance. From thoughtful design guidance to meticulous planning, expert craftsmanship, and seamless project management, this project was a full team effort that resulted in a beautifully executed space.
7