
Search results for "Reduce pediment" in Home Design Ideas



 Farbica
The transparent silver shimmer transforms the yellowish OSB-structure in cool and glamorous rooms.

Find the right local pro for your project


 Ben Tyler Building & Remodeling
Photos by Ben Tyler Building & Remodeling
1950s porch photo in Louisville
1950s porch photo in Louisville

 DreamMaker Bath & Kitchen
Beautiful oil rubbed bronze chandelier with crystals.
Large mountain style master brown tile and stone tile ceramic tile drop-in bathtub photo in Dallas with an undermount sink, raised-panel cabinets, dark wood cabinets, granite countertops, a two-piece toilet and beige walls
Large mountain style master brown tile and stone tile ceramic tile drop-in bathtub photo in Dallas with an undermount sink, raised-panel cabinets, dark wood cabinets, granite countertops, a two-piece toilet and beige walls

 NJW Renovations Unlimited
Porch cover portico addition, gable slate roof, copper ridge and flashing, smooth cedar trim, fascia, frieze, header and wrapped post, cement board siding panel, judges panels, 3/8" tongue and groove bead board ceiling, layered trim and modeling, ogee/K- style gutter, new concrete slab - Chromax admixture winter beige 6063, satin chrome door hardware, Pella full view storm door - Model 4601 - custom sized, Gilbaltar Mailbox L4009WW0
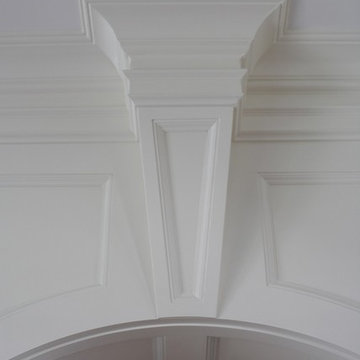

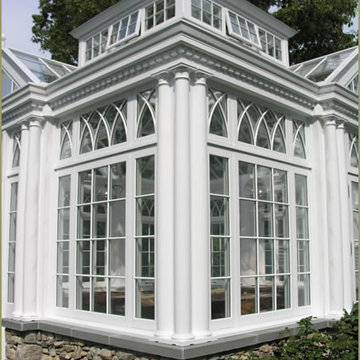


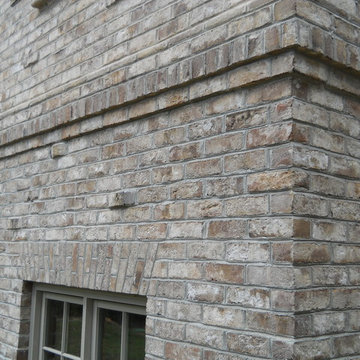
 Tidwell Masonry
Image taken and published by Tidwell Masonry.
Example of an arts and crafts exterior home design in San Diego
Example of an arts and crafts exterior home design in San Diego

 Tom Turcketta Building and Remodeling
Transitional porch photo in Boston with decking and a roof extension




 Daniel Contelmo Architects
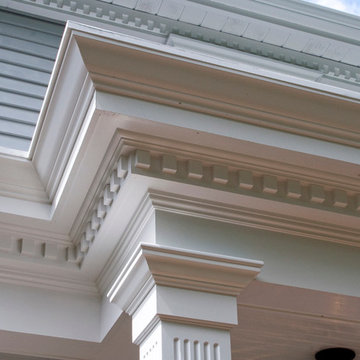
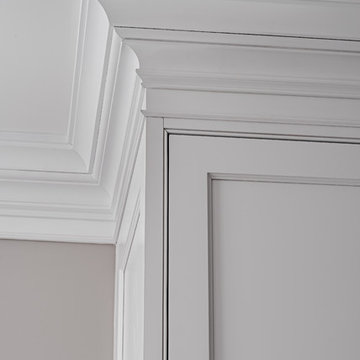
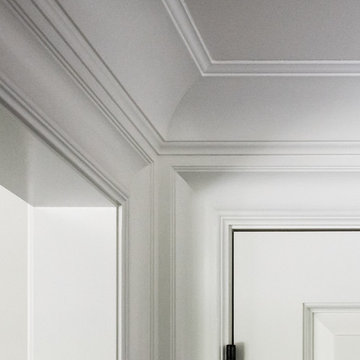
Each detail was meticulously thought out, including each molding intersection.
Photographer: Daniel Contelmo Jr.
Mid-sized transitional dark wood floor and brown floor home design photo in New York with beige walls and a dark wood front door
Mid-sized transitional dark wood floor and brown floor home design photo in New York with beige walls and a dark wood front door

 User
UserJust look up and you won't believe your eyes. Trim all around and it's so lovely.
Photo Credit: N. Leonard
Inspiration for a large timeless stone front porch remodel in New York with a roof extension
Inspiration for a large timeless stone front porch remodel in New York with a roof extension
 Above View Inc
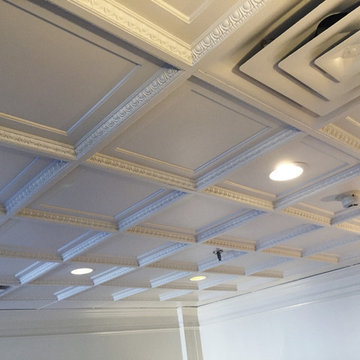
The quaint little lobby at Queen's Gate Condo in Charleston, SC is adorned with ABOVE VIEW's Egg & Dart Ceiling Tile (TL-0010). The coffered ceiling tile helps to lift the ceiling and highlight the area.
http://www.aboveview.com/Coffered-Egg-Dart-p/tl-0010.htm

 User
UserMichael Vignola
Example of a large classic white two-story concrete fiberboard exterior home design in Newark
Example of a large classic white two-story concrete fiberboard exterior home design in Newark

 Lawrence Builders Inc.
Inspiration for a mid-sized transitional formal and open concept living room remodel in Providence with blue walls and no tv
10