
Search results for "Reduce pla" in Home Design Ideas




Find the right local pro for your project

 Boxwood Interiors
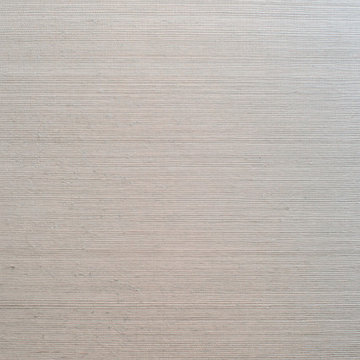
BEFORE PICTURE: The ceiling and some of the walls had to be resurfaced before the new wallcovering could be installed.The final outcome of the room depends so much on the prep work before hand. New electric had to be run to accomodate the new lighting in the room as well.






 Bob McGrath Construction
Stellar Propeller Photography
Large transitional l-shaped dark wood floor eat-in kitchen photo in Denver with an undermount sink, recessed-panel cabinets, white cabinets, white backsplash, glass tile backsplash, stainless steel appliances and two islands
Large transitional l-shaped dark wood floor eat-in kitchen photo in Denver with an undermount sink, recessed-panel cabinets, white cabinets, white backsplash, glass tile backsplash, stainless steel appliances and two islands


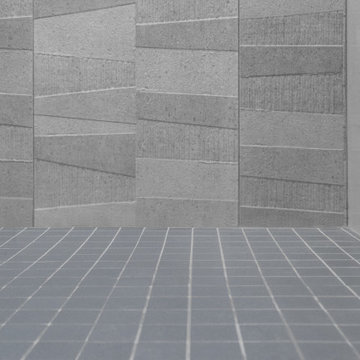








 L.A. Carpet & Tile Inc.
Home Builder Stretch Construction
Inspiration for a mid-sized modern vinyl floor and multicolored floor front door remodel in Edmonton with beige walls and a medium wood front door
Inspiration for a mid-sized modern vinyl floor and multicolored floor front door remodel in Edmonton with beige walls and a medium wood front door



35