
Search results for "Reduce preferences" in Home Design Ideas

 Closet Factory
This beautiful walk-in closet by Closet Factory Houston epitomizes organization and features double-hanging clothes rods, shoes shelves and clear glass doors.

 Vetter Architects
The owners requested that their home harmonize with the spirit of the surrounding Colorado mountain setting and enhance their outdoor recreational lifestyle - while reflecting their contemporary architectural tastes. The site was burdened with a myriad of strict design criteria enforced by the neighborhood covenants and architectural review board. Creating a distinct design challenge, the covenants included a narrow interpretation of a “mountain style” home which established predetermined roof pitches, glazing percentages and material palettes - at direct odds with the client‘s vision of a flat-roofed, glass, “contemporary” home.
Our solution finds inspiration and opportunities within the site covenant’s strict definitions. It promotes and celebrates the client’s outdoor lifestyle and resolves the definition of a contemporary “mountain style” home by reducing the architecture to its most basic vernacular forms and relying upon local materials.
The home utilizes a simple base, middle and top that echoes the surrounding mountains and vegetation. The massing takes its cues from the prevalent lodgepole pine trees that grow at the mountain’s high altitudes. These pine trees have a distinct growth pattern, highlighted by a single vertical trunk and a peaked, densely foliated growth zone above a sparse base. This growth pattern is referenced by placing the wood-clad body of the home at the second story above an open base composed of wood posts and glass. A simple peaked roof rests lightly atop the home - visually floating above a triangular glass transom. The home itself is neatly inserted amongst an existing grove of lodgepole pines and oriented to take advantage of panoramic views of the adjacent meadow and Continental Divide beyond.
The main functions of the house are arranged into public and private areas and this division is made apparent on the home’s exterior. Two large roof forms, clad in pre-patinated zinc, are separated by a sheltering central deck - which signals the main entry to the home. At this connection, the roof deck is opened to allow a cluster of aspen trees to grow – further reinforcing nature as an integral part of arrival.
Outdoor living spaces are provided on all levels of the house and are positioned to take advantage of sunrise and sunset moments. The distinction between interior and exterior space is blurred via the use of large expanses of glass. The dry stacked stone base and natural cedar cladding both reappear within the home’s interior spaces.
This home offers a unique solution to the client’s requests while satisfying the design requirements of the neighborhood covenants. The house provides a variety of indoor and outdoor living spaces that can be utilized in all seasons. Most importantly, the house takes its cues directly from its natural surroundings and local building traditions to become a prototype solution for the “modern mountain house”.
Overview
Ranch Creek Ranch
Winter Park, Colorado
Completion Date
October, 2007
Services
Architecture, Interior Design, Landscape Architecture

Find the right local pro for your project



 Dream Outdoor Solutions
The Louvered Roof Pergola with Folding Doors and Outdoor Kitchen project aims to create an exquisite outdoor living space that seamlessly blends functionality, aesthetics, and versatility. By incorporating a louvered roof system, folding doors, and an outdoor kitchen, this project offers the perfect setting for relaxation, entertainment, and culinary experiences.
The centerpiece of this project is the louvered roof pergola. The louvered roof consists of adjustable slats that can be opened or closed, allowing for precise control over sunlight, shade, and ventilation. This feature enables occupants to adapt to changing weather conditions and preferences, providing a comfortable environment throughout the year.
The pergola's folding doors provide a seamless transition between indoor and outdoor spaces. These doors can be fully opened to extend the living area or closed to create a more intimate setting. The doors are designed to maximize natural light and offer unobstructed views of the surrounding landscape, while also providing privacy and security when needed.
The outdoor kitchen complements the pergola, offering a convenient and functional space for cooking and dining. Equipped with high-quality appliances, ample counter space, and storage options, the kitchen enables the preparation of gourmet meals in an outdoor setting. It can include features such as a grill, sink, refrigerator, and seating area, creating an inviting space for socializing and culinary delights.
Benefits and Uses:
The Louvered Roof Pergola with Folding Doors and Outdoor Kitchen project provides numerous benefits and uses, including:
Outdoor Entertainment: The pergola and outdoor kitchen create an ideal space for hosting gatherings, parties, and barbecues. The versatile design allows for flexible seating arrangements and the integration of audiovisual equipment for an immersive entertainment experience.
Relaxation and Recreation: The outdoor living area offers a tranquil retreat for relaxation, reading, or enjoying the beauty of nature. The adjustable louvered roof provides control over sunlight and shade, ensuring comfort and protection from the elements.
Al Fresco Dining: The outdoor kitchen encourages al fresco dining experiences, enabling homeowners to enjoy meals in the fresh air and picturesque surroundings. The well-equipped kitchen facilitates effortless food preparation and enhances the overall dining experience.
Increased Property Value: The addition of a louvered roof pergola with folding doors and an outdoor kitchen enhances the aesthetic appeal and functionality of the property. This can increase the value of the home and attract potential buyers in the future.
Sustainability Considerations:
Incorporating sustainable elements into the project is crucial. The louvered roof system can be designed to capture rainwater for irrigation purposes, reducing water consumption. The use of energy-efficient appliances and LED lighting in the outdoor kitchen minimizes energy consumption. Additionally, the choice of eco-friendly materials and landscaping practices ensures a sustainable and environmentally conscious design.
Project Timeline and Budget:
The project timeline will depend on the size and complexity of the outdoor living space. A professional design and construction team will be required to ensure the successful implementation of the project. The budget will vary based on the desired features, materials, and appliances, and should be established after careful consideration of all elements involved.
In conclusion, the Louvered Roof Pergola with Folding Doors and Outdoor Kitchen project presents an opportunity to transform an ordinary outdoor space into a luxurious and functional oasis. By incorporating a louvered roof system, folding doors, and a well-equipped outdoor kitchen, this project offers a versatile and aesthetically pleasing environment for entertainment, relaxation, and culinary experiences.

 Mountainwood Homes
Large transitional master gray tile porcelain tile and gray floor freestanding bathtub photo in Portland with gray walls and a hinged shower door

 Merits Design Group, Inc.
We reduced the number of glass profiles in the uppers to hide the practical items that aren't as pretty. Swapping about huge base cabinets with useful drawers offered more options for this service area.

 Synergy Design & Construction
The refrigerator was relocated to the right side of the Kitchen. The stainless steel Fisher-Paykel "Professional" 36" counter-depth fridge completes the stylish Kitchen.

 Southview Design
No yard is too small for a pool. This “plunge pool,” is fed by a waterfall and is perfect for lounging, staying cool, and listening to the sounds of the woods to relax.
A plunge pool is a small, shallow pool built for the purpose of lounging, wading, and cooling off instead of for swimming and exercising. Some homeowners prefer them because of their lower costs to build, smaller sizes, easier maintenance, and reduced water requirements.
Photography by John Wiese

 Karndean Designflooring
Tapping into the European preference for light neutral tones, Pearl Oak is a modern and stylish wood.
Inspired by European Oak, these distressed planks feature unique grain details and are finished with a lightly brushed surface texture.
With all the benefits of Karndean LooseLay, yet in extra-long plank format, Pearl Oak is quick and easy to install and perfect for spaces where you’re looking to reduce the transfer of noise. Like all Karndean products, it is also a low maintenance option for busy family homes.

 User
Userphoto credit: John Gruen
Inspiration for a transitional medium tone wood floor and brown floor living room remodel in New York with gray walls, a standard fireplace and a brick fireplace
Inspiration for a transitional medium tone wood floor and brown floor living room remodel in New York with gray walls, a standard fireplace and a brick fireplace

 BiLDEN
The back wall of the kitchen hides a large walk-in pantry complete with a prep sink and beverage center. The appliances are panelled where possible to reduce the amount of stainless steel in the space. Appliance garages with retracting doors to the left and right of the range hide frequently used items.

 Kudos Interior Design
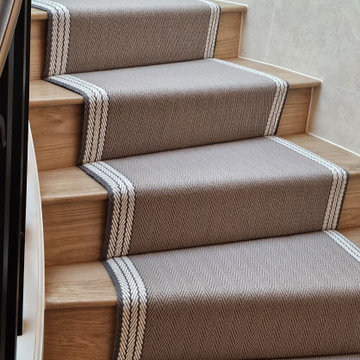
Elevate your home's aesthetic with the luxurious carpet flooring for stairs designed by Kudos Interior Designs. Combining functionality with style, our carpeted stairs offer a soft, comfortable tread that enhances safety and reduces noise. Our designs range from classic to contemporary, allowing you to choose patterns and textures that complement your home's decor. Whether you prefer a neutral palette or bold patterns, our expertly crafted carpets provide a sophisticated touch to your staircase, transforming it into a stunning focal point. Trust Kudos Interior Designs to deliver unparalleled quality and elegance in every step.
 Preferred Kitchen & Bath
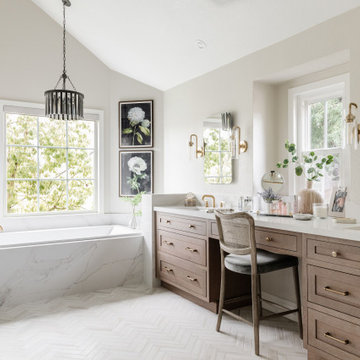
A platform tub and shower were hidden behind an intrusive wing wall and crammed into a corner, respectively. We reduced the wing wall to pony height, bringing the new, more streamlined built-in tub into harmony with the rest of the space. At the same time, expanding the shower into the closet and making it frameless, added room, light and beauty to the arrangement. A double vanity with a makeup space enjoys natural light from a window, while a trio of stone finishes, including veined quartz and two separate textures of marble, come together, creating a subtle palette.
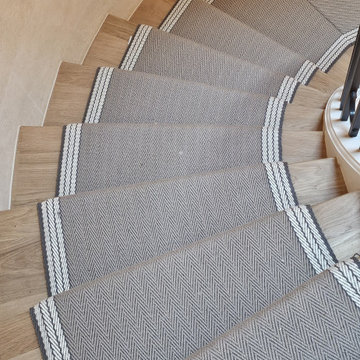 Kudos Interior Design
Elevate your home's aesthetic with the luxurious carpet flooring for stairs designed by Kudos Interior Designs. Combining functionality with style, our carpeted stairs offer a soft, comfortable tread that enhances safety and reduces noise. Our designs range from classic to contemporary, allowing you to choose patterns and textures that complement your home's decor. Whether you prefer a neutral palette or bold patterns, our expertly crafted carpets provide a sophisticated touch to your staircase, transforming it into a stunning focal point. Trust Kudos Interior Designs to deliver unparalleled quality and elegance in every step.
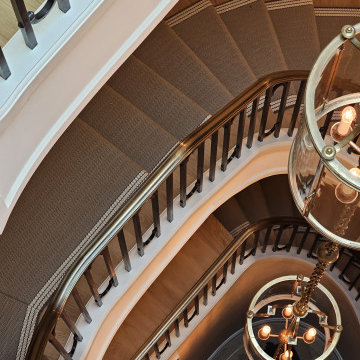 Kudos Interior Design
Elevate your home's aesthetic with the luxurious carpet flooring for stairs designed by Kudos Interior Designs. Combining functionality with style, our carpeted stairs offer a soft, comfortable tread that enhances safety and reduces noise. Our designs range from classic to contemporary, allowing you to choose patterns and textures that complement your home's decor. Whether you prefer a neutral palette or bold patterns, our expertly crafted carpets provide a sophisticated touch to your staircase, transforming it into a stunning focal point. Trust Kudos Interior Designs to deliver unparalleled quality and elegance in every step.

 Dawn D. Totty Interior DESIGNS
Dawn D Totty Designs
This client had only one request, keep it simple and prefered window blinds over a fabric window treatment.
Custom made mission style furniture was selected and only one curtain panel was applied to soften and reduce light, however staying inside of the not too feminine window treatments the client dislikes. Dawn D Totty Custom pillows, runner and wall art have added a nice simple elegance to this space.

 Fania Roofing
All penetrations and flashings on this project were installed with 16oz Red Copper by Fania copper smiths.
A new 16oz red copper half round gutter and leader system was the preferred choice and was installed with reduced spaced circle hangers. To prevent damage to the high-quality gutter and leader system a two-tier snow retention system was also installed at the eaves.
Photos courtesy of The Fania Roofing Company.

 A-Pro Glass Tinting
Window film can help maintain the natural night while helping reduce glare and offering fade protection Photo Courtesy of Eastman
Inspiration for a contemporary living room remodel in Los Angeles
Inspiration for a contemporary living room remodel in Los Angeles
12