
Search results for "Reduce prevent" in Home Design Ideas

 ShadeFX
ShadeFX fabricated a 20’ x 14’ retractable canopy with Sunbrella Sapphire fabric to mount onto an existing structure. The canopy drop was reduced to prevent the retracted stack from blocking visibility out the sliding doors.
 ShadeFX
ShadeFX fabricated a 20’ x 14’ retractable canopy with Sunbrella Sapphire fabric to mount onto an existing structure. The canopy drop was reduced to prevent the retracted stack from blocking visibility out the sliding doors.

 FINNE Architects
The Mazama house is located in the Methow Valley of Washington State, a secluded mountain valley on the eastern edge of the North Cascades, about 200 miles northeast of Seattle.
The house has been carefully placed in a copse of trees at the easterly end of a large meadow. Two major building volumes indicate the house organization. A grounded 2-story bedroom wing anchors a raised living pavilion that is lifted off the ground by a series of exposed steel columns. Seen from the access road, the large meadow in front of the house continues right under the main living space, making the living pavilion into a kind of bridge structure spanning over the meadow grass, with the house touching the ground lightly on six steel columns. The raised floor level provides enhanced views as well as keeping the main living level well above the 3-4 feet of winter snow accumulation that is typical for the upper Methow Valley.
To further emphasize the idea of lightness, the exposed wood structure of the living pavilion roof changes pitch along its length, so the roof warps upward at each end. The interior exposed wood beams appear like an unfolding fan as the roof pitch changes. The main interior bearing columns are steel with a tapered “V”-shape, recalling the lightness of a dancer.
The house reflects the continuing FINNE investigation into the idea of crafted modernism, with cast bronze inserts at the front door, variegated laser-cut steel railing panels, a curvilinear cast-glass kitchen counter, waterjet-cut aluminum light fixtures, and many custom furniture pieces. The house interior has been designed to be completely integral with the exterior. The living pavilion contains more than twelve pieces of custom furniture and lighting, creating a totality of the designed environment that recalls the idea of Gesamtkunstverk, as seen in the work of Josef Hoffman and the Viennese Secessionist movement in the early 20th century.
The house has been designed from the start as a sustainable structure, with 40% higher insulation values than required by code, radiant concrete slab heating, efficient natural ventilation, large amounts of natural lighting, water-conserving plumbing fixtures, and locally sourced materials. Windows have high-performance LowE insulated glazing and are equipped with concealed shades. A radiant hydronic heat system with exposed concrete floors allows lower operating temperatures and higher occupant comfort levels. The concrete slabs conserve heat and provide great warmth and comfort for the feet.
Deep roof overhangs, built-in shades and high operating clerestory windows are used to reduce heat gain in summer months. During the winter, the lower sun angle is able to penetrate into living spaces and passively warm the exposed concrete floor. Low VOC paints and stains have been used throughout the house. The high level of craft evident in the house reflects another key principle of sustainable design: build it well and make it last for many years!
Photo by Benjamin Benschneider
Find the right local pro for your project
 ShadeFX
ShadeFX fabricated a 20’ x 14’ retractable canopy with Sunbrella Sapphire fabric to mount onto an existing structure. The canopy drop was reduced to prevent the retracted stack from blocking visibility out the sliding doors.
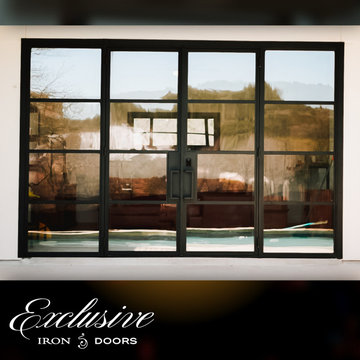
 Exclusive Iron Doors LLC
Heavy duty 14 gauge steel
Filled up with polyurethane for energy saving
Double pane glass, tempered and sealed to avoid conditioning leaks
Included weatherstrippings to reduce air infiltration
Thresholds made to prevent water infiltration
Barrel hinges which are perfect for heavy use and can be greased for a better use
Double doors include a pre-insulated flush bolt system to lock the dormant door or unlock it for a complete opening space
 ShadeFX
ShadeFX fabricated a 20’ x 14’ retractable canopy with Sunbrella Sapphire fabric to mount onto an existing structure. The canopy drop was reduced to prevent the retracted stack from blocking visibility out the sliding doors.
 ShadeFX
ShadeFX fabricated a 20’ x 14’ retractable canopy with Sunbrella Sapphire fabric to mount onto an existing structure. The canopy drop was reduced to prevent the retracted stack from blocking visibility out the sliding doors.
 ShadeFX
ShadeFX fabricated a 20’ x 14’ retractable canopy with Sunbrella Sapphire fabric to mount onto an existing structure. The canopy drop was reduced to prevent the retracted stack from blocking visibility out the sliding doors.
 ShadeFX
ShadeFX fabricated a 20’ x 14’ retractable canopy with Sunbrella Sapphire fabric to mount onto an existing structure. The canopy drop was reduced to prevent the retracted stack from blocking visibility out the sliding doors.
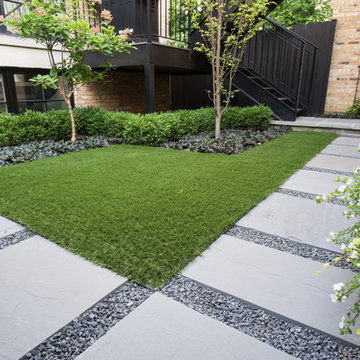
 Chalet
Bluestone chip gravel was used as the filler between the bluestone steppers to maintain the contemporary style. The use of gravel also prevents weed growth and reduces the need for routine landscape maintenance.
Photo provided by: Heather Blackmore

 Luxuriant Gardens
Raised Cedar-faced Perennial Beds (constructed of pressure treated lumber) were constructed on either side of rear gate to reduce bed maintenance (annual lawn edging) and add interest to a backyard which originally had only a lawn and fence. The boxes were lined with landscape fabric to prevent weed intrusion from the wilderness area behind the fence and landscape fabric was also used to partially enclose the ornamental tree roots to prevent them from traveling into the bed.
 ShadeFX
ShadeFX fabricated a 20’ x 14’ retractable canopy with Sunbrella Sapphire fabric to mount onto an existing structure. The canopy drop was reduced to prevent the retracted stack from blocking visibility out the sliding doors.
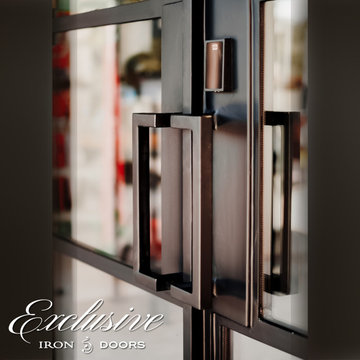 Exclusive Iron Doors LLC
Heavy duty 14 gauge steel
Filled up with polyurethane for energy saving
Double pane glass, tempered and sealed to avoid conditioning leaks
Included weatherstrippings to reduce air infiltration
Thresholds made to prevent water infiltration
Barrel hinges which are perfect for heavy use and can be greased for a better use
Double doors include a pre-insulated flush bolt system to lock the dormant door or unlock it for a complete opening space

 Kayron Brewer, CMKBD / Studio K B
Dan Farmer, Seattle Home Tours
Inspiration for a timeless kitchen remodel in Seattle
Inspiration for a timeless kitchen remodel in Seattle

 Medford Design-Build
Placing the fridge at the entrance of the kitchen minimizes traffic and prevents crowding the cook.
You’ll also notice that the new kitchen includes a sleek under-counter microwave drawer just beside the fridge. This neat little appliance is a great way to reduce countertop clutter while being extremely accessible – two fantastic perks in a tiny kitchen like this one!
Final photos by Impressia Photography.

 Urbafloria
An edible front yard! This Atwater craftsman style home features raised beds, fruit trees and vines. A beautiful alternative to a lawn, and much more productive. Drip irrigation throughout keeps it low maintenance. Photo by Jacky Surber
 Exclusive Iron Doors LLC
Heavy-duty 14 gauge steel
Filled up with polyurethane for energy saving
Double pane E glass, tempered and sealed to avoid conditioning leaks
Included weatherstrippings to reduce air infiltration
Thresholds made to prevent water infiltration
Barrel hinges which are perfect for heavy use and can be greased for a better use
Double doors include a pre-insulated flush bolt system to lock the dormant door or unlock it for a complete opening space
 Exclusive Iron Doors LLC
Heavy duty 14 gauge steel
Filled up with polyurethane for energy saving
Double pane E glass, tempered and sealed to avoid conditioning leaks
Included weatherstrippings to reduce air infiltration
Thresholds made to prevent water infiltration
Barrel hinges which are perfect for heavy use and can be greased for a better use
Double doors include a pre-insulated flush bolt system to lock the dormant door or unlock it for a complete opening space

 Catherine Schager Designs
This Siteline Cabinetry tall storage cabinet has roll-out shelves at a height that makes it easy to access. Deep shelves offer ample storage.
Photo credit: Dennis Jourdan
 Exclusive Iron Doors LLC
Heavy-duty 14 gauge steel
Filled up with polyurethane for energy saving
Double pane E glass, tempered and sealed to avoid conditioning leaks
Included weatherstrippings to reduce air infiltration
Thresholds made to prevent water infiltration
Barrel hinges which are perfect for heavy use and can be greased for a better use
Double doors include a pre-insulated flush bolt system to lock the dormant door or unlock it for a complete opening space
4