
Search results for "Reduce purpose" in Home Design Ideas





 Vertilux Blinds & Shades
For this contemporary, mid-rise development project, our professional team of experts utilized our VX Screen 3000 fabric with a 3% Openness Factor in the common areas and our Imagine Blackout FR fabric in the living spaces for added privacy. Additionally, our 3” Flat Fascia system was installed in the units using our VTX20 Elegant Clutch. In the common areas and designated luxury units, our team utilized our VTi® Celtic External Battery Motor, providing reliability and precision with each use.
Find the right local pro for your project




 A+V Design Group ATL
Custom built-ins for a family lounge in the West Wesley area of Atlanta. In collaboration with Nancy Felton of NF Design, A+V Design Group ATL developed the final details and proportions, fabricated the cabinetry and slim shelves, and completed precise on-site fitting with integrated display lighting.



 Laidlaw Schultz architects
The project’s starting point was to understand the building’s original post and beam structure and to use that internal logic to formulate a sympathetic remodel. With an emphasis on the upper back unit, the owner’s private residence within this recently purchased Edward Killingsworth triplex, the first order of business was to strip the excess out and to return the complex to something that resembled the original. With a limited budget, the tact was to restore where possible, and to insert where needed, but always with a sympathetic eye. The kitchen quickly became the primary focus and it was soon realized that by removing the division between the existing galley and family room that the essence of the structural system could be revealed. Once opened the datum of the layered beams was adhered to with the kitchen reinforcing this overhead water line. The primary internal wall was then highlighted with a new wood veneer with the refrigerator recessed (borrowing a bit of space from the master closet) and the existing heater chromed.







 ZODEGA | TIS
When contrast and texture are taken into consideration, landscape can be beautiful in a great many ways.
Photo by Karina Filipovich
Inspiration for a small traditional partial sun side yard landscaping in Houston for summer.
Inspiration for a small traditional partial sun side yard landscaping in Houston for summer.

 Jeid Studio
Flat panel cabinet drawers in Clive painted soft white with slim polished chrome bar pulls.



 Siegler Design Services + INTERIORS
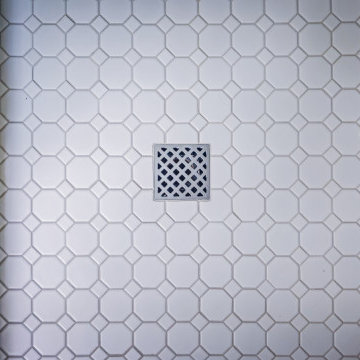
Older home in desirable Phoenix central core neighborhood gets a master bathroom makeover from no tub to bigger shower and freestanding tub. New materials and ambiance reflect feelings of refreshing water and the family's love of bathing and relaxing in a leisurely mode while dreaming of far away places yet to be discovered.


 Deb Bayless - Design for Keeps
Kitchen Design by Deb Bayless, Design For Keeps; Photos by Carlos Vergara
Example of a trendy u-shaped medium tone wood floor kitchen pantry design in San Francisco with a single-bowl sink, flat-panel cabinets, beige cabinets, quartz countertops, gray backsplash, glass tile backsplash, stainless steel appliances and no island
Example of a trendy u-shaped medium tone wood floor kitchen pantry design in San Francisco with a single-bowl sink, flat-panel cabinets, beige cabinets, quartz countertops, gray backsplash, glass tile backsplash, stainless steel appliances and no island





 JM Kitchen & Bath Design
This gorgeous Main Bathroom starts with a sensational entryway a chandelier and black & white statement-making flooring. The soaking tub is on a raised platform below shuttered windows allowing a ton of natural light as well as privacy. The giant shower is a show stopper with a seat and walk-in entry.
57