
Search results for "Reduce reducing" in Home Design Ideas

 Night2Day Interiors
Adding eucalyptus to the bathroom automatically creates an aromatherapy experience. The steam from the shower activates the stress relieving agents in the plant which is great for your skin and reduces migraines.
 Chic Design Group
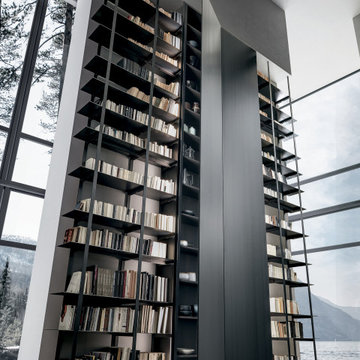
If you like to exaggerate, don’t hold back on your project; Blade provides solutions to all needs. The greatly reduced weight of the aluminum front means doors can also be six meters high.

 Accent On Design
Accent on Design’s was able to assist this homeowner in downsizing to a senior retirement community at Temelec in Sonoma, California. Downsizing can be very demanding and using an experienced Interior Designer can reduce the stress. Marty over saw the complete design and remodel of this project and was able to retain the touch of elegance this client had in her previous larger home.
Find the right local pro for your project


 Norman D Ward Architect
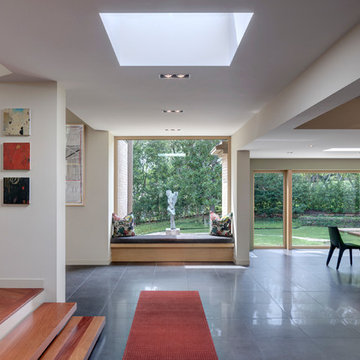
A southern view from the entry. Interior walls and ceilings were removed for new spatial considerations, allowing daylight to enter the depths of the entry hall, dining area, kitchen, and living area. There is radiant floor heating under the porcelain tile and cherry wood flooring to reduce the overall energy load with the inclusion of geo-thermal wells.

 Florida Lanai Curtains LLC
We added our custom-sized Sunbrella Curtains and Shade Sails to this pergola to give the homeowners shade and privacy. This reduced the sun exposure, made the area cooler, and extended the amount of time they can use the pergola throughout the day.

 LB Classic Closets
This is garage we were able to help utilize the height of their garage and give them back the floor space that they had lost. There is always a lot of room along the walls and up the walls that aren't used correctly to reduce clutter.

 Sage Pools, Scapes & Design
We created a black star gravel pathway with floating porcelain tiles to transition the entrance to the pool area. A new drainage system was installed throughout the back and side yards to dramatically reduce the water build up that was occurring...

 Albertsson Hansen Architecture and Interior Design
A cabin in Western Wisconsin is transformed from within to become a serene and modern retreat. In a past life, this cabin was a fishing cottage which was part of a resort built in the 1920’s on a small lake not far from the Twin Cities. The cabin has had multiple additions over the years so improving flow to the outdoor space, creating a family friendly kitchen, and relocating a bigger master bedroom on the lake side were priorities. The solution was to bring the kitchen from the back of the cabin up to the front, reduce the size of an overly large bedroom in the back in order to create a more generous front entry way/mudroom adjacent to the kitchen, and add a fireplace in the center of the main floor.
Photographer: Wing Ta
Interior Design: Jennaea Gearhart Design
 KL Designs Residential Landscape Planning LLC
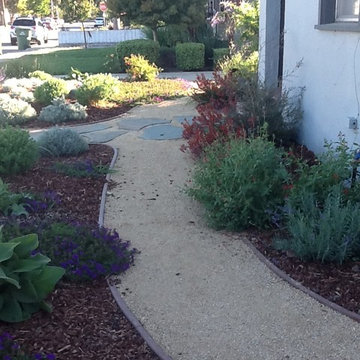
Bark mulch in the plant beds helps reduce weeds, maximize water retention, adds nutrients to the soil as it breaks down over time and gives a finished look.

 HAVEN design+building llc
A compact mudroom area off the kitchen, including cubbies, storage baskets, coat hooks and a bench is a convenient way to reduce clutter at the garage entry.

 Webber + Studio, Architects
ArcherShot Photography
Example of a 1960s white tile pebble tile floor freestanding bathtub design in Austin with beige walls
Example of a 1960s white tile pebble tile floor freestanding bathtub design in Austin with beige walls



 Mentor Installed Services
Example of a mid-sized classic backyard deck design in Cleveland with a roof extension

 Southern Landscape
Xeric landscape designed and built by Southern Landscape. This Austin homeowner reduced their turf area by over 17,000 square feet, reducing water consumption and maintenance. The remaining turf areas were required for the septic leach field. Limestone retaining walls with leuders caps control erosion. The plant palette contains lantana, plumbago, various grasses, and yuccas, all chosen for their specific water usage appropriate to the area. Landscape lighting was also added to highlight the beauty of this large xeriscape.
 Rock Paper Scissors Landscape, Inc.
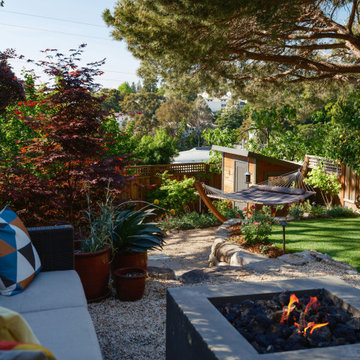
Revamped casual Oakland garden. Supplemented existing Napa Basalt walls and stairs to reduce slope and add gravel patio, replaced traditional sod lawn with synthetic turf, added new planting and low-voltage lighting throughout.
 Rock Paper Scissors Landscape, Inc.
Revamped casual Oakland garden. Supplemented existing Napa Basalt walls and stairs to reduce slope and add gravel patio, replaced traditional sod lawn with synthetic turf, added new planting and low-voltage lighting throughout.

 TENTEN Kitchens
AFTER - we took down the wall on the left and reduced the wall by the fridge, We also raised the ceiling as much as possible given the pipes to really open the space up.

 Pro-Techs Surfacing, LLC
Beat the heat! Our Perma-Cool coating reduces the surface temperature of pool decks, playgrounds, and other outdoor surfaces by more than 20 percent!
126