
Search results for "Reduce reducing" in Home Design Ideas
 Heffner Design Team, PLLC
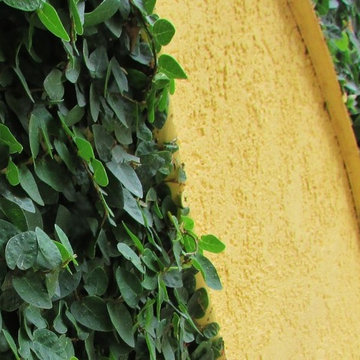
An existing wall was turned into a green wall by adding wood trim and a vine.
Home design - small contemporary home design idea in Austin
Home design - small contemporary home design idea in Austin

 Niagara's Quality Flooring Co.
We started this floors transformation by counter-sinking nails, filling the nail holes and spaces between the boards to reduce squeeks and strengthen the floor before we sanded it down. We created a custom colour for our clients and they were so happy with it. We finished it off with 3 coats of semi-gloss and our clients couldn't be happier.

 Mark S. Garff, Landscape Architect
In south Seattle, a tiny backyard garden needed a makeover to add usability and create a sitting area for entertaining. Raised garden beds for edible plants provide the transition between the existing deck and new patio below, eliminating the need for a railing. A firepit provides the focal point for the new patio. Angles create drama and direct flow to the steel stairs and gate. Installed June, 2014.
Photography: Mark S. Garff ASLA, LLA
Find the right local pro for your project

 Talmadge Construction, Inc.
We constructed a convenient retractable shelf for a mixer. The shelf neatly tucks away into the cabinetry, reducing visual clutter and conserving counter top space. This clever design detail allows the soapstone cabinet to shine and discretely hide regularly used kitchen equipment.

 Southern Landscape
Xeric landscape designed and built by Southern Landscape. This Austin homeowner reduced their turf area by over 17,000 square feet, reducing water consumption and maintenance. The remaining turf areas were required for the septic leach field. Limestone retaining walls with leuders caps control erosion. The plant palette contains lantana, plumbago, various grasses, and yuccas, all chosen for their specific water usage appropriate to the area. Landscape lighting was also added to highlight the beauty of this large xeriscape.

 Santa Rita Landscaping, Inc.
Design ideas for a mid-sized southwestern drought-tolerant and partial sun side yard brick garden path in Phoenix.

 LaFauci Tile and Marble
Clean and simple 1" penny round tile with a contrasting grey grout. Looks Great and easy to clean
Example of a mid-sized classic ceramic tile home design design in Boston
Example of a mid-sized classic ceramic tile home design design in Boston

 123 Remodeling Inc.
Chicago isn’t known for spacious bathrooms, especially in older areas like Ravenswood. But we’re experts in using every inch of a condo’s limited footprint. With that determination, this mini master bath now has a full vanity, shower, and soaking tub with room to spare.
You can find more information about 123 Remodeling and schedule a free onsite estimate on our website: https://123remodeling.com/

 Pella Doors and Windows of Northern California
Pella Corporate
Example of a classic dark wood floor bedroom design in San Francisco with yellow walls and no fireplace
Example of a classic dark wood floor bedroom design in San Francisco with yellow walls and no fireplace

 Alison Kandler Interior Design
Mark Lohman for HGTV Magazine
Elegant dark wood floor dining room photo in Los Angeles with pink walls
Elegant dark wood floor dining room photo in Los Angeles with pink walls


 LB Classic Closets
This is garage we were able to help utilize the height of their garage and give them back the floor space that they had lost. There is always a lot of room along the walls and up the walls that aren't used correctly to reduce clutter.


 Krueger Architects
Ulimited Style Photography
http://www.houzz.com/ideabooks/49412194/list/patio-details-a-relaxing-front-yard-retreat-in-los-angeles

 Billy Goodnick Garden Design
The Japanese garden at the Bloedel Reserve, Bainbridge Island, WA, provides a great example of how formal and natural gardens converge.
Billy Goodnick

 Urban Oasis Landscape Design
The fence and gate act as a wind break and reduce the blast of cool wind that comes in the evenings.
Design ideas for a mid-sized contemporary drought-tolerant and full sun backyard stone landscaping in Los Angeles with a fire pit for spring.
Design ideas for a mid-sized contemporary drought-tolerant and full sun backyard stone landscaping in Los Angeles with a fire pit for spring.

 User
THIS WAS A PLAN DESIGN & INTERIOR DESIGN PROJECT. This plan can be reduced in size by eliminating the basement, and modifying the second floor with the inclusion of a 2- story Great Room in lieu of a Bonus Room above the Great Room, and removal of the Media Room, also on the 2nd floor.

 Urban Oasis Design & Construction LLC
The main goals of this project was to make it more usable and enjoyable for the owner, to reduce maintenance and to created a covered area for enjoyment year-round. This design also kept the family's new puppy in mind - fencing it in for safety and planting with careful consideration of plants that are safe for dogs. The winding pathway for humans is reminiscent of a stream bed and there is also a narrow perimeter fence specifically for the pup!
Ben Park
 Rhodes Architecture + Light
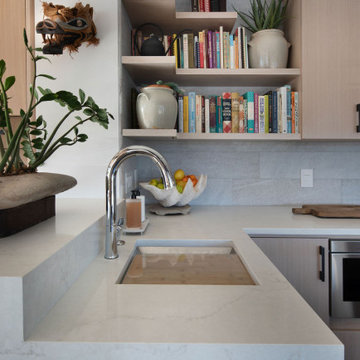
This second sink with a built in, moveable cutting board is framed by built-in shelving showcasing the owner's cookbooks. Natural light flows in from the dining room reducing the need for artifical lighting and saving energy while working in the kitchen.

 Casart Coverings
Example of Custom Clouds Ceiling Mural in client's project using easy to apply, self-adhesive Casart wallcovering. No hassle or mess in this installation. Unnecessary neck strain was reduced while installing.
129