
Search results for "Reduce reducing" in Home Design Ideas

 King Garden Designs, Inc.
Mature Crab Apple after winter renovation pruning to reduce risk of storm damage from wind, snow, ice and shape for added beauty. King Garden Designs
Design ideas for a traditional landscaping in New York.
Design ideas for a traditional landscaping in New York.
 BioScapes LLC
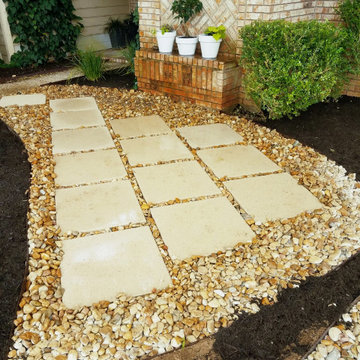
Xeriscaping is the practice of designing landscapes to reduce or eliminate the need for irrigation. This means xeriscaped landscapes need little or no water beyond what the natural climate provides. Thinking about Xeriscape? Here is an idea to bring your dream to life!
Call today for your free quote at 512-201-4033

 APWindow Film
Vista 33 Bronze, exterior view: The Bronze tint complements the exterior tones of this brick home beautifully. This is a high performance energy efficient film for extra sunny days. It fights glare, reduces fading and Rejects 99.9% UV while keeping the home bright and comfortable year round.
Find the right local pro for your project

 Tunde Decor, LLC
Completely modernized and changed this previously dated kitchen. We installed a stovetop with downdraft rather than an overhead vent.
Kitchen - mid-sized modern galley dark wood floor and brown floor kitchen idea in Atlanta with a drop-in sink, open cabinets, dark wood cabinets, quartzite countertops, white backsplash, stainless steel appliances, an island, white countertops and ceramic backsplash
Kitchen - mid-sized modern galley dark wood floor and brown floor kitchen idea in Atlanta with a drop-in sink, open cabinets, dark wood cabinets, quartzite countertops, white backsplash, stainless steel appliances, an island, white countertops and ceramic backsplash

 Glancey Rockwell & Associates
Photographer: Shue Photography
The existing home built in the 1890’s experienced several remodels over the decades which include enclosing the front porch, addition of a brick fireplace to the east wall and installation of metal siding on the entire house. Windows have also been replaced with vinyl and metal at various locations. The owner and our team wanted to bring it back to more of the Queen Anne style it was initially built as.
We changed the siding materials, modification of window details, change of rear yard landscaping, and replacement of the existing storage shed with a new art studio/storage building. The modification of siding materials and window details was for the purpose of creating a historic hierarchy between structures. The new rear yard design incorporates a more organic landscape scheme which includes reducing the pool size and lowering the pool deck. The new design reduced the impact on adjacent property owners. The art studio/storage building met the need of the owner and ties into the house addition through both materials and style.
 Distinctively Mollie Interior Design and Staging
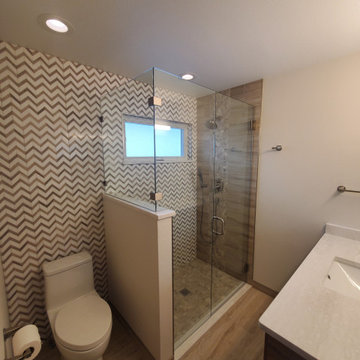
An elegant twist with Traditional elements brings new life to this modest master bathroom. The floating vanity opens up the line of sight, creating space in the room. And the bold chevron adds a splash of drama to the grounding earth tones that define this space. A niche in the half-wall provides tucked away storage, reducing clutter and accentuating clean lines.

 Carmichael Environmental
We love living in a healthy environment and want to keep that way for generations to come. We are experts in water conservation and using our precious water resources the best ways possible. Installing rainwater tanks to catch run-off from your property’s roofs and other hardscapes is a great way to reduce the demand of pumping fresh water in to irrigate the landscape. These systems are sized from 55 gallons – 50,000 gallons and beyond, all sized according to the site demands.

 User
Beautiful Decorations in the Butlers Pantry
Example of a mid-sized minimalist galley porcelain tile open concept kitchen design in Miami with an undermount sink, flat-panel cabinets, white cabinets, quartz countertops, white backsplash, stainless steel appliances and two islands
Example of a mid-sized minimalist galley porcelain tile open concept kitchen design in Miami with an undermount sink, flat-panel cabinets, white cabinets, quartz countertops, white backsplash, stainless steel appliances and two islands
 Door Store and Windows
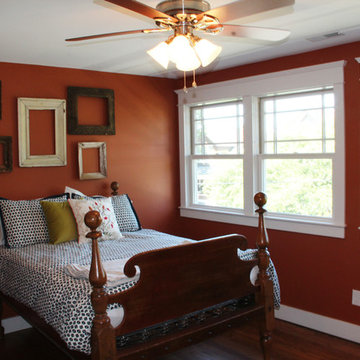
The Integrity line by Marvin was used in this rennovation. It is ideal for budget-conscious replacement and features a wood interior with Ultrex pultruded fiberglass on the exterior to reduce maintenance. Custom prairie-style grilles were added to these bedroom windows to match the original windows in the home.

 Horner Millwork
Custom built-in and fireplace mantel. Cabinet doors feature mesh panels to reduce vibration from sound equipment and to provide ventilation for electronics. Granite on fireplace is Bordeaux River.
Photography by David Ciolfi

 Heffner Design Team, PLLC
Check out this recently renovated residence in McAllen.
Mid-sized modern mixed siding exterior home idea
Mid-sized modern mixed siding exterior home idea

 Susan Friedman Landscape Architecture
A new dry stack wall using fantasy river flat stones created the feeling of an old-world estate wall shaped by the natural forces of time.
Inspiration for a huge traditional full sun front yard landscaping in San Francisco.
Inspiration for a huge traditional full sun front yard landscaping in San Francisco.
 Felicia Interiors LLC
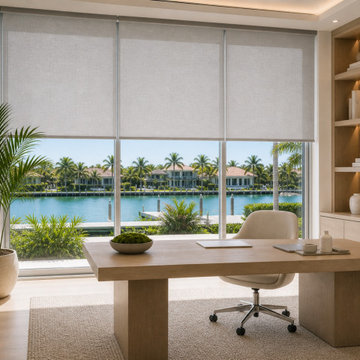
Solar shades installed in a home office to reduce glare and heat while maintaining outdoor views.
Home office - modern home office idea in Miami
Home office - modern home office idea in Miami

 Budget Blinds of Harrisburg, Hershey & Carlisle
Cellullar shades insulate your home against the elements to help reduce heating and cooling bills, and their superior sound absorption will make surroundings quieter and more comfortable.


 User
Useful under-the-stairs storage: this broom closet houses swifter mops and stick vacuum (an outlet is inside). Cabinet doors are painted the same color as the wall and are open by a touch latch. Michelle Turner, UDCP

 Carolina Craftsman Builders
 is a Craftsman Style Custom Home Builder in Charlotte, North Carolina. Neighborhoods Chantilly, Elizabeth, Plaza Midwood, Dilworth, and NoDa's Builder, Specializing in New Construction Custom Homes, Remodeling, Renovations, and Design.


 Josh Design Build
Inspiration for a mid-sized timeless u-shaped ceramic tile eat-in kitchen remodel in Hawaii with a farmhouse sink, shaker cabinets, white cabinets, solid surface countertops, gray backsplash, mosaic tile backsplash, stainless steel appliances and an island
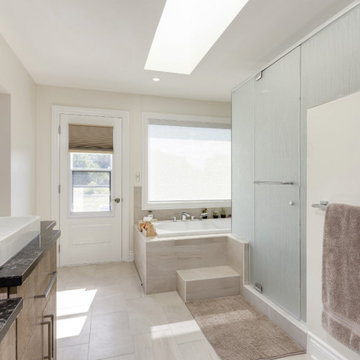
 OakWood Designers & Builders
Elegant and energy efficient.
This bathroom was part of a Net Zero Ready home that we recently built. Net Zero homes produce as much energy as they consume and are 80% more efficient than current homes built to code. To help reduce energy consumption in this bathroom, we installed low flow fixtures, LED lights in the mirrors and an ERV (energy recovery ventilator). Because less energy is required to lower the temperature of dry air compared to moist air, an ERV can reduce the work your air conditioner needs to do and save you money. It also brings in fresh air flow and help with humidity levels, improving overall health and air quality.
Another great feature of this bathroom is the shower which has a large clear glass window. This allows for direct sunlight from the window to access the shower, while the patterned glass on the bathroom/vanity side still provides a level of privacy for the user. We’re certain that these clients will be enjoying many sunny mornings in this oasis.
162