
Search results for "Reduce reducing" in Home Design Ideas

 Lindsay Cowles LLC
1114 Radiant Orchid Wallpaper featured in this gorgeous master bedroom. Available in 3 different roll lengths to reduce waste on your project.
Transitional bedroom photo in Richmond
Transitional bedroom photo in Richmond

 TCP Custom Outdoor Living
The homeowners of this project wanted some additional shade for the hot summer days while looking to add some privacy and reduce the noise from the busy streets close by. This set up leaves every seat in the shade with a beautiful view of the pool.
TK Images
 User
At Abbe Builders in Thousand Oaks, we combine market strategy, creative vision, and effective execution to deliver new construction services that meet your requirement. Our team’s knowledge and in-depth understanding of market dynamics, together with our expertise in zoning, design, and construction enable us to reduce all the hassles of new construction.
New Construction Service in Thousand Oaks, CA - http://www.abbebuilders.com/
Find the right local pro for your project
 Heffner Design Team, PLLC
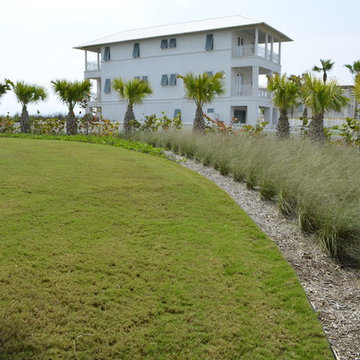
The Mexican Fan Palms were perfectly placed to surround the exterior of the home.
Minimalist home design photo in Austin
Minimalist home design photo in Austin
 Memories Restored, Inc
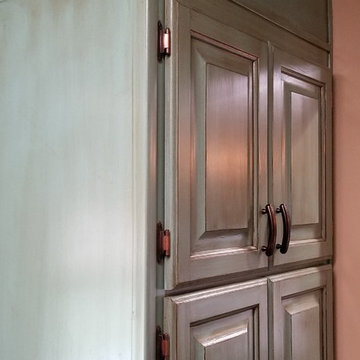
The remodel in this country home has been dramatic. The existing kitchen cabinetry was repurposed & used to add storage in the pantry/laundry room. Soffits made to look like cabinetry was added on the top of the cabinets to go to the ceiling to help reduce cleaning & to make ceilings look taller. The popcorn ceilings were planked with Armstrong Woodhaven planking. The cabinetry was painted & glazed. Karndean luxury vinyl plank was used for flooring.

 The Design Build Company
Mid-sized transitional white tile and ceramic tile alcove bathtub photo in San Francisco with flat-panel cabinets, dark wood cabinets, a two-piece toilet, white walls, an undermount sink, quartz countertops and white countertops

 Bluestem Remodeling
"Brandon Stengel - www.farmkidstudios.com”
Open concept kitchen - large industrial l-shaped medium tone wood floor open concept kitchen idea in Minneapolis with a farmhouse sink, shaker cabinets, white cabinets, white backsplash, stainless steel appliances, an island, marble countertops and subway tile backsplash
Open concept kitchen - large industrial l-shaped medium tone wood floor open concept kitchen idea in Minneapolis with a farmhouse sink, shaker cabinets, white cabinets, white backsplash, stainless steel appliances, an island, marble countertops and subway tile backsplash


 Jensen Design
Megelaine Images
Example of a small 1960s white tile and ceramic tile marble floor drop-in bathtub design in Indianapolis with a pedestal sink, flat-panel cabinets and white cabinets
Example of a small 1960s white tile and ceramic tile marble floor drop-in bathtub design in Indianapolis with a pedestal sink, flat-panel cabinets and white cabinets

 BASWA acoustic North America
The beautiful natatorium in this French home is unlike the characteristic cacophony box that many pool spaces are. The home utilizes the BASWA Phon Sound Absorbing System on the ceilings of the space to reduce reverberation and create a more tranquil environment, ultimately contributing to wellbeing.
The BASWA Phon Sound Absorbing System is integrated without altering the aesthetics of your home and appears just as plaster on walls and ceilings. Furthermore, testing of the material showed no mold growth per ASTM D 3273 Standards, making the system perfect for spas, natatoriums or porte-cochères.

 Pella Doors and Windows of Northern California
Pella Corporate
Inspiration for a coastal formal and enclosed family room remodel in San Francisco with yellow walls, a standard fireplace and a wood fireplace surround
Inspiration for a coastal formal and enclosed family room remodel in San Francisco with yellow walls, a standard fireplace and a wood fireplace surround
 User
The owners included several feature windows into the design. On the sliding patio door wall they indludes an operating casement and awning for ventilation. The long wall used 4' wide picture windows, trapezoids and stationary awnings. The third wall includes a 3' wide Single French door for access to the deck. Since the sunroom faced south they used bronze glass to reduce the winter glare.

 Warren Christopher Fine Floor Coverings
Warren Christopher design feature: 10 1/2" (wide) French Oak | 5/8" thick | heavy wire brushed | kiln dried | oil finished | board length is up to 16 feet - very rare. With wood this long and wide floor seams are reduce by as much as 300%.
 CreativeServicesLTD
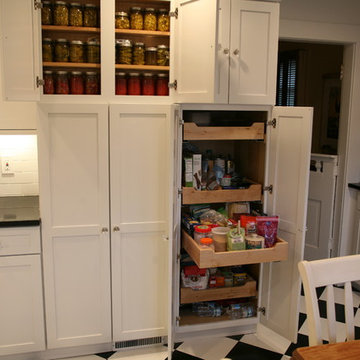
The range was originally where the pantry is now, with no task areas near it. The reduced depth canning and spice pantry hides a brick chimney chase behind it. cabinet roll out trays are a nice convenience.
Photo: Creative Services ltd
 User
Close Up of the Jenn Air Range
Mid-sized minimalist galley porcelain tile open concept kitchen photo in Miami with an undermount sink, flat-panel cabinets, white cabinets, quartz countertops, white backsplash, stainless steel appliances and two islands
Mid-sized minimalist galley porcelain tile open concept kitchen photo in Miami with an undermount sink, flat-panel cabinets, white cabinets, quartz countertops, white backsplash, stainless steel appliances and two islands

 J. Stewart Interiors
Main House: Family room with exits to wife's office and back entry. I purchased the two small reading lamps with swing arms and mica shade panels. I needed to have them lined with a parchment (Victor's Lighting in South SF) in order to reduce the glare from the bulb. Craftsman Tiffany lamp on far right. I did the floral arrangements on the mantle.
 ShadeCraft LLC
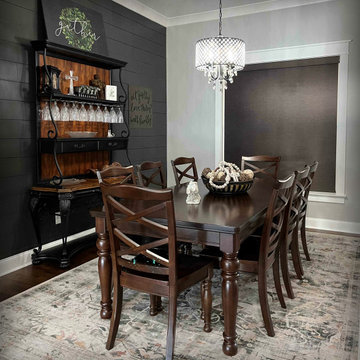
Contemporary and Casual combine in this Lake Guntersville home. Room darkening roller shades for the areas where required. While effectively reducing heat and glare; the amazing lake view remains open in with solar roller shades. A great combination!
 Betz Pools Limited
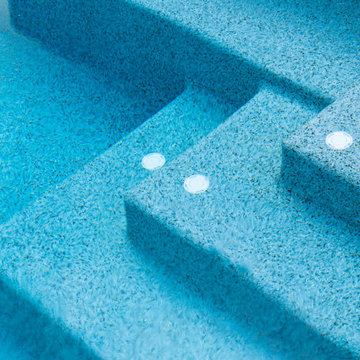
The pool features a premium Pebble Tec exposed aggregate interior in Moonlight Grey. It is durable, non-slip and stain resistant. Another highlight is the automatic in-floor cleaning system which not only keeps the pool clean and but also reduces heating costs by recirculating the warm water across the bottom of the pool.

 Specialized Films
The large windows in this home was allowing intense heat, glare and damaging UV radiation to come in and effect ts furnishings, artwork, cabinetry and more. The selected window film reduces the sun's heat by 63%, the harsh glare by 70% and filters over 99% of the UV radiation from coming in protecting the investments and owners from harm. As an added benefit with this film, the customer also has an excellent level of daytime privacy.


164