
Search results for "Reduce reducing" in Home Design Ideas

 OKLAHOMA SHUTTERS
Evening enjoyment by reducing the light into a home. A warm lite house with large louvered shutters from Oklahoma Shutter. Photo credit: Deana Keklikian Spyres.

 Diamon-Fusion International
We protected this glass railing in the pool room with DFI's patented easy-to-clean protective coating, Diamon-Fusion. Diamon-Fusion surface protective coating can help reduce the cleaning time and effort, protect surfaces from hard water spots, soap scum, and mold. It works not only on glass, but also on granite, tiles, porcelain, and quartz surfaces.

 Ronald Chang
Photographed by Ronald Chang
Inspiration for a large modern detached three-car carport remodel in Los Angeles
Inspiration for a large modern detached three-car carport remodel in Los Angeles
Find the right local pro for your project
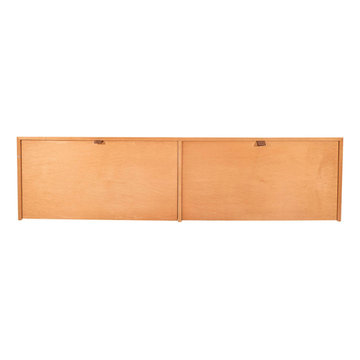
 Resiklo Design
PRODUCT # 10364
DESIGNER Designer / Artist, Florence Knoll
DIMENSIONS L 15.0" × W 72.0" × H 18.0"
REDUCED PRICE $899.00
A vintage wall mount cabinet, produced in the United States, circa 1950s by designer Florence Knoll for Knoll Associates, in birch wood with leather pulls and white lacquered interior. Markings include original label, affixed to the bottom of the cabinet.

 David K Warfel at LightCanHelpYou.com
Playfully arranged track-mounted pendants hang over the island, also lit by recessed downlights. Work surfaces in a kitchen are critical, and light has to be in just the right place to reduce shadows and illuminate tasks. A combination of recessed downlights and under cabinet lighting handles the job with ease. Michael Heininger, Photographer
Visit LightCanHelpYou.com for more of my stories, articles, blog posts, and services.

 Anchor's Interiors
This room presented a challenge as it was the main room the homeowners used to watch TV, read, work on their laptops, and where the dogs like to sleep. When working with occupied homes we do our best to make the home livable and professionally staged. In this room we reduced a lot of the contents of the room and created ways to hide remotes and other electronics. The room now feels warm and cozy.
Chris Humphrey's edited by Spotlight Home Tours

 Aaron Adams
Deck built for minimal maintenance and privacy. Deck construction is all plastic / galvanized / powder coated materials to eliminate maintenance other than occasional cleaning. Unique cantilevered design to reduce framing member size and load on house. TimberTech deck boards installed with CONCEALoc hidden fastener system and not butt joints. Columns are decorative concrete masonry units. Overhead poles are for retractable canopy (fabric removed for the season).

 Inspired LED
TV Backlight Kit:
Normal Bright Flexible Strips in Cool White
Reduce eyestrain and make picture appear more crisp!
Flexible Strips available in custom lengths and can be hardwired or plugged into a standard outlet.


 Audio High
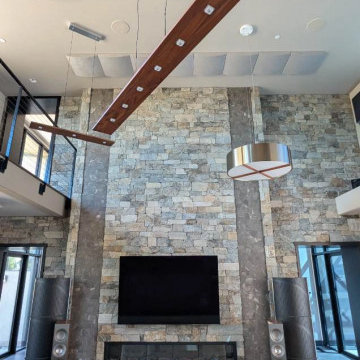
The Challenge - Our client sought to reduce the reverberation time (RT) in his great room, which was negatively impacting the acoustic environment. With multiple conversations happening during gatherings, the room’s acoustics created unwanted echoes and muddled sound quality. After measuring an initial RT60 of 1.4 seconds, it became clear that a comprehensive solution was needed.
The Solution - Audio High teamed up with Vicoustic to design an acoustic treatment plan that would reduce the RT by approximately 45% in the mid and high frequency ranges. This plan took into account the room’s shape, layout, and existing furniture, aiming for acoustic symmetry while maintaining the room’s modern aesthetic. The solution featured Vicoustic’s Forte and Fortissimo wall panels and ceiling treatments, which seamlessly integrated into the room’s décor.
Despite some design changes, including the exclusion of a few panels from the final installation, the client was delighted with how well the treatments blended into the room. Vicoustic’s expertise, combined with Audio High’s precision during installation, resulted in optimal acoustic performance that exceeded expectations.

 Creative Concrete and Masonry
Modern custom home nestled in quiet Arcadia neighborhood. The expansive glass window wall has stunning views of Camelback Mountain and natural light helps keep energy usage to a minimum.
CIP concrete walls also help to reduce the homes carbon footprint while keeping a beautiful, architecturally pleasing finished look to both inside and outside.
The artfully blended look of metal, concrete, block and glass bring a natural, raw product to life in both visual and functional way

 SunPower
® home solar panels can help lower your energy costs and reduce your carbon footprint.
Small mountain style gray one-story exterior home photo
Small mountain style gray one-story exterior home photo
 Southview Design
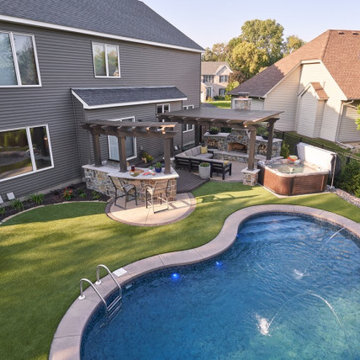
The new backyard is thoughtfully designed to ensure the homeowners’ suburban lot emulates a private and luxurious oasis. Notice the laminar jets in the pool? The sound of splashing water helps reduce neighborhood noise.

 Impact Remodeling and Construction
Large traditional white two-story brick gable roof idea in DC Metro with a shingle roof

 Stanley Martin Homes
Transitional freestanding desk medium tone wood floor and brown floor study room photo in DC Metro with black walls

 iCork Floor
Cork is a natural thermal insulating property. The cellular structure of cork helps to reduce sounds and vibrations and proves effective in rooms that require good acoustics.

 Mortar Architecture + Development
Located in one of Brooklyn’s oldest and most iconic neighborhoods, this 10-unit residential building exemplifies the firm’s approach to architecture and development. Mortar integrated recovered materials from the building site, as well as locally sourced and re-claimed building products, into the design and construction. The approach substantially reduced costs for investors, while resulting in an environmentally responsible building whose modern aesthetic harmonizes beautifully with its historic setting. Each living space is uniquely is tailored to meet the needs of modern individuals and families.

 Harper Construction & Renovation, LLC
Pony wall from entry replaced an open iron rail. New wider wall provides privacy at entry, a display area for artwork and a more secure feeling in the living room. Before this new wall was built, the stairway was 8' wide. It was an attempt at grandeur, but left those traveling them feeling small and a bit lost in the too wide stairway. By reducing the scale of the stairway the path became more inviting. A bit counter intuitive, but sometimes you feel your way to good design.

 TCP Custom Outdoor Living
The homeowners of this project wanted some additional shade for the hot summer days while looking to add some privacy and reduce the noise from the busy streets close by. We extended an existing roof plane while adding a 220 square foot patio cover with a full wall to achieve the privacy.
TK Images


186