
Search results for "Reduce reducing" in Home Design Ideas

 Earth Work Design
Newly Constructed home in Berwyn Pa. was a blank canvas. Traditional materials were used throughout the project to reflect the outstanding architecture of the house designed by Period Architecture.

 Just in Thyme Landscape Design
This spiral of low-water Dymondia ground cover and gravel with a striking blue urn in the middle took the place of a reduced lawn in the original design. The clients can see the fountain lit up from inside their living room while it also catches the eyes of passers by and guests walking up the front walkway.

 Restart Solar
Featuring the best in class solar panel equipment and our custom crafted installation methods the Restart Solar signature skylight look gives your home an elegant atheistic appeal while reducing your electric bill.
Find the right local pro for your project

 CRC Builders, Inc.
Built custom frames to fit pillars made from actual tree trunks, and sourced Solaire automated retractable solar shades by Awnco Retractables. These shades will retain heat in the winter produced by strategically placed outdoor heaters. They will also reduce the amount of heat allowed to enter the Veranda in the summer.
Fitting the tree trunks was no small feat. Each vertical board was hand whittled to match the texture of the trees.

 Georgia Blinds & Interiors
Hunter Douglas Duette Architella shades (proprietary) transform this room. Perfect as recommended by Georgia Blinds & Interiors to reduce glare, insulates against hot and cold for comfort and energy savings all year long!



 McC | Architecture pllc
Cabinet hardware detail
Susan FIsher Photography
Black Diamond Contracting Corp.
Renee Byers, Landscape Architect, P.C.
Dale Blumberg Interiors
Inspiration for a large transitional l-shaped limestone floor enclosed kitchen remodel in New York with an integrated sink, flat-panel cabinets, dark wood cabinets, gray backsplash, stone tile backsplash, paneled appliances and an island
Inspiration for a large transitional l-shaped limestone floor enclosed kitchen remodel in New York with an integrated sink, flat-panel cabinets, dark wood cabinets, gray backsplash, stone tile backsplash, paneled appliances and an island

 Cervo Design
The design that creates space.
Furniture systems that became architectural structures usable in all areas of the house according to new housing schemes
Often multifunctional storage elements,
increasingly dynamic and reduced, to meet
the needs of contemporary living.

 Axis Kitchen Design
This is a Decora Kitchen in a roasted red pepper. Solid maple 3/4″ doors, with a 3-piece crown molding. Notice the use of custom depth and modifications. The 2-end cabinets with the clipped corners started as a 12″ deep standard wall cabinet. We reduced depth & added a toe kick and clipped the corners. Decora is a great cabinet that will allow you to do almost any modification you will need, will also color match. And have a new line of inset doors.
 Hueber Industries
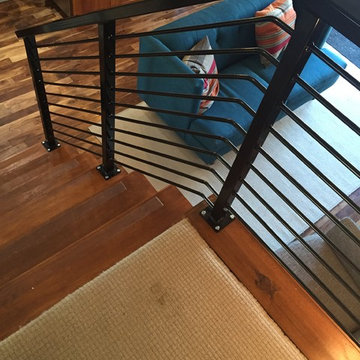
These horizontal rod railings replaced an outdated wood railing. The typical 4" spacing was reduced to around 3" on the horizontal bars as a distinguishing feature. Design and fabrication by Hueber Industries LLC, located in Fort Collins, CO.
 Urban Shades
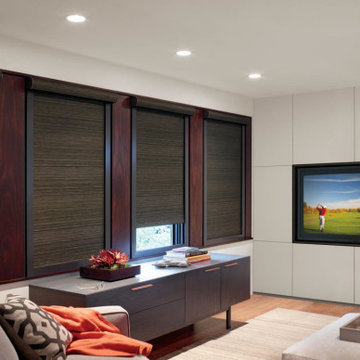
Need custom blackout shades for your bedroom to help you sleep more soundly? Want to reduce glare on your television when watching a movie? Hunter Douglas offers a range of light-blocking shades for the right amount of room darkness. But with so many options, deciding what room darkening shades to buy can be challenging. Roller? Cellular? Cordless? Dark-colored or white blackout shades?

 ShadeFX
 fabricated a 20’ x 14’ retractable canopy with Sunbrella Sapphire fabric to mount onto an existing structure. The canopy drop was reduced to prevent the retracted stack from blocking visibility out the sliding doors.

 PK Painting and Contracting LLC
Technological advancements in the kitchen were constant, most of which aimed at reducing labor and time. From the small turnspit dog trained to turn the roasting wheel, to the use of coal then gas, the invention of cast iron, electricity, and plumbed water, kitchen conveniences were constantly changing the look of the kitchen.

 Dover Home Remodelers
A large pantry cabinet with roll-out trays and a reduced depth cabinet on the side for hidden storage.
Example of a mid-sized trendy medium tone wood floor eat-in kitchen design in Cleveland with an undermount sink, flat-panel cabinets, white cabinets, quartzite countertops, white backsplash, mosaic tile backsplash, white appliances, no island and white countertops
Example of a mid-sized trendy medium tone wood floor eat-in kitchen design in Cleveland with an undermount sink, flat-panel cabinets, white cabinets, quartzite countertops, white backsplash, mosaic tile backsplash, white appliances, no island and white countertops

 Tucker Distinctive Kitchens
Reduced depth vanity cabinet mounted on stainless steel furniture legs allows for easy cleaning and sanitary conditions. The single piece vanity sink by Kohler fits nicely on the vanity cabinet.
 Brad Cox, Architect, Inc.
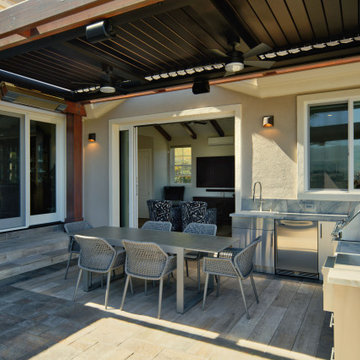
The outdoor kitchen is tucked into the area created by the main house and the new attached Accessory Dwelling Unit (ADU). A generous pergola features adjustable louvers, outdoor fans, outdoor heaters, and a screen that lowers at the touch of a button to reduce glare from the setting sun.


 Gabriel Builders Inc.
informal family room with bookcases, limestone fireplace, tv mounted over fireplace, expansive windows
Example of a classic open concept dark wood floor family room library design with white walls, a standard fireplace, a stone fireplace and a wall-mounted tv
Example of a classic open concept dark wood floor family room library design with white walls, a standard fireplace, a stone fireplace and a wall-mounted tv

 Hoboken Cabinetry
You really can make a white kitchen warm and inviting. Matt and low luster door finishes help to reduce glare and easily removes that ultra modern feel you can get with an all white kitchen...especially a slab door.. Paired with natural finishes, earth tones and brass accents, it's instantly familiar on the eyes and soothing to the touch.
For more information please drop us a note!
214