
Search results for "Reduce reducing" in Home Design Ideas

 Carolina Home Exteriors
Glass - If “the eyes are the windows to the soul,” then “glass windows are the soul of your sunroom.” Nothing lets the light in (or keeps the bugs and the elements out) better than glass, and it’s not just any glass. The new high-tech performance glass blocks up to 90-percent of UV rays, and reduces energy costs. Depending on your needs and budget, a variety of glass options can be utilized in any Carolina Home Exteriors Sunroom.
Single-Pane glass windows are the most affordable and will provide a durable, clear view to the outside. If you’re adding a Four Seasons Sunroom you’ll want to use Energy Star-rated insulted double-pane windows to maximize energy efficiency, reducing heating and cooling costs.
Further, Carolina Home Exteriors installs tempered glass, which is the same formula used in automobile glass. It resists breaking, but if it does it shatters into tiny pieces, reducing the risk of injury and damage to surrounding materials.
Energy Star is a U.S. Government-recognized classification designed to help consumers know the true cost of everything from appliances to HVAC, and even windows.

 K Squared Builders - Dale Kramer
The shower curb was reduced greatly to make it less of a trip hazard to the elderly owners.
Inspiration for a small contemporary master black and white tile and mosaic tile vinyl floor alcove shower remodel in DC Metro with white walls and an undermount sink
Inspiration for a small contemporary master black and white tile and mosaic tile vinyl floor alcove shower remodel in DC Metro with white walls and an undermount sink

 Curtain Call
This fabulous sunroom needed light control and protection of the furniture and rigs from harmful UV rays. With the installation of Hunter Douglas Silhouette Sheer Shades my client was able to remove the protective coverings from her furniture. The room is much more inviting and elegant. The Silhouettes soften harsh sunlight and help to control solar heat.
Find the right local pro for your project

 Tunnell and Tunnell Landscape Architecture
The vacation home for an Atlanta family, plantings were selected to reflect a breezy, carefree vacation attitude and encourage butterflies and birds. Native plantings are stressed to reduce irrigation needs and to reflect the vernacular landscape of the area.

 AXIS Productions
the new bedroom sits next to the existing log home. The new siding is hardie-plank to help reduce maintenance and fire danger. Stone was also added to the house. The mudroom door now feels secondary to the new front door.
WoodStone Inc, General Contractor
Home Interiors, Cortney McDougal, Interior Design

 Greenwood Design Associates, LLC
When you have a large property, and drought restrictions, how do you balance different water needs? By reducing their lawn, and choosing drought-tolerant natives for much of their ornamental landscaping, these homeowners were able to find a more sustainable balance. Robyn Basso
 Tunnell and Tunnell Landscape Architecture
The vacation home for an Atlanta family, plantings were selected to reflect a breezy, carefree vacation attitude and encourage butterflies and birds. Native plantings are stressed to reduce irrigation needs and to reflect the vernacular landscape of the area.
 Tunnell and Tunnell Landscape Architecture
The vacation home for an Atlanta family, plantings were selected to reflect a breezy, carefree vacation attitude and encourage butterflies and birds. Native plantings are stressed to reduce irrigation needs and to reflect the vernacular landscape of the area.

 User
An outstanding contemporary kitchen design featuring Viscont White granite countertops. The counters have a brushed finish, which reduces gloss.
Inspiration for a mid-sized contemporary l-shaped dark wood floor eat-in kitchen remodel in New York with a farmhouse sink, glass-front cabinets, white cabinets, granite countertops, white backsplash, ceramic backsplash, stainless steel appliances and an island
Inspiration for a mid-sized contemporary l-shaped dark wood floor eat-in kitchen remodel in New York with a farmhouse sink, glass-front cabinets, white cabinets, granite countertops, white backsplash, ceramic backsplash, stainless steel appliances and an island

 Concrete Craftsman
Custom designed concrete double ramp sink. Concrete Craftsman
Bathroom - mid-sized rustic master bathroom idea in San Francisco with medium tone wood cabinets and flat-panel cabinets
Bathroom - mid-sized rustic master bathroom idea in San Francisco with medium tone wood cabinets and flat-panel cabinets


 Wyant Architecture
Views of trees and sky from the submerged squash court allow it to remain connected to the outdoors. Felt ceiling tiles reduce reverberation and echo.
Photo: Jeffrey Totaro

 Creative Renovations
This kitchen update includes new cabinetry with expanded functionality, new lighting, and appliances. The kitchen was reconfigured to improve the use of the room by reducing steps to prepare food.
Visions in Photography
Visions in Photography
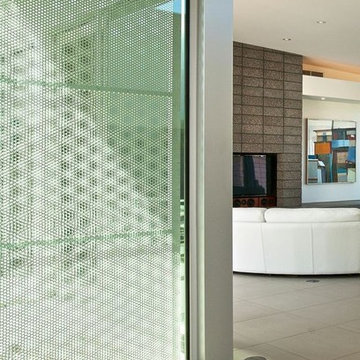 R. U. Welding, Inc.
A better look at how the energy effiencient perforrated barn door window screens work and reduce heat while keeping daylight.

 Shane's Tint and Clear Bra, LLC
We added window tint to this entire home to reduce the heat and glare. The windows shown face north and get blasted by the afternoon sun.
Inspiration for a large mediterranean beige one-story exterior home remodel in Phoenix
Inspiration for a large mediterranean beige one-story exterior home remodel in Phoenix

 Rhodes Architecture + Light
Material expression and exterior finishes were carefully selected to reduce the apparent size of the house, last through many years, and add warmth and human scale to the home. The unique siding system is made up of different widths and depths of western red cedar, complementing the vision of the structure's wings which are balanced, not symmetrical. The exterior materials include a burn brick base, powder-coated steel, cedar, acid-washed concrete and Corten steel planters.
 User
An outstanding contemporary kitchen design featuring Viscont White granite countertops. The counters have a brushed finish, which reduces gloss.
Example of a mid-sized trendy l-shaped dark wood floor eat-in kitchen design in New York with a farmhouse sink, glass-front cabinets, white cabinets, granite countertops, white backsplash, ceramic backsplash, stainless steel appliances and an island
Example of a mid-sized trendy l-shaped dark wood floor eat-in kitchen design in New York with a farmhouse sink, glass-front cabinets, white cabinets, granite countertops, white backsplash, ceramic backsplash, stainless steel appliances and an island

 Bloc Architects
PROGRAM: RESIDENTIAL
LOCATION: DUNKIRK ESTATE, SALT ROCK, SOUTH AFRICA
SIZE: 350m²
Located within Dunkirk Estate, this design maximises the potential of the small site. It minimises impact on the surrounding environment by reducing cut and fill. The building opens up to the north and south to maximise natural light and reduce solar heat gain.
All windows on the upper ground floor slide away to promote cross ventilation and promote indoor/outdoor living. The large expanse of Low-E glass captures views into the forest from both levels, whilst maintaining a good thermal performance
The rainwater collected from the 15000 litre harvesting system will be used to flush toilets and irrigate the landscaping. The indigenous green roof not only reduces heat gain in summer and heat loss in winter, it also serves to visually integrate the built environment with the natural surrounding vegetation. The interiors were designed by Moos Interior Architects.

 TATCOR DESIGN BUILD
For an excellent entertaining area along with a great view to the large projection screen, a half wall bar height top was installed with bar stool seating for four and custom lighting. The AV projectors were a great solution for providing an awesome entertainment area at reduced costs. HDMI cables and cat 6 wires were installed and run from the projector to a closet where the Yamaha AV receiver as placed giving the room a clean simple look along with the projection screen and speakers mounted on the walls.

 MARGARITA BRAVO
The bathrooms in this Golden, Colorado, home are a mix of rustic and refined design — such as this copper vessel sink set against a wood shiplap wall, neutral color palettes, and bronze hardware:
Project designed by Denver, Colorado interior designer Margarita Bravo. She serves Denver as well as surrounding areas such as Cherry Hills Village, Englewood, Greenwood Village, and Bow Mar.
For more about MARGARITA BRAVO, click here: https://www.margaritabravo.com/
To learn more about this project, click here:
https://www.margaritabravo.com/portfolio/modern-rustic-bathrooms-colorado/
77