
Search results for "Reduce reducing" in Home Design Ideas

 Maple Leaf Custom Homes
Architect: Christopher Simmonds Architect
Example of a large trendy gray two-story mixed siding flat roof design in Ottawa
Example of a large trendy gray two-story mixed siding flat roof design in Ottawa

 2nyad
Carter Bird
Example of a mid-sized urban single-wall light wood floor open concept kitchen design in New York with flat-panel cabinets, an island, a drop-in sink, white cabinets, white backsplash, stainless steel appliances and subway tile backsplash
Example of a mid-sized urban single-wall light wood floor open concept kitchen design in New York with flat-panel cabinets, an island, a drop-in sink, white cabinets, white backsplash, stainless steel appliances and subway tile backsplash

 Shane's Tint and Clear Bra, LLC
We added window tint to this entire home to reduce the heat and glare. The windows shown are facing north and get blasted by the afternoon sun.
Large tuscan beige one-story exterior home photo in Phoenix
Large tuscan beige one-story exterior home photo in Phoenix
Find the right local pro for your project


 David Heide Design Studio
Architecture & Interior Design: David Heide Design Studio
Photos: Greg Page Photography
Inspiration for a small craftsman u-shaped light wood floor enclosed kitchen remodel in Minneapolis with a farmhouse sink, white cabinets, white backsplash, no island, shaker cabinets, soapstone countertops, ceramic backsplash and paneled appliances
Inspiration for a small craftsman u-shaped light wood floor enclosed kitchen remodel in Minneapolis with a farmhouse sink, white cabinets, white backsplash, no island, shaker cabinets, soapstone countertops, ceramic backsplash and paneled appliances

 Albertsson Hansen Architecture and Interior Design
A cabin in Western Wisconsin is transformed from within to become a serene and modern retreat. In a past life, this cabin was a fishing cottage which was part of a resort built in the 1920’s on a small lake not far from the Twin Cities. The cabin has had multiple additions over the years so improving flow to the outdoor space, creating a family friendly kitchen, and relocating a bigger master bedroom on the lake side were priorities. The solution was to bring the kitchen from the back of the cabin up to the front, reduce the size of an overly large bedroom in the back in order to create a more generous front entry way/mudroom adjacent to the kitchen, and add a fireplace in the center of the main floor.
Photographer: Wing Ta
Interior Design: Jennaea Gearhart Design

 Ashley Campbell Interior Design
Freestanding bathtub - large contemporary freestanding bathtub idea in Denver


 TR Design-Build
LittleBig
Bedroom - coastal guest light wood floor and beige floor bedroom idea in New York with white walls and no fireplace
Bedroom - coastal guest light wood floor and beige floor bedroom idea in New York with white walls and no fireplace

 Carnival Custom Painting
Clark Pittman
Walls are Benjamin Moore AF-95 Hush in Benjamin Moore Ultra Spec eg-shel
Ceiling is Benjamin Moore AF-95 Hush at 25% of the formula (color reduced by 75%) in Benjamin Moore Ultra Spec flat


 Eric van den Brulle PHOTOGRAPHY
Inspiration for a mid-sized mediterranean stone and rectangular pool remodel in New York
 B Brooke Interiors
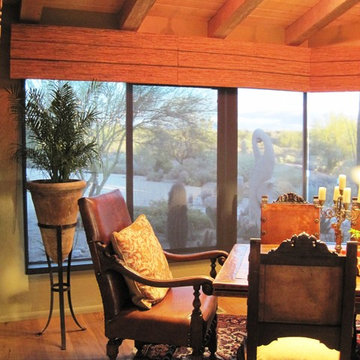
Woven Wood fabric is used to make soft fold roman valances which conceal large sunscreen rollers. 56 linear feet of valances and roller shades are installed in this great room with desert and golf course views, in Carefree, Arizona.
This architecturally significant home has low ceilings, in order to reduce solar heat gain. Since no architectural window treatment pockets were provided, these woven wood window treatments were designed in order to conceal 3% solar screen shades. The screen shades reduce indoor temperatures, energy use, uncomfortable glare and interior surfaces damage, while maintaining views of the acre desert lot and golf course views.

 Billy Goodnick Garden Design
Dark Delight New Zealand Flax were left in place from the previous garden, underplanted with Pork and Beans Sedum ground cover, which will develop blushes of red and brown in the summer. A few California poppy seeds blew in during the installation. They're welcome for now, but could overtake other plants in time.
photo by Billy Goodnick

 Pella Doors and Windows of Northern California
Pella Corporate
Inspiration for a contemporary open concept kitchen remodel in San Francisco with raised-panel cabinets, brown backsplash, stainless steel appliances and beige walls
Inspiration for a contemporary open concept kitchen remodel in San Francisco with raised-panel cabinets, brown backsplash, stainless steel appliances and beige walls

 Bloc Architects
PROGRAM: RESIDENTIAL
LOCATION: DUNKIRK ESTATE, SALT ROCK, SOUTH AFRICA
SIZE: 350m²
Located within Dunkirk Estate, this design maximises the potential of the small site. It minimises impact on the surrounding environment by reducing cut and fill. The building opens up to the north and south to maximise natural light and reduce solar heat gain.
All windows on the upper ground floor slide away to promote cross ventilation and promote indoor/outdoor living. The large expanse of Low-E glass captures views into the forest from both levels, whilst maintaining a good thermal performance
The rainwater collected from the 15000 litre harvesting system will be used to flush toilets and irrigate the landscaping. The indigenous green roof not only reduces heat gain in summer and heat loss in winter, it also serves to visually integrate the built environment with the natural surrounding vegetation. The interiors were designed by Moos Interior Architects.

 User
An outstanding contemporary kitchen design featuring Viscont White granite countertops. The counters have a brushed finish, which reduces gloss.
Inspiration for a mid-sized contemporary l-shaped dark wood floor eat-in kitchen remodel in New York with a farmhouse sink, glass-front cabinets, white cabinets, granite countertops, white backsplash, ceramic backsplash, stainless steel appliances and an island
Inspiration for a mid-sized contemporary l-shaped dark wood floor eat-in kitchen remodel in New York with a farmhouse sink, glass-front cabinets, white cabinets, granite countertops, white backsplash, ceramic backsplash, stainless steel appliances and an island
 Kerry Burt & Associates
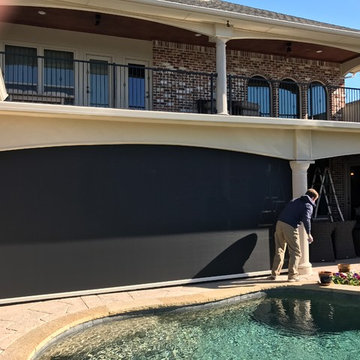
Custom integrated screens provide complete privacy and reduce sun glare.
Inspiration for a mid-sized transitional backyard screened-in home design remodel in Dallas with a roof extension
Inspiration for a mid-sized transitional backyard screened-in home design remodel in Dallas with a roof extension

 Eco Minded Solutions
Over time, the air conditioner unit will be hidden from sight. The construction of this wooden enclosure matches the wood of the over head structure, but will soon be covered in foliage to help reduce noise and visual disruption.

 V-lonne Custom Window Treatments NY
These functional arched shaped honeycomb shades reduce the harmful glare of the sun on the furniture.
Large transitional l-shaped light wood floor enclosed kitchen photo in New York with an undermount sink, flat-panel cabinets, light wood cabinets, quartzite countertops and an island
Large transitional l-shaped light wood floor enclosed kitchen photo in New York with an undermount sink, flat-panel cabinets, light wood cabinets, quartzite countertops and an island
75