
Search results for "Reduce second floor" in Home Design Ideas

 David Sharff Architect, P.C.
Michael J. Lee Photography
Large ornate medium tone wood floor kitchen photo in Boston with a farmhouse sink, white cabinets, quartzite countertops, white backsplash, custom tile backsplash, stainless steel appliances, gray walls, an island and recessed-panel cabinets
Large ornate medium tone wood floor kitchen photo in Boston with a farmhouse sink, white cabinets, quartzite countertops, white backsplash, custom tile backsplash, stainless steel appliances, gray walls, an island and recessed-panel cabinets

 Cummings Architecture + Interiors
When Cummings Architects first met with the owners of this understated country farmhouse, the building’s layout and design was an incoherent jumble. The original bones of the building were almost unrecognizable. All of the original windows, doors, flooring, and trims – even the country kitchen – had been removed. Mathew and his team began a thorough design discovery process to find the design solution that would enable them to breathe life back into the old farmhouse in a way that acknowledged the building’s venerable history while also providing for a modern living by a growing family.
The redesign included the addition of a new eat-in kitchen, bedrooms, bathrooms, wrap around porch, and stone fireplaces. To begin the transforming restoration, the team designed a generous, twenty-four square foot kitchen addition with custom, farmers-style cabinetry and timber framing. The team walked the homeowners through each detail the cabinetry layout, materials, and finishes. Salvaged materials were used and authentic craftsmanship lent a sense of place and history to the fabric of the space.
The new master suite included a cathedral ceiling showcasing beautifully worn salvaged timbers. The team continued with the farm theme, using sliding barn doors to separate the custom-designed master bath and closet. The new second-floor hallway features a bold, red floor while new transoms in each bedroom let in plenty of light. A summer stair, detailed and crafted with authentic details, was added for additional access and charm.
Finally, a welcoming farmer’s porch wraps around the side entry, connecting to the rear yard via a gracefully engineered grade. This large outdoor space provides seating for large groups of people to visit and dine next to the beautiful outdoor landscape and the new exterior stone fireplace.
Though it had temporarily lost its identity, with the help of the team at Cummings Architects, this lovely farmhouse has regained not only its former charm but also a new life through beautifully integrated modern features designed for today’s family.
Photo by Eric Roth

 Dan Nelson, Designs Northwest Architects
Cabana with Murphy beds down. Photography by Lucas Henning.
Example of a small trendy guest concrete floor and gray floor bedroom design in Seattle with brown walls
Example of a small trendy guest concrete floor and gray floor bedroom design in Seattle with brown walls
Find the right local pro for your project
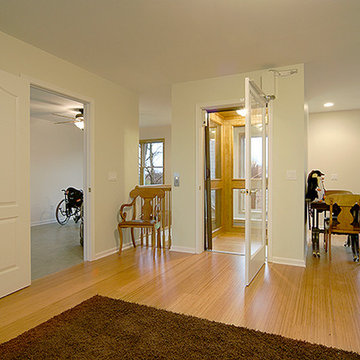
 Albright Remodeling Inc.
The second floor provides a complete, spacious, light and airy apartment for the client. It is accessible via stairs and the elevator.
Thomas R. Doughty, Architect
James W. Albright, Builder

 Signature Properties of Illinois, Ltd
Large elegant backyard stone patio photo in Chicago with a pergola

 Altura Architects
We drew inspiration from traditional prairie motifs and updated them for this modern home in the mountains. Throughout the residence, there is a strong theme of horizontal lines integrated with a natural, woodsy palette and a gallery-like aesthetic on the inside.
Interiors by Alchemy Design
Photography by Todd Crawford
Built by Tyner Construction

 Soda Pop Design Inc.
Stephani Buchman Photography
Open concept kitchen - large transitional l-shaped medium tone wood floor open concept kitchen idea in Toronto with recessed-panel cabinets, white cabinets, beige backsplash, stone tile backsplash and an island
Open concept kitchen - large transitional l-shaped medium tone wood floor open concept kitchen idea in Toronto with recessed-panel cabinets, white cabinets, beige backsplash, stone tile backsplash and an island


 Gregory Thomas Residential Architecture
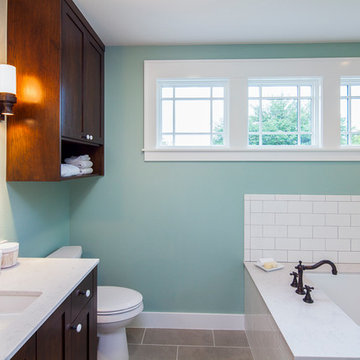
Master Bathroom
Room faces the street, and windows are set high for privacy.
A single sink was used, to save space.
Construction by CG&S Design-Build
Photo: Tre Dunham, Fine Focus Photography

 SDG Architecture, Inc.
Bernard Andre'
Large transitional lap and white backyard and two-story stone and rectangular exterior home idea in San Francisco
Large transitional lap and white backyard and two-story stone and rectangular exterior home idea in San Francisco
 Mega Builders
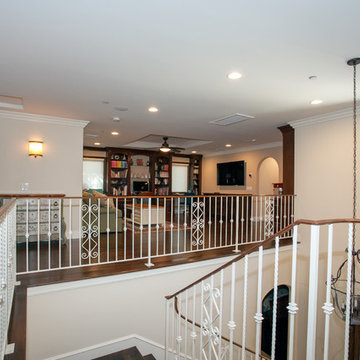
Playroom, viewed from entry space
Alon Toker
Inspiration for a large mediterranean dark wood floor hallway remodel in Los Angeles with beige walls
Inspiration for a large mediterranean dark wood floor hallway remodel in Los Angeles with beige walls



 Morning Star Builders LTD
Mike Kaskel
Large elegant wooden l-shaped wood railing staircase photo in Houston with painted risers
Large elegant wooden l-shaped wood railing staircase photo in Houston with painted risers

 Elms Interior Design
Photography by Michael J. Lee
Alcove shower - large contemporary master gray tile and porcelain tile travertine floor alcove shower idea in Boston with flat-panel cabinets, gray cabinets, gray walls, a vessel sink, quartz countertops and a hinged shower door
Alcove shower - large contemporary master gray tile and porcelain tile travertine floor alcove shower idea in Boston with flat-panel cabinets, gray cabinets, gray walls, a vessel sink, quartz countertops and a hinged shower door

Sponsored
Sunbury, OH

J.Holderby - Renovations
Franklin County's Leading General Contractors - 2X Best of Houzz!

 CP McClary Construction Inc
Staircase - country concrete staircase idea in Orange County with painted risers

 Breeze Giannasio Interiors
Stacy Zarin Goldberg
Claw-foot bathtub - mid-sized eclectic porcelain tile and black and white tile porcelain tile claw-foot bathtub idea in DC Metro with a wall-mount sink, white cabinets, a one-piece toilet and gray walls
Claw-foot bathtub - mid-sized eclectic porcelain tile and black and white tile porcelain tile claw-foot bathtub idea in DC Metro with a wall-mount sink, white cabinets, a one-piece toilet and gray walls

 Eldorado Stone
“This design originated with the client’s desire to duplicate the warmth of Tuscan Architecture,” says Stolz. “The vision that South Coast Architects set forth was to create the feel of an old Tuscan Village as a private residence at their golf community, ‘The Hideaway’ in La Quinta, California. However, we had to keep in mind that we were still designing for a desert lifestyle, which meant an emphasis on indoor/outdoor living and capturing the spectacular views of the golf course and neighboring mountains,” Stolz adds.
“The owners had spent a lot of time in Europe and knew exactly what they wanted when it came to the overall look of the home, especially the stone,” says Muth. “The mason ended up creating a dozen mock-ups of various stone profiles and blends to help the family decide what really worked for them. Ultimately, they selected Eldorado Stone’s Orchard Cypress Ridge profile that offers a beautiful blend of stone sizes and colors.”
“The generous use of Eldorado Stone with brick detailing over the majority of the exterior of the home added the authenticity and timelessness that we were striving for in the design,” says Stolz.
“Our clients want the very best, but if we can duplicate something and save money, what client would say no? That’s why we use Eldorado Stone whenever we can. It gives us the opportunity to save money and gives clients exactly the look they desire so we can use more of their budget in other areas.”
Stolz explained that Eldorado Stone was also brought into the interior to continue that feel of authenticity and historical accuracy. Stone is used floor to ceiling in the kitchen for a pizza oven, as well as on the fireplace in the Great Room and on an entire wall in the master bedroom. “Using a material like Eldorado Stone allows for the seamless continuation of space” says Stolz.
“Stone is what made the house so authentic-looking” says Muth. “It’s such an integral part of the house that it either was going to be a make or break scenario if we made the wrong choice. Luckily, Eldorado Stone really made it!”
Eldorado Stone Profile Featured: Orchard Cypress Ridge with a khaki grout color (overgrout technique)
Eldorado Brick Profile Featured: Cassis ModenaBrick with a khaki grout color (overgrout technique)
Architect: South Coast Architects
Website: www.southcoastarchitects.com
Builder: Andrew Pierce Corporation, Palm Desert, CA
Website: www. andrewpiercecorp.com
Mason: RAS Masonry, Inc. Bob Serna, Corona, CA
Phone: 760-774-0090
Photography: Eric Figge Photography, Inc.





 Matthew Bolt Graphic Design
Matthew Bolt Graphic Design
Foyer - coastal foyer idea in San Francisco with a white front door
Foyer - coastal foyer idea in San Francisco with a white front door
 Luke Gibson Photography
Luke Gibson Photography
Beach style dark wood floor kitchen photo in Los Angeles with recessed-panel cabinets, blue cabinets and stainless steel appliances
Beach style dark wood floor kitchen photo in Los Angeles with recessed-panel cabinets, blue cabinets and stainless steel appliances

 Melton Design Build

The focal point of the whole kitchen is the beautiful, unique tiles on the sides of the kitchen island. They contrast with the rest of the kitchen by adding an individualized design.
Photo Credit: StudioQPhoto.com
79