
Search results for "Reduce second floor" in Home Design Ideas

 McLennan Contracting, Inc.
Eat-in dining room with fireplace
Example of a mid-sized cottage vinyl floor and brown floor kitchen/dining room combo design with green walls, a corner fireplace and a concrete fireplace
Example of a mid-sized cottage vinyl floor and brown floor kitchen/dining room combo design with green walls, a corner fireplace and a concrete fireplace
 McLennan Contracting, Inc.
Eat-in dining room with fireplace
Mid-sized farmhouse vinyl floor and brown floor kitchen/dining room combo photo with green walls, a corner fireplace and a concrete fireplace
Mid-sized farmhouse vinyl floor and brown floor kitchen/dining room combo photo with green walls, a corner fireplace and a concrete fireplace

 Krueger Architects
Unlimited Style Photography
Inspiration for a small contemporary backyard patio remodel in Los Angeles with a fire pit and a pergola
Inspiration for a small contemporary backyard patio remodel in Los Angeles with a fire pit and a pergola
Find the right local pro for your project
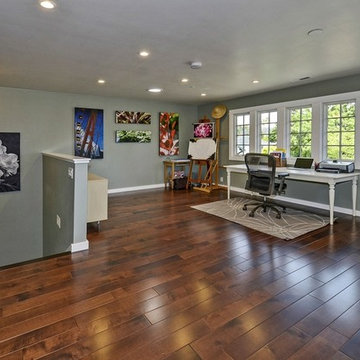
 Golden Visions Design
The second story home office and workspace features dark hardwood flooring and recessed lighting as well as full view of the neighborhood.
Example of a large arts and crafts freestanding desk dark wood floor study room design in San Francisco with green walls
Example of a large arts and crafts freestanding desk dark wood floor study room design in San Francisco with green walls

 Dezaar Interiors
Photography by: Susan Gilmore
Eat-in kitchen - transitional l-shaped dark wood floor eat-in kitchen idea in Chicago with beaded inset cabinets, white cabinets, white backsplash, stainless steel appliances, an island, an undermount sink, marble countertops and subway tile backsplash
Eat-in kitchen - transitional l-shaped dark wood floor eat-in kitchen idea in Chicago with beaded inset cabinets, white cabinets, white backsplash, stainless steel appliances, an island, an undermount sink, marble countertops and subway tile backsplash

 Roundtree Construction
Example of a country l-shaped light wood floor kitchen design in Burlington with a farmhouse sink, shaker cabinets, gray cabinets and an island
 McLennan Contracting, Inc.
Eat-in dining room with fireplace
Inspiration for a mid-sized country vinyl floor and brown floor kitchen/dining room combo remodel with green walls, a corner fireplace and a concrete fireplace
Inspiration for a mid-sized country vinyl floor and brown floor kitchen/dining room combo remodel with green walls, a corner fireplace and a concrete fireplace

Sponsored
Columbus, OH

Structural Remodeling
Franklin County's Heavy Timber Specialists | Best of Houzz 2020!
 McLennan Contracting, Inc.
Eat-in dining room with fireplace
Mid-sized country vinyl floor and brown floor kitchen/dining room combo photo with green walls, a corner fireplace and a concrete fireplace
Mid-sized country vinyl floor and brown floor kitchen/dining room combo photo with green walls, a corner fireplace and a concrete fireplace
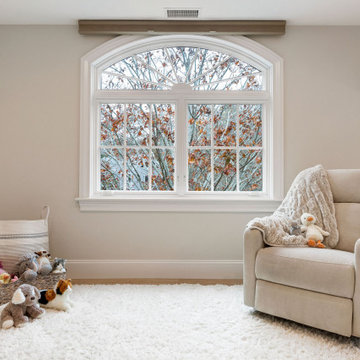
 Crafted Design Build Inc.
Inspiration for a mid-sized gender-neutral light wood floor and brown floor nursery remodel in Boston with beige walls

 David Small Designs
Jason Hartog Photography
Inspiration for a contemporary mixed siding exterior home remodel in Toronto
Inspiration for a contemporary mixed siding exterior home remodel in Toronto

 Hayley Bridges Design
Eat-in kitchen - mid-sized coastal u-shaped medium tone wood floor and brown floor eat-in kitchen idea in Santa Barbara with a farmhouse sink, shaker cabinets, white cabinets, wood countertops, gray backsplash, subway tile backsplash, stainless steel appliances and an island

 Signature Kitchens
Jim Yochum Photography
Example of a small country u-shaped enclosed kitchen design with white cabinets, quartzite countertops, white backsplash, subway tile backsplash, stainless steel appliances and a farmhouse sink
Example of a small country u-shaped enclosed kitchen design with white cabinets, quartzite countertops, white backsplash, subway tile backsplash, stainless steel appliances and a farmhouse sink

 DECOR landscape
Design ideas for a contemporary backyard outdoor basketball/tennis/multi-game court in Salt Lake City.

Sponsored
Columbus, OH

Hope Restoration & General Contracting
Columbus Design-Build, Kitchen & Bath Remodeling, Historic Renovations

 Anchor Builders
Builder: Anchor Builders / Building design by Fluidesign Studio and Anchor Builders. Interior finishes by Fluidesign Studio. Plans drafted by Fluidesign Studio and Orfield Drafting / Photos: Seth Benn Photography
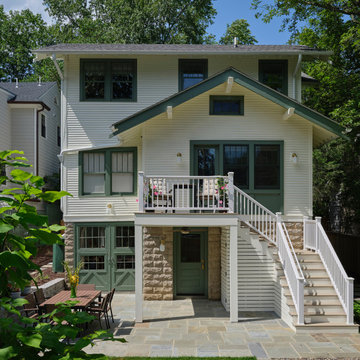
 Hill & Hurtt Architects, PLLC
Rear facade with second floor addition
Inspiration for a transitional white two-story wood gable roof remodel in DC Metro with a shingle roof and a black roof
Inspiration for a transitional white two-story wood gable roof remodel in DC Metro with a shingle roof and a black roof

 W.B. Homes, Inc.
Hallway - mid-sized transitional dark wood floor hallway idea in Philadelphia with beige walls

 Plain & Posh
The homeowners wanted to open up their living and kitchen area to create a more open plan. We relocated doors and tore open a wall to make that happen. New cabinetry and floors where installed and the ceiling and fireplace where painted. This home now functions the way it should for this young family!



 Orren Pickell Building Group
 http://www.pickellbuilders.com. Photography by Linda Oyama Bryan. Second Floor Laundry with Brookhaven Cabinets and Venetian Gold Granite Coutertop. 12"x12" French Vanilla slate floors.




75