
Search results for "Reduce separate" in Home Design Ideas
 Cabinet-S-Top
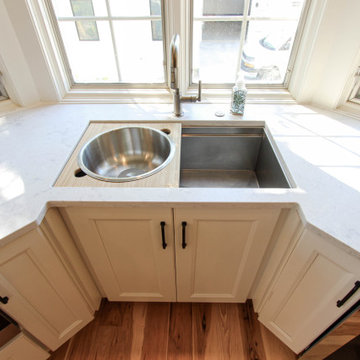
In this kitchen renovation project, the client
wanted to simplify the layout and update
the look of the space. This beautiful rustic
multi-finish cabinetry showcases the Dekton
and Quartz countertops with two Galley
workstations and custom natural hickory floors.
The kitchen area has separate spaces
designated for cleaning, baking, prepping,
cooking and a drink station. A fireplace and
spacious chair were also added for the client
to relax in while drinking his morning coffee.
The designer created a customized organization
plan to maximize the space and reduce clutter
in the cabinetry tailored to meet the client’s wants and needs.
 Cabinet-S-Top
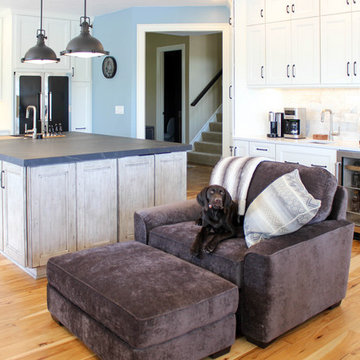
In this kitchen renovation project, the client
wanted to simplify the layout and update
the look of the space. This beautiful rustic
multi-finish cabinetry showcases the Dekton
and Quartz countertops with two Galley
workstations and custom natural hickory floors.
The kitchen area has separate spaces
designated for cleaning, baking, prepping,
cooking and a drink station. A fireplace and
spacious chair were also added for the client
to relax in while drinking his morning coffee.
The designer created a customized organization
plan to maximize the space and reduce clutter
in the cabinetry tailored to meet the client’s wants and needs.

Find the right local pro for your project
 Cabinet-S-Top
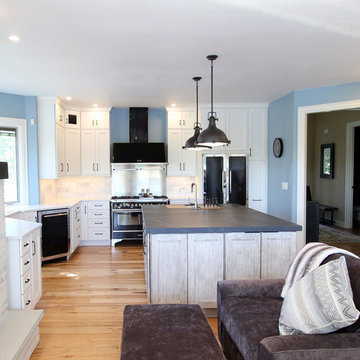
n this kitchen renovation project, the client
wanted to simplify the layout and update
the look of the space. This beautiful rustic
multi-finish cabinetry showcases the Dekton
and Quartz countertops with two Galley
workstations and custom natural hickory floors.
The kitchen area has separate spaces
designated for cleaning, baking, prepping,
cooking and a drink station. A fireplace and
spacious chair were also added for the client
to relax in while drinking his morning coffee.
The designer created a customized organization
plan to maximize the space and reduce clutter
in the cabinetry tailored to meet the client’s wants and needs.
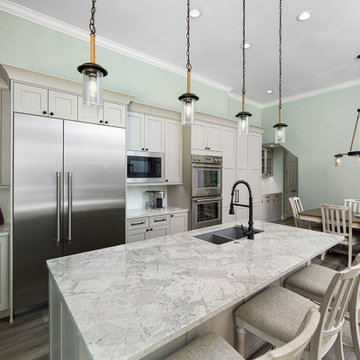
 Progressive Design Build
Progressive’s design team strategically reconfigured the kitchen layout, successfully addressing the homeowners’ needs for improved functionality. This change not only provided ample countertop space but also allowed us to install an exterior-vented cooktop hood, which was previously lacking. The kitchen now boasts a spacious island, double ovens to replace the single oven, and a separate microwave, aligning with their preferences. Furthermore, we optimized the dining area, reducing its footprint and eliminating unnecessary wasted space.
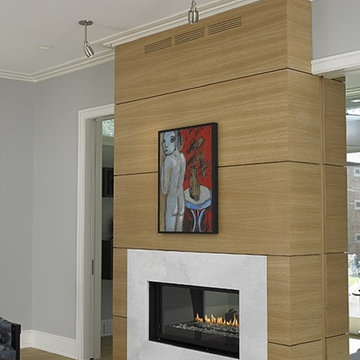
 LBC Lighting
Envision
By Tech Lighting
Specification grade head with precision internal gearing mechanisms that allow for hot aiming and are self-locking. Rotates 360° and pivots 0° to 90°. Up to two MR16 size lenses or louvers (sold separately) are held captive inside the lamp cartridge which includes an integral glare reducing snoot. Lamp cartridge and lens orientation adjust 180°. Lamp cartridge is keyed to maintain accurate focus during re-lamping. All functionality can be fine-tuned using a phillips or flat head screwdriver and with the guide of accompanying markings. Low-voltage, MR16 lamp of up to 50 watts (not included).
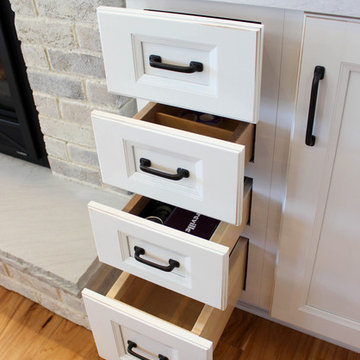 Cabinet-S-Top
In this kitchen renovation project, the client
wanted to simplify the layout and update
the look of the space. This beautiful rustic
multi-finish cabinetry showcases the Dekton
and Quartz countertops with two Galley
workstations and custom natural hickory floors.
The kitchen area has separate spaces
designated for cleaning, baking, prepping,
cooking and a drink station. A fireplace and
spacious chair were also added for the client
to relax in while drinking his morning coffee.
The designer created a customized organization
plan to maximize the space and reduce clutter
in the cabinetry tailored to meet the client’s wants and needs.

Sponsored
Sunbury, OH

J.Holderby - Renovations
Franklin County's Leading General Contractors - 2X Best of Houzz!
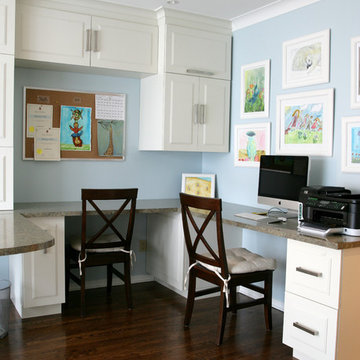
 Carter Decor
Example of a mid-sized trendy built-in desk medium tone wood floor home office design in Montreal with blue walls

 DHD Architecture and Interior Design
The Watermill House is a beautiful example of a classic Hamptons wood shingle style home. The design and renovation would maintain the character of the exterior while transforming the interiors to create an open and airy getaway for a busy and active family. The house comfortably sits within its one acre lot surrounded by tall hedges, old growth trees, and beautiful hydrangeas. The landscape influenced the design approach of the main floor interiors. Walls were removed and the kitchen was relocated to the front of the house to create an open plan for better flow and views to both the front and rear yards. The kitchen was designed to be both practical and beautiful. The u-shape design features modern appliances, white cabinetry and Corian countertops, and is anchored by a beautiful island with a knife-edge marble countertop. The island and the dining room table create a strong axis to the living room at the rear of the house. To further strengthen the connection to the outdoor decks and pool area of the rear yard, a full height sliding glass window system was installed. The clean lines and modern profiles of the window frames create unobstructed views and virtually remove the barrier between the interior and exterior spaces. The open plan allowed a new sitting area to be created between the dining room and stair. A screen, comprised of vertical fins, allows for a degree of openness, while creating enough separation to make the sitting area feel comfortable and nestled in its own area. The stair at the entry of the house was redesigned to match the new elegant and sophisticated spaces connected to it. New treads were installed to articulate and contrast the soft palette of finishes of the floors, walls, and ceilings. The new metal and glass handrail was intended to reduce visual noise and create subtle reflections of light.
Photo by Guillaume Gaudet
 G. M. Roth Design Remodeling, Inc.

Inspiration for a mid-sized transitional 3/4 beige tile and porcelain tile porcelain tile and beige floor corner shower remodel in Boston with white cabinets, a two-piece toilet, an undermount sink, quartz countertops, beige walls and a hinged shower door

Example of a mountain style dark wood floor kitchen design with an undermount sink, shaker cabinets, gray cabinets, multicolored backsplash, stainless steel appliances and two islands
 Flynn Construction, Inc.
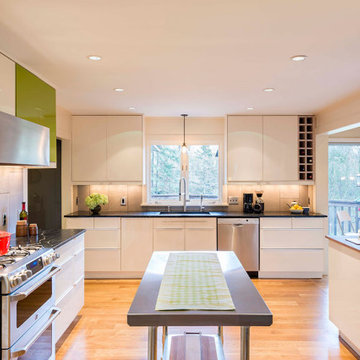
This 1970’s rambler was due for a significant update to the kitchen and bathrooms. With three kids and a busy travel schedule, this family needed a space that would work well for making the most of precious family time at home. The existing dining room was separated from the kitchen by an extra stair to the basement. This was removed so that the front and back of the house could be open to each other, while also improving the connection to the living room. The extra-large garage was reduced in size, with some of the space being converted into a mudroom. And finally, the connection to the garage was transformed into a simple and spacious slate floored back entry, with improved access to an existing screened porch on the back of the house. The kitchen space is wide enough for a rolling island trolley, which can be put away during larger functions.
 bsq Landscape Architects
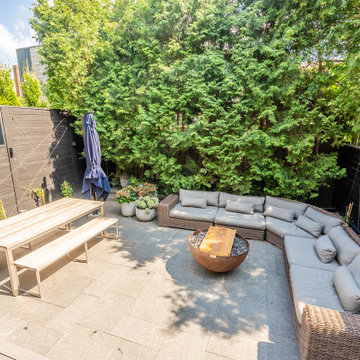
Quite often rear yards are often broken up into separate spaces that do not complement each other.
This small urban yard was no exception and to address this bsq redesigned a smaller deck that was opened up to the rear yard.
An integrated concrete seat bench added a fun element while removing the need for railings that would otherwise cut off the deck from the yard.
Entertainment space was key for this family so the garden areas had to be reduced.
Stainless steel cables were added as an architectural feel and to add support for vertical greening and flowering vines.
An existing Corten steel planter that was a treasured art piece was turned into a gas fireplace with a removable wood top to provide double duty as a coffee table that did not take up too much space.

Sponsored
Sunbury, OH
J.Holderby - Renovations
Franklin County's Leading General Contractors - 2X Best of Houzz!
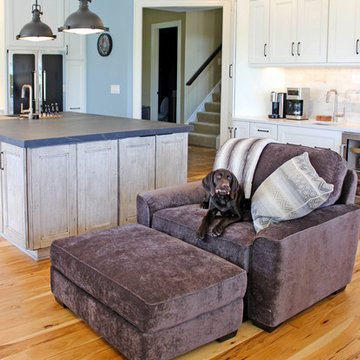 Cabinet-S-Top
n this kitchen renovation project, the client
wanted to simplify the layout and update
the look of the space. This beautiful rustic
multi-finish cabinetry showcases the Dekton
and Quartz countertops with two Galley
workstations and custom natural hickory floors.
The kitchen area has separate spaces
designated for cleaning, baking, prepping,
cooking and a drink station. A fireplace and
spacious chair were also added for the client
to relax in while drinking his morning coffee.
The designer created a customized organization
plan to maximize the space and reduce clutter
in the cabinetry tailored to meet the client’s wants and needs.
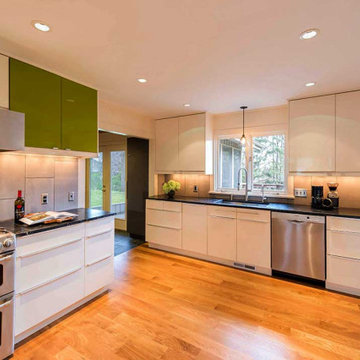 Flynn Construction, Inc.
This 1970’s rambler was due for a significant update to the kitchen and bathrooms. With three kids and a busy travel schedule, this family needed a space that would work well for making the most of precious family time at home. The existing dining room was separated from the kitchen by an extra stair to the basement. This was removed so that the front and back of the house could be open to each other, while also improving the connection to the living room. The extra-large garage was reduced in size, with some of the space being converted into a mudroom. And finally, the connection to the garage was transformed into a simple and spacious slate floored back entry, with improved access to an existing screened porch on the back of the house. The kitchen space is wide enough for a rolling island trolley, which can be put away during larger functions.
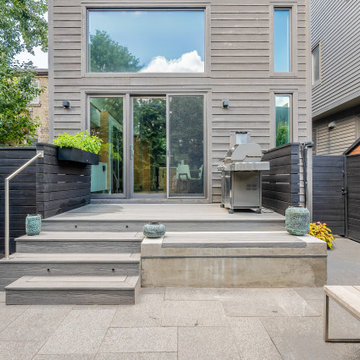 bsq Landscape Architects
Quite often rear yards are often broken up into separate spaces that do not complement each other.
This small urban yard was no exception and to address this bsq redesigned a smaller deck that was opened up to the rear yard.
An integrated concrete seat bench added a fun element while removing the need for railings that would otherwise cut off the deck from the yard.
Entertainment space was key for this family so the garden areas had to be reduced.
Stainless steel cables were added as an architectural feel and to add support for vertical greening and flowering vines.
An existing Corten steel planter that was a treasured art piece was turned into a gas fireplace with a removable wood top to provide double duty as a coffee table that did not take up too much space.
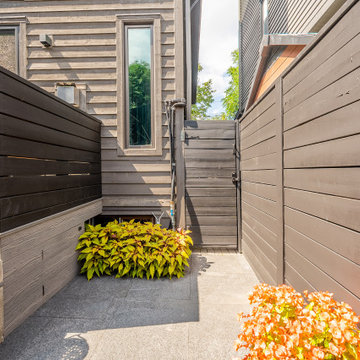 bsq Landscape Architects
Quite often rear yards are often broken up into separate spaces that do not complement each other.
This small urban yard was no exception and to address this bsq redesigned a smaller deck that was opened up to the rear yard.
An integrated concrete seat bench added a fun element while removing the need for railings that would otherwise cut off the deck from the yard.
Entertainment space was key for this family so the garden areas had to be reduced.
Stainless steel cables were added as an architectural feel and to add support for vertical greening and flowering vines.
An existing Corten steel planter that was a treasured art piece was turned into a gas fireplace with a removable wood top to provide double duty as a coffee table that did not take up too much space.
Sponsored
Sunbury, OH
J.Holderby - Renovations
Franklin County's Leading General Contractors - 2X Best of Houzz!
 bsq Landscape Architects
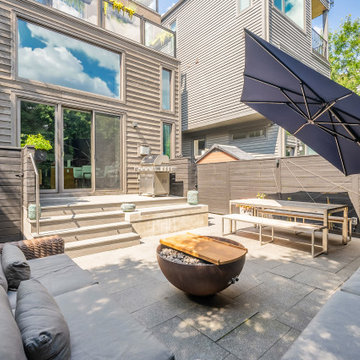
Quite often rear yards are often broken up into separate spaces that do not complement each other.
This small urban yard was no exception and to address this bsq redesigned a smaller deck that was opened up to the rear yard.
An integrated concrete seat bench added a fun element while removing the need for railings that would otherwise cut off the deck from the yard.
Entertainment space was key for this family so the garden areas had to be reduced.
Stainless steel cables were added as an architectural feel and to add support for vertical greening and flowering vines.
An existing Corten steel planter that was a treasured art piece was turned into a gas fireplace with a removable wood top to provide double duty as a coffee table that did not take up too much space.
 Flynn Construction, Inc.
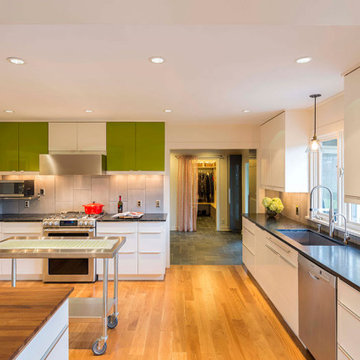
This 1970’s rambler was due for a significant update to the kitchen and bathrooms. With three kids and a busy travel schedule, this family needed a space that would work well for making the most of precious family time at home. The existing dining room was separated from the kitchen by an extra stair to the basement. This was removed so that the front and back of the house could be open to each other, while also improving the connection to the living room. The extra-large garage was reduced in size, with some of the space being converted into a mudroom. And finally, the connection to the garage was transformed into a simple and spacious slate floored back entry, with improved access to an existing screened porch on the back of the house. The kitchen space is wide enough for a rolling island trolley, which can be put away during larger functions.
 bsq Landscape Architects
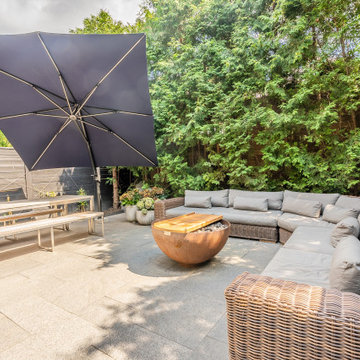
Quite often rear yards are often broken up into separate spaces that do not complement each other.
This small urban yard was no exception and to address this bsq redesigned a smaller deck that was opened up to the rear yard.
An integrated concrete seat bench added a fun element while removing the need for railings that would otherwise cut off the deck from the yard.
Entertainment space was key for this family so the garden areas had to be reduced.
Stainless steel cables were added as an architectural feel and to add support for vertical greening and flowering vines.
An existing Corten steel planter that was a treasured art piece was turned into a gas fireplace with a removable wood top to provide double duty as a coffee table that did not take up too much space.
29