
Search results for "Reduce separate" in Home Design Ideas
 Landforms

Space is at a premium in Birmingham, Michigan, and turf to run and play is a luxury. Our clients wanted to transform their small cut-up, outdated patio into an entertaining area with more space for dining, easy access to both doors, and a convenient grilling area while sacrificing as little turf as possible. We took the small separate hardscape spaces, brought them all together, and then designed a large step that would span both doors, creating a cohesive flow. We topped it off with a bump-out for a separate grilling area. We utilized Techno-Block Westmount in Merlot for a high-end material to this Birmingham home. This backyard is now classic and clean, providing more usable space. Best of all, we only reduced the total turf area by less than 5 square feet.
 Landforms
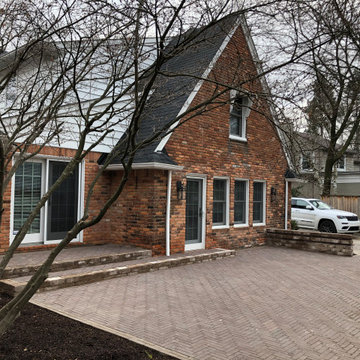
Space is at a premium in Birmingham, Michigan, and turf to run and play is a luxury. Our clients wanted to transform their small cut-up, outdated patio into an entertaining area with more space for dining, easy access to both doors, and a convenient grilling area while sacrificing as little turf as possible. We took the small separate hardscape spaces, brought them all together, and then designed a large step that would span both doors, creating a cohesive flow. We topped it off with a bump-out for a separate grilling area. We utilized Techno-Block Westmount in Merlot for a high-end material to this Birmingham home. This backyard is now classic and clean, providing more usable space. Best of all, we only reduced the total turf area by less than 5 square feet.

 Winslow Interiors
Jay Greene Photography
Transitional powder room photo in Philadelphia with furniture-like cabinets, dark wood cabinets, brown walls and a drop-in sink
Transitional powder room photo in Philadelphia with furniture-like cabinets, dark wood cabinets, brown walls and a drop-in sink
Find the right local pro for your project

 Wellborn Cabinet, Inc.
Inspiration for a mid-sized cottage l-shaped dark wood floor and brown floor open concept kitchen remodel in Birmingham with a farmhouse sink, beaded inset cabinets, white cabinets, quartzite countertops, white backsplash, subway tile backsplash, stainless steel appliances, an island and white countertops

 Designing Interiors Inc
Marina Storm
Inspiration for a large contemporary underground medium tone wood floor and brown floor basement remodel in Chicago with beige walls and a ribbon fireplace
Inspiration for a large contemporary underground medium tone wood floor and brown floor basement remodel in Chicago with beige walls and a ribbon fireplace
 Magnolia Home Furnishing (Thailand)Co.,Ltd
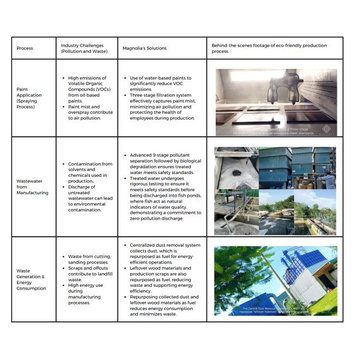
4. Environmentally Responsible Manufacturing:
Magnolia’s manufacturing process is designed with the environment in mind and sustainability at every step.
• We employ a fully automated German-made spray coating line equipped with a three-stage filtration system to reduce paint mist emissions, focus on material recycling and advanced wastewater treatment, using multi-stage pollutant separation technology.
• The treated wastewater is biologically purified and safely released in our fish ponds, where fishes act as natural indicators of water quality.
We are proud to be a part of the circular economy, with all waste being processed by Thai government-authorized facilities.
 Dueck Builders
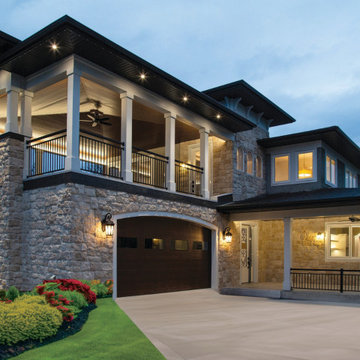
- Exceeds Air tightness requirements of Passive House at .51 air changes per hour
- 53.6 % more efficient than comparable new homes
- In-floor heating using Warmboard to provide 16 different floor heating zones for ultimate comfort.
- Air conditioning uses 2 Mitsubishi heat pumps that allow for 8 separate cooling zones.
- Reduced-carbon lightweight limestone exterior cladding
- Large outdoor patio over main floor garage.
- Secondary suite for parents to age in place, including elevator for full home accessibility.
- Private basement for hosting friends, visiting family, or exchange students

Sponsored
Sunbury, OH

J.Holderby - Renovations
Franklin County's Leading General Contractors - 2X Best of Houzz!

 Cabinet-S-Top
In this kitchen renovation project, the client
wanted to simplify the layout and update
the look of the space. This beautiful rustic
multi-finish cabinetry showcases the Dekton
and Quartz countertops with two Galley
workstations and custom natural hickory floors.
The kitchen area has separate spaces
designated for cleaning, baking, prepping,
cooking and a drink station. A fireplace and
spacious chair were also added for the client
to relax in while drinking his morning coffee.
The designer created a customized organization
plan to maximize the space and reduce clutter
in the cabinetry tailored to meet the client’s wants and needs.

 User
UserThe open space plan on the main level of the Prairie Style home is deceiving of the actual separation of spaces. This home packs a punch with a private hot tub, craft room, library, and even a theater. The interior of the home features the same attention to place, as the natural world is evident in the use of granite, basalt, walnut, poplar, and natural river rock throughout. Floor to ceiling windows in strategic locations eliminates the sense of compression on the interior, while the overall window design promotes natural daylighting and cross-ventilation in nearly every space of the home.
Glo’s A5 Series in double pane was selected for the high performance values and clean, minimal frame profiles. High performance spacers, double pane glass, multiple air seals, and a larger continuous thermal break combine to reduce convection and eliminate condensation, ultimately providing energy efficiency and thermal performance unheard of in traditional aluminum windows. The A5 Series provides smooth operation and long-lasting durability without sacrificing style for this Prairie Style home.
 Cabinet-S-Top
In this kitchen renovation project, the client
wanted to simplify the layout and update
the look of the space. This beautiful rustic
multi-finish cabinetry showcases the Dekton
and Quartz countertops with two Galley
workstations and custom natural hickory floors.
The kitchen area has separate spaces
designated for cleaning, baking, prepping,
cooking and a drink station. A fireplace and
spacious chair were also added for the client
to relax in while drinking his morning coffee.
The designer created a customized organization
plan to maximize the space and reduce clutter
in the cabinetry tailored to meet the client’s wants and needs.

 MossCreek
High in the Blue Ridge Mountains of North Carolina, this majestic lodge was custom designed by MossCreek to provide rustic elegant living for the extended family of our clients. Featuring four spacious master suites, a massive great room with floor-to-ceiling windows, expansive porches, and a large family room with built-in bar, the home incorporates numerous spaces for sharing good times.
Unique to this design is a large wrap-around porch on the main level, and four large distinct and private balconies on the upper level. This provides outdoor living for each of the four master suites.
We hope you enjoy viewing the photos of this beautiful home custom designed by MossCreek.
Photo by Todd Bush

 Authenticity, LLC
Architect: Michelle Penn, AIA This is remodel & addition project of an Arts & Crafts two-story home. It included the Kitchen & Dining remodel and an addition of an Office, Dining, Mudroom & 1/2 Bath. The new Mudroom has a bench & hooks for coats and storage. The skylight and angled ceiling create an inviting and warm entry from the backyard. Photo Credit: Jackson Studios
 Cabinet-S-Top
In this kitchen renovation project, the client
wanted to simplify the layout and update
the look of the space. This beautiful rustic
multi-finish cabinetry showcases the Dekton
and Quartz countertops with two Galley
workstations and custom natural hickory floors.
The kitchen area has separate spaces
designated for cleaning, baking, prepping,
cooking and a drink station. A fireplace and
spacious chair were also added for the client
to relax in while drinking his morning coffee.
The designer created a customized organization
plan to maximize the space and reduce clutter
in the cabinetry tailored to meet the client’s wants and needs.

Sponsored
Columbus, OH

Structural Remodeling
Franklin County's Heavy Timber Specialists | Best of Houzz 2020!
 Cabinet-S-Top
In this kitchen renovation project, the client
wanted to simplify the layout and update
the look of the space. This beautiful rustic
multi-finish cabinetry showcases the Dekton
and Quartz countertops with two Galley
workstations and custom natural hickory floors.
The kitchen area has separate spaces
designated for cleaning, baking, prepping,
cooking and a drink station. A fireplace and
spacious chair were also added for the client
to relax in while drinking his morning coffee.
The designer created a customized organization
plan to maximize the space and reduce clutter
in the cabinetry tailored to meet the client’s wants and needs.

 alairhomesdecatur
Photos by Jeff Herr Photography
Kitchen - transitional medium tone wood floor kitchen idea in Atlanta with wood countertops and an island
Kitchen - transitional medium tone wood floor kitchen idea in Atlanta with wood countertops and an island
 Cabinet-S-Top
In this kitchen renovation project, the client
wanted to simplify the layout and update
the look of the space. This beautiful rustic
multi-finish cabinetry showcases the Dekton
and Quartz countertops with two Galley
workstations and custom natural hickory floors.
The kitchen area has separate spaces
designated for cleaning, baking, prepping,
cooking and a drink station. A fireplace and
spacious chair were also added for the client
to relax in while drinking his morning coffee.
The designer created a customized organization
plan to maximize the space and reduce clutter
in the cabinetry tailored to meet the client’s wants and needs.
 Cabinet-S-Top
In this kitchen renovation project, the client
wanted to simplify the layout and update
the look of the space. This beautiful rustic
multi-finish cabinetry showcases the Dekton
and Quartz countertops with two Galley
workstations and custom natural hickory floors.
The kitchen area has separate spaces
designated for cleaning, baking, prepping,
cooking and a drink station. A fireplace and
spacious chair were also added for the client
to relax in while drinking his morning coffee.
The designer created a customized organization
plan to maximize the space and reduce clutter
in the cabinetry tailored to meet the client’s wants and needs.

Sponsored
Sunbury, OH
J.Holderby - Renovations
Franklin County's Leading General Contractors - 2X Best of Houzz!
 Cabinet-S-Top
In this kitchen renovation project, the client
wanted to simplify the layout and update
the look of the space. This beautiful rustic
multi-finish cabinetry showcases the Dekton
and Quartz countertops with two Galley
workstations and custom natural hickory floors.
The kitchen area has separate spaces
designated for cleaning, baking, prepping,
cooking and a drink station. A fireplace and
spacious chair were also added for the client
to relax in while drinking his morning coffee.
The designer created a customized organization
plan to maximize the space and reduce clutter
in the cabinetry tailored to meet the client’s wants and needs.
 Cabinet-S-Top
In this kitchen renovation project, the client
wanted to simplify the layout and update
the look of the space. This beautiful rustic
multi-finish cabinetry showcases the Dekton
and Quartz countertops with two Galley
workstations and custom natural hickory floors.
The kitchen area has separate spaces
designated for cleaning, baking, prepping,
cooking and a drink station. A fireplace and
spacious chair were also added for the client
to relax in while drinking his morning coffee.
The designer created a customized organization
plan to maximize the space and reduce clutter
in the cabinetry tailored to meet the client’s wants and needs.
 Cabinet-S-Top
In this kitchen renovation project, the client
wanted to simplify the layout and update
the look of the space. This beautiful rustic
multi-finish cabinetry showcases the Dekton
and Quartz countertops with two Galley
workstations and custom natural hickory floors.
The kitchen area has separate spaces
designated for cleaning, baking, prepping,
cooking and a drink station. A fireplace and
spacious chair were also added for the client
to relax in while drinking his morning coffee.
The designer created a customized organization
plan to maximize the space and reduce clutter
in the cabinetry tailored to meet the client’s wants and needs.
25