
Search results for "Reduce sheet" in Home Design Ideas

 Bluestem Remodeling
"Brandon Stengel - www.farmkidstudios.com”
Alcove shower - small contemporary gray tile, red tile and white tile alcove shower idea in Minneapolis with white walls, open cabinets and a two-piece toilet
Alcove shower - small contemporary gray tile, red tile and white tile alcove shower idea in Minneapolis with white walls, open cabinets and a two-piece toilet

 K Squared Builders - Dale Kramer
The shower curb was reduced greatly to make it less of a trip hazard to the elderly owners.
Inspiration for a small contemporary master black and white tile and mosaic tile vinyl floor alcove shower remodel in DC Metro with white walls and an undermount sink
Inspiration for a small contemporary master black and white tile and mosaic tile vinyl floor alcove shower remodel in DC Metro with white walls and an undermount sink


Find the right local pro for your project

 CliqStudios Cabinets
This kitchen design, built from classic inset Shaker cabinets, features multiple specialty storage solutions, including a pull-out spice rack, roll-out base cabinet trays and vertical tray storage. The microwave is tucked neatly under a counter. The 90-inch black Shaker pantry, built from reduced-depth cabinets with stacked crown molding, reflects the home’s architectural style as seen in the buffet in the adjacent dining room. The inset cabinet style is a testament to traditional craftsmanship, since it requires a more precise fit than the more common full-overlay style. The revealed hinge barrels offer a touch of detail that reflects the historical context of the style.

 Cheat Sheet Design
The style profile for this space was eclectic, modern, and a touch of traditional - a mash up that has quickly become my favorite. This timeless space reflects the spunky personality of my client and shows theres more to her than meets the eye.

 Andrea Swan - Swan Architecture
LANDMARK PHOTOGRAPHY
Example of a beach style carpeted and gray floor bedroom design in Minneapolis with gray walls
Example of a beach style carpeted and gray floor bedroom design in Minneapolis with gray walls

 Santa Rita Landscaping, Inc.
Design ideas for a mid-sized southwestern drought-tolerant and partial sun side yard brick garden path in Phoenix.

Inspiration for a large contemporary master mosaic tile and white tile porcelain tile drop-in bathtub remodel in Miami with a vessel sink, flat-panel cabinets, light wood cabinets, quartz countertops and white walls

 Dillon Kyle Architects (DKA)
Peter Molick Photography
Inspiration for a mid-sized timeless master white tile, stone tile and gray tile mosaic tile floor and white floor corner shower remodel in Houston with light wood cabinets, an undermount sink, quartzite countertops and a hinged shower door
Inspiration for a mid-sized timeless master white tile, stone tile and gray tile mosaic tile floor and white floor corner shower remodel in Houston with light wood cabinets, an undermount sink, quartzite countertops and a hinged shower door

 Sky Garden
Opaque polycarbonate roofing: Most popular with our costumers, opaque polycarbonate roofing is semi-transparent. The sheets have a milky white colour. With opaque roofing, the light is not reduced but it gives it a diffusion, due to which opaque roofing is more heat resistant than transparent roofing. Leaves, sand and dirt are less visible from inside.
 Bluestem Remodeling
"Brandon Stengel - www.farmkidstudios.com”
Open concept kitchen - large industrial l-shaped medium tone wood floor open concept kitchen idea in Minneapolis with a farmhouse sink, shaker cabinets, white cabinets, white backsplash, stainless steel appliances, an island, marble countertops and subway tile backsplash
Open concept kitchen - large industrial l-shaped medium tone wood floor open concept kitchen idea in Minneapolis with a farmhouse sink, shaker cabinets, white cabinets, white backsplash, stainless steel appliances, an island, marble countertops and subway tile backsplash

 CAST architecture
Small contemporary brown one-story metal exterior home idea in Seattle with a shed roof
Small contemporary brown one-story metal exterior home idea in Seattle with a shed roof

 Tommy Hein Architects
Inspiration for a transitional master beige tile and gray tile walk-in shower remodel in Denver with open cabinets, light wood cabinets, beige walls, an integrated sink and a hinged shower door
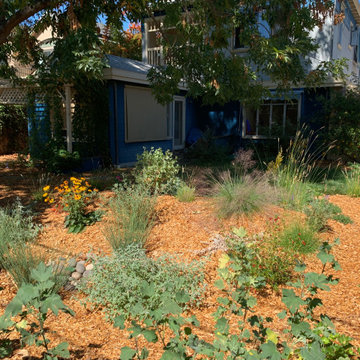
 EcoGardens Landscape Design
Rain gardens are depressions in the landscape where storm flows pool when it rains. We created swales beneath catch basin height to allow the first flush of rain to soak in and infiltrate to plant roots and sub-soils. Constructed berms encourage pooling, reducing sheet-flow onto the road.

 Breeze Giannasio Interiors
Inspiration for a bedroom and large transitional girl medium tone wood floor and brown floor kids' bedroom remodel in Los Angeles with pink walls
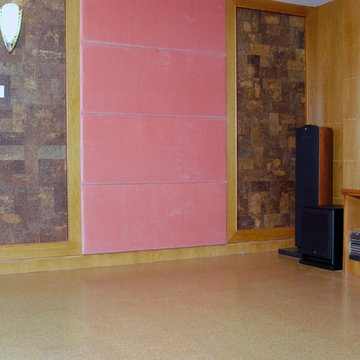
 iCork Floor
Wall coverings that help keep the noise down. Cork does it best.
Install cork wall coverings today if you want walls that can help reduce noise transfer. Cork has a honeycomb cellular structure and each cubic centimeter contains roughly 40 million hexagonal cells that are saturated with air. These millions of cork cells creates a warm, comfortable, resilient surface that is anti-microbial as it is inherently resistant to molds, mildews, and common pests. Install cork wall coverings and you’ve got the perfect sound barrier that will reduce noise transfer from room to room. Peaceful and quiet.
https://www.icorkfloor.com/store/product-category/cork-wall-tiles/cork-wall-tiles-6mm/

 urbangreen furniture
Bedroom and mid-sized elegant boy medium tone wood floor and brown floor kids' bedroom photo in New York with beige walls

 Coats Homes
Large modern multicolored two-story mixed siding gable roof idea in Dallas with a metal roof

 California Closets HQ
This straightforward storage configuration provides organization for sheets, blankets, and other necessities.
• Tesoro Linen finish provides a soft, neutral backdrop.
• Linen slab drawer front contributes to the sleek, minimal look.
• Floor-based system with toe-kick offers accessibility.
• Adjustable shelving creates flexibility for changing needs.
• Cubbies create space for towels.
• Natural aluminum decorative handles add polish.
• Deep lower shelves provide storage for bulky items.

 LLG Residential Design LLC
Looking for a nice clean crown molding, but what something different? These homeowners did just that with a simple clean flat molding applied to the wall and ceiling to create this look.
2