
Search results for "Reduce sipping" in Home Design Ideas
 Usable Space Interiors, LLC
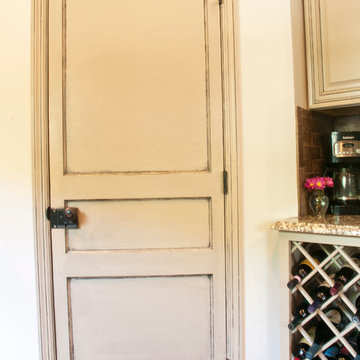
Photo 6: 1920's Door purchased from "Habitat for Humanity" ... door and hardware $7.00! With a little hard work, (9 layers of paint removed), this classic door resulted in farmhouse look the homeowner desired, without killing their budget. The paint color was color matched to the custom cabinets to ensure consistency.




Find the right local pro for your project

 Inspired Spaces, Inc.
MGilardoni Photography
Example of a mid-sized trendy master carpeted bedroom design in San Francisco with blue walls and no fireplace
Example of a mid-sized trendy master carpeted bedroom design in San Francisco with blue walls and no fireplace
 Hedge House Furniture
Philip Mast
Example of a mid-sized transitional concrete floor kitchen/dining room combo design in Chicago with white walls
Example of a mid-sized transitional concrete floor kitchen/dining room combo design in Chicago with white walls
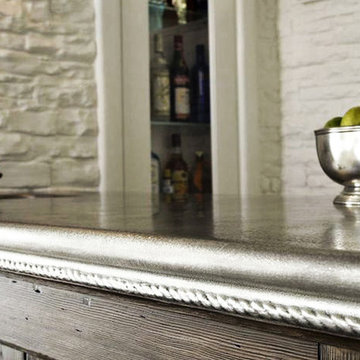
 Francois & Co
Soft, supple curves lend a relaxed yet refined look to this edge. The rope detail is hand-carved and grows more handsome with maturity as the pewter continues to patina over time.

 Sogno Design Group
Photo by Langdon Clay
Bathroom - mid-sized contemporary 3/4 gray tile and porcelain tile porcelain tile bathroom idea in San Francisco with flat-panel cabinets, medium tone wood cabinets, a wall-mount toilet, white walls, an undermount sink and limestone countertops
Bathroom - mid-sized contemporary 3/4 gray tile and porcelain tile porcelain tile bathroom idea in San Francisco with flat-panel cabinets, medium tone wood cabinets, a wall-mount toilet, white walls, an undermount sink and limestone countertops
 Michael Nash Design, Build & Homes
2010 NARI CAPITAL COTY FINALIST AWARD WINNER
Project Scope:
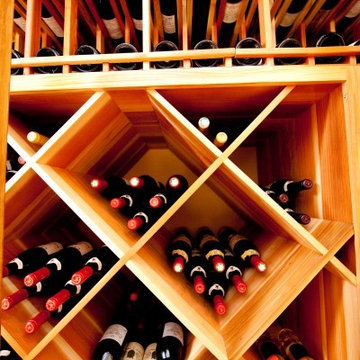
Transform a little-used room in the client’s lower level into an entertainment center, featuring a 1,500-bottle refrigerated wine cabinet, a wet bar, a custom-made bookshelves surround for existing hearth, and television hanging built-ins.
Challenges:
Primary technical challenge was to find a way to unobtrusively install a large “split system” chilling unit to service the wine cooler.
Solutions
The contractor started with a rectangular space that was appreciably stripped down, except for the fireplace at the far end. An adjacent room housed a professional pool table.
The client’s primary concern was how to situate the custom-built wine rack were to specify and fabricate. Although there was plenty of space in niche to the left of the stairway, there was no obvious way to locate the wine rack’s chilling unit for ducting and chiller unit.
Both client and contractor agreed that the logical setting for the rack would be along the short wall adjacent to the room’s entrance. But the short wall afforded no room for the chiller, a “split system” unit that needed adequate “breathing room” to avoid overheating
After many design sketches, the contractor had a tentative solution: house the chilling unit in a utility room behind the stairs leading to the basement. This would keep the unit out of sight and muffle the sound of the compressor.
Then question was how to “circumnavigate” the stairwell and run plumbing lines from the utility room – which was about 20 feet away — to the rack. A floor-level path would be exposed to possible damage and aesthetically unpleasing. Installing the line in the concrete slab flooring would be difficult and expensive – and any repairs to the line would mean tearing up the floor.The only alternative, the contractor suggested, would be to route the lines overhead – run them straight up from the chilling unit, over the joists above, and around the back of the stair case. Once past the staircase, it was straight shot above the joists to the short wall; the lines would then run behind the wall to the wine cooler resting on the floor.
This highly creative solution pleased the client greatly: it not only isolated the chilling unit, but allowed it to be easily serviced; the lines were protected and out of sight; and the wine rack – situated as it was in the room – seemed like it was part of the original house design.
At that point, the contractor needed a wine rack design that seemed equally “original” to the home – and here, too, the challenge was met. Custom-built cabinetry span the length of the wall, with two floor-level cabinets flanking the wine cooler. Above, twin glass-facing walnut displays – lighted and rising nearly to the ceiling – rest on a black marble countertop, showcasing the client’s impressive wine collection.
On the long wall perpendicular to the rack, a widescreen television hangs between two built-in bookcases designed by the contractor. The firm also fabricated the two bookcases now flanking the original fireplace in the far end wall – as well as the glass-faced hanging cabinets which are lighted above the newly installed wet bar.

 Reclaimed Enterprises
Jenny Gilbreath
Living room - mid-sized transitional enclosed dark wood floor living room idea in Omaha with blue walls, a standard fireplace, a brick fireplace and a wall-mounted tv
Living room - mid-sized transitional enclosed dark wood floor living room idea in Omaha with blue walls, a standard fireplace, a brick fireplace and a wall-mounted tv

 Copper Creek Homes
Mid-sized elegant kids' beige tile and porcelain tile ceramic tile alcove bathtub photo with an undermount sink, shaker cabinets, dark wood cabinets, granite countertops, a two-piece toilet and beige walls
 Dewan Cabinetry
Dewan Cabinetry
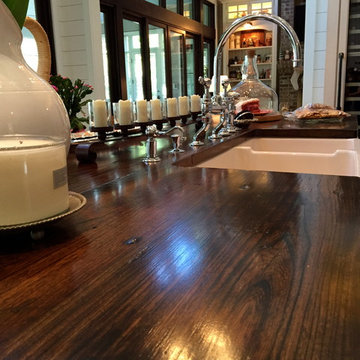
Large cottage u-shaped medium tone wood floor eat-in kitchen photo in Atlanta with stainless steel appliances and an island
Large cottage u-shaped medium tone wood floor eat-in kitchen photo in Atlanta with stainless steel appliances and an island


 So Cal Builders & Design

Complete remodeling of existing master bathroom, including free standing tub, shower with frameless glass door and double sink vanity.
Freestanding bathtub - large transitional master gray tile and slate tile marble floor, gray floor and double-sink freestanding bathtub idea in Orange County with recessed-panel cabinets, gray cabinets, a one-piece toilet, green walls, an undermount sink, marble countertops, a hinged shower door, yellow countertops, a niche and a built-in vanity
Freestanding bathtub - large transitional master gray tile and slate tile marble floor, gray floor and double-sink freestanding bathtub idea in Orange County with recessed-panel cabinets, gray cabinets, a one-piece toilet, green walls, an undermount sink, marble countertops, a hinged shower door, yellow countertops, a niche and a built-in vanity
 The Kelly Homestead
The Kelly Homestead
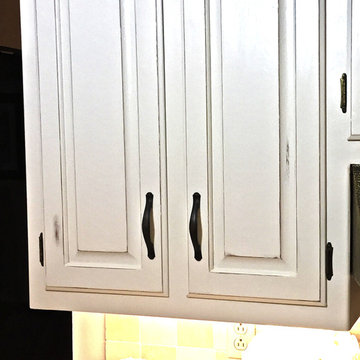
Example of a mid-sized farmhouse eat-in kitchen design in Philadelphia with an undermount sink, white cabinets, granite countertops, beige backsplash, stone tile backsplash, stainless steel appliances and no island
Example of a mid-sized farmhouse eat-in kitchen design in Philadelphia with an undermount sink, white cabinets, granite countertops, beige backsplash, stone tile backsplash, stainless steel appliances and no island
 the WARREN | Interior Design Studio
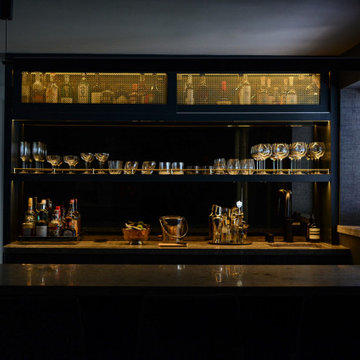
The bar features open shelving for glassware display and storage has locked liquor storage at the top and a mirrored splash and interior for ambiance and light reflection.



 Dujardin Design Associates, Inc.
For summer fun, try a Peach Smash: Blend together fresh organic peaches, a cup of rum, frozen pineapple juice, and ice. Garnish with an organic strawberry and mint from the garden.


7